
Save
Ask
Tour
Hide
$275,000
New Listing
4138 N 74TH DrivePhoenix, AZ 85033
For Sale|Single Family Residence|Active
3
Beds
2
Total Baths
2
Full Baths
1,200
SqFt
$229
/SqFt
1972
Built
Subdivision:
ELLEN TERRACE UNIT 2
County:
Maricopa
Call Now: ... Mike: (602) 689 3100 | Jonathan: (602) 341 9490
Is this the listing for you? We can help make it yours.
... Mike: (602) 689 3100 | Jonathan: (602) 341 9490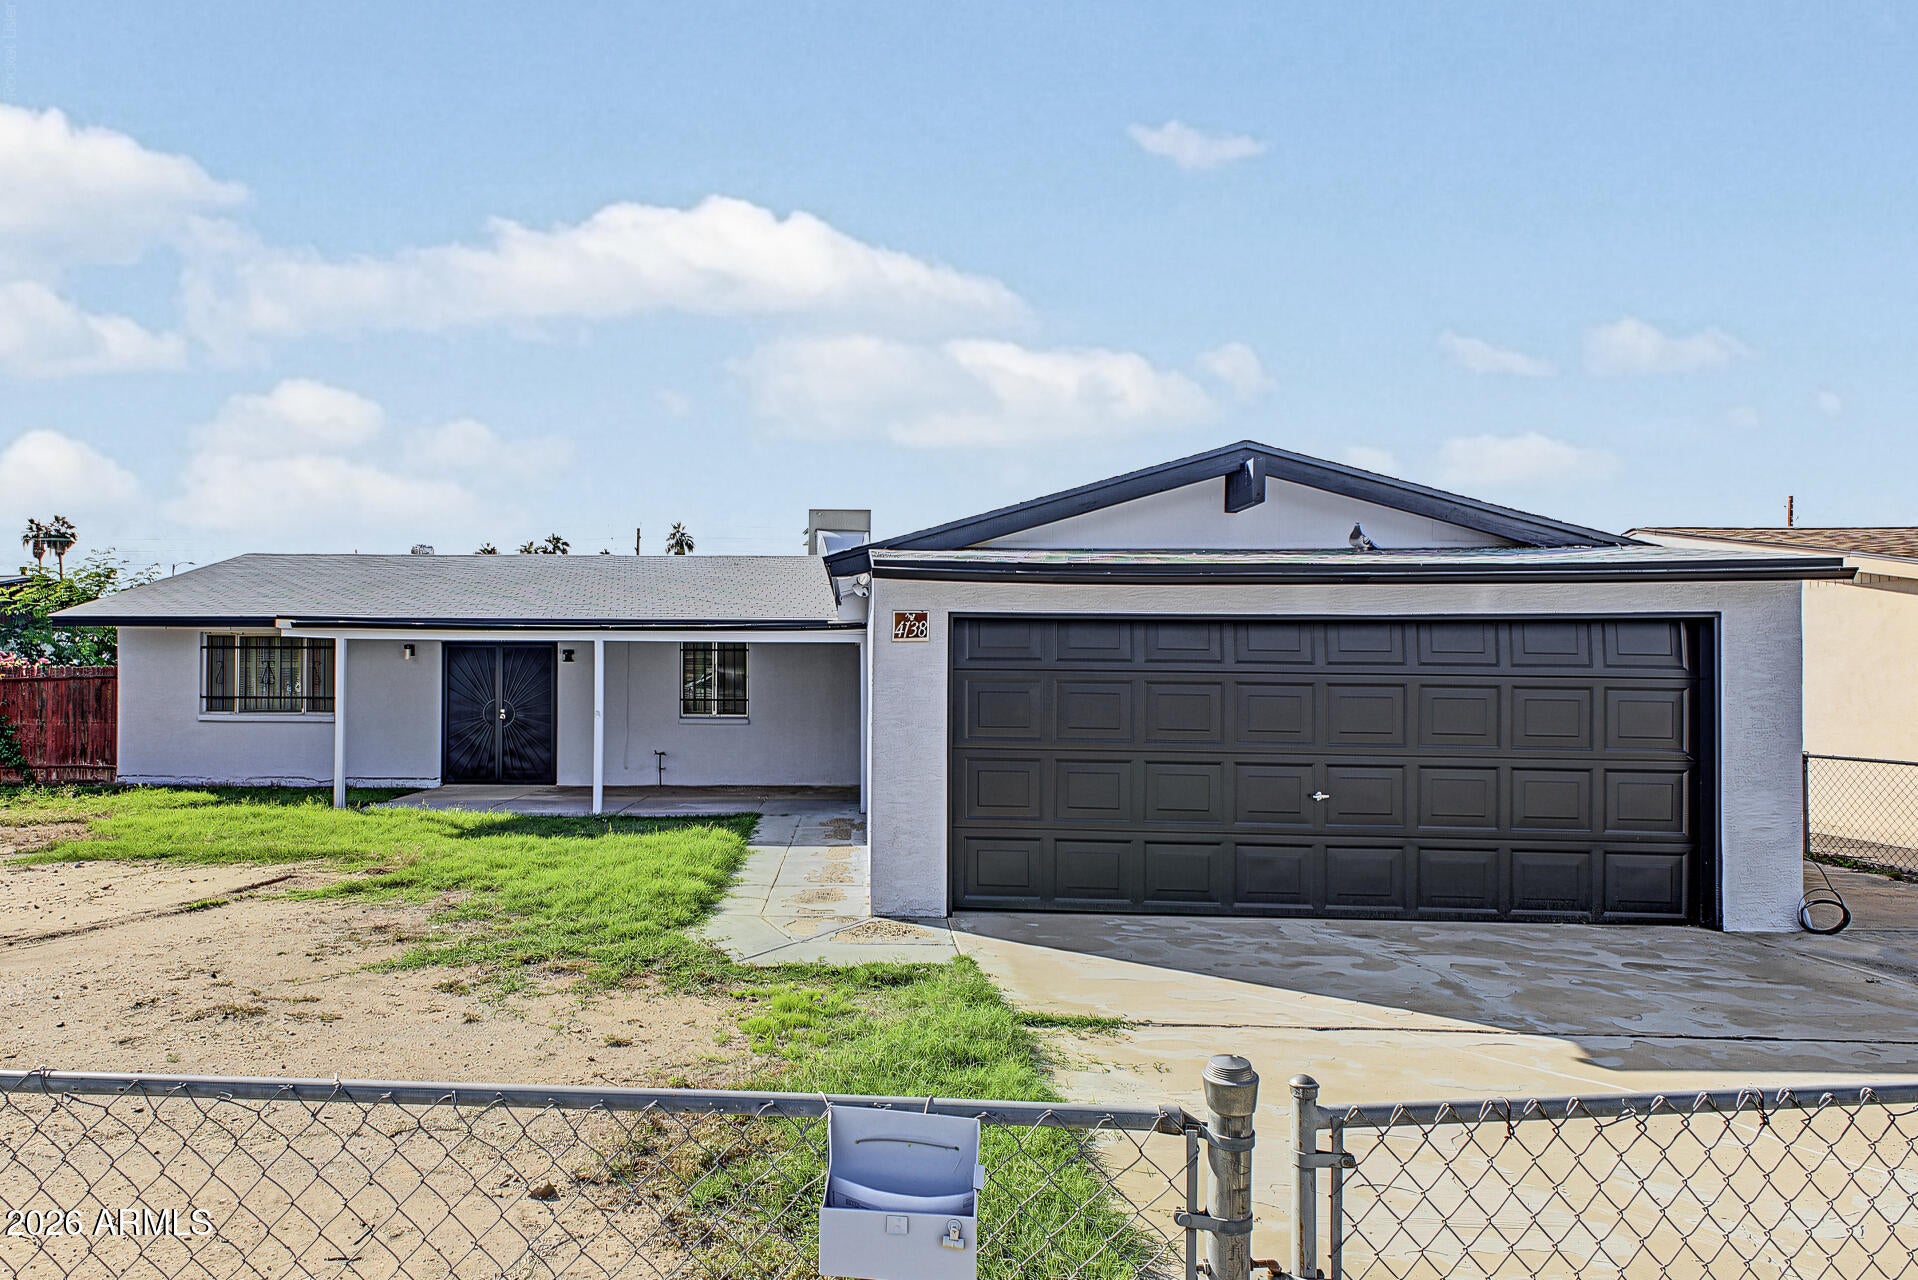
Save
Ask
Tour
Hide
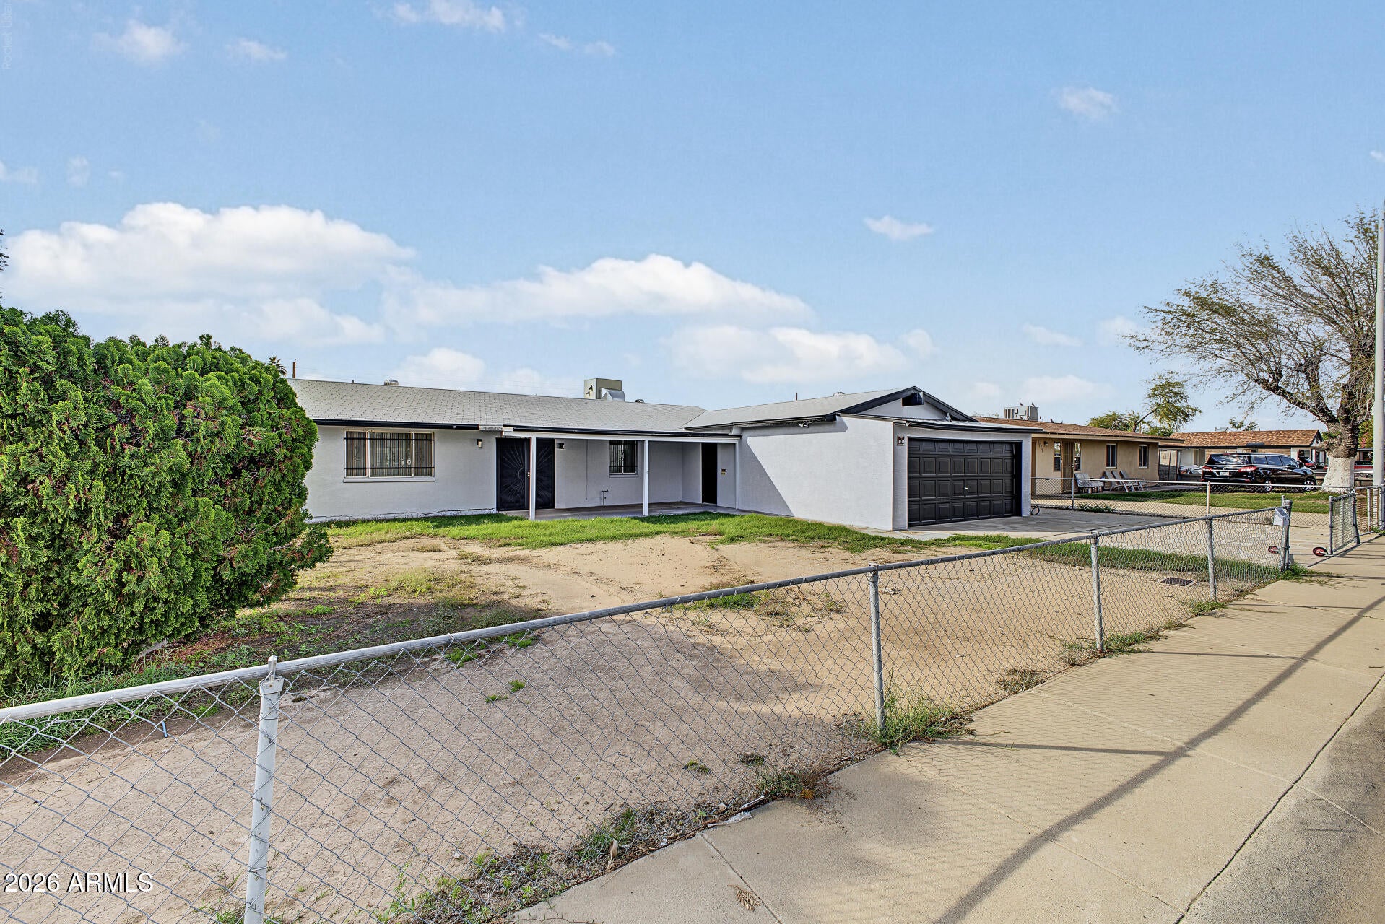
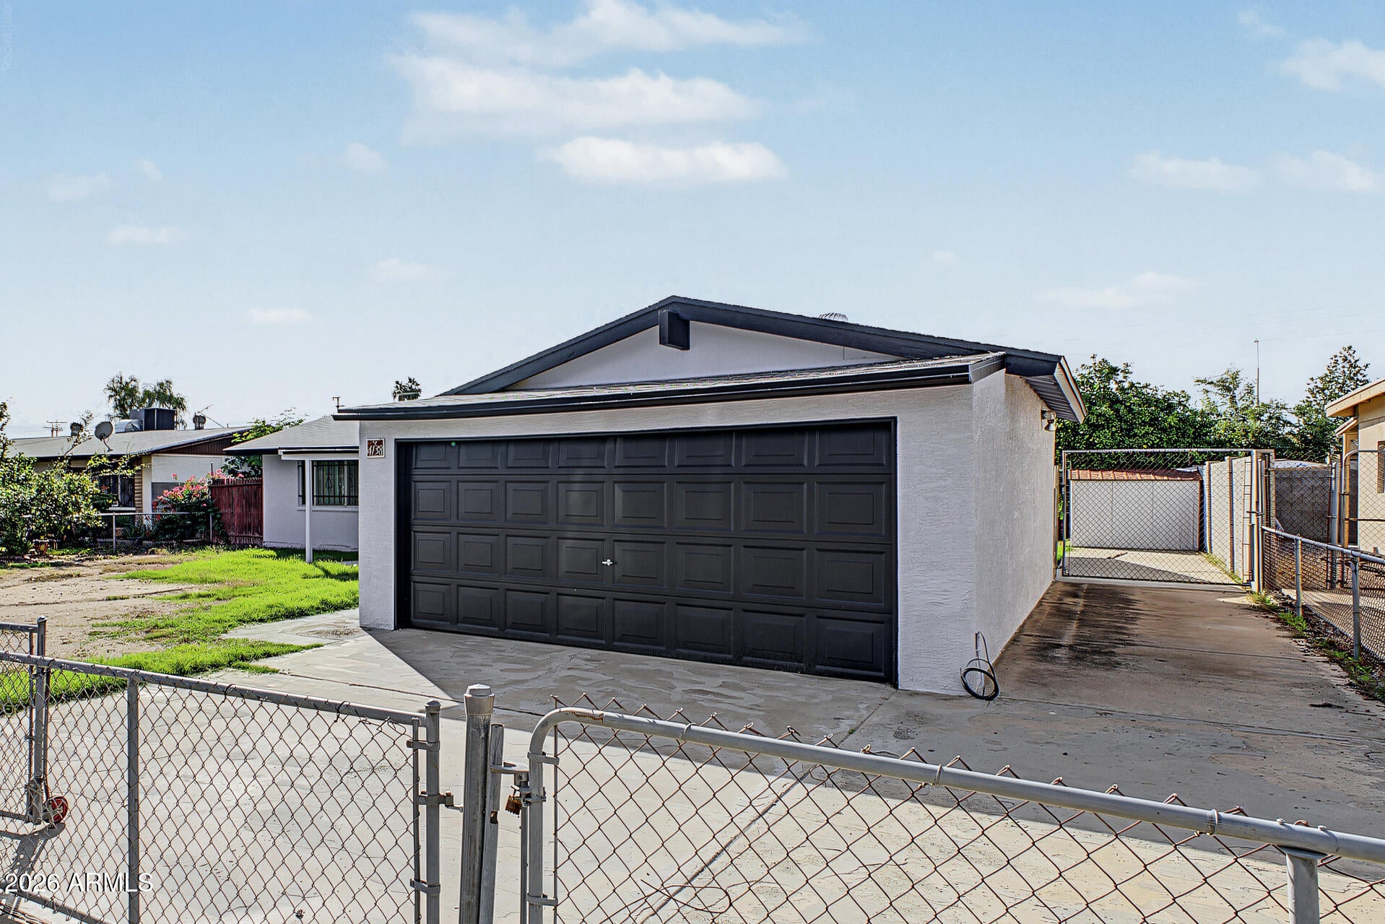
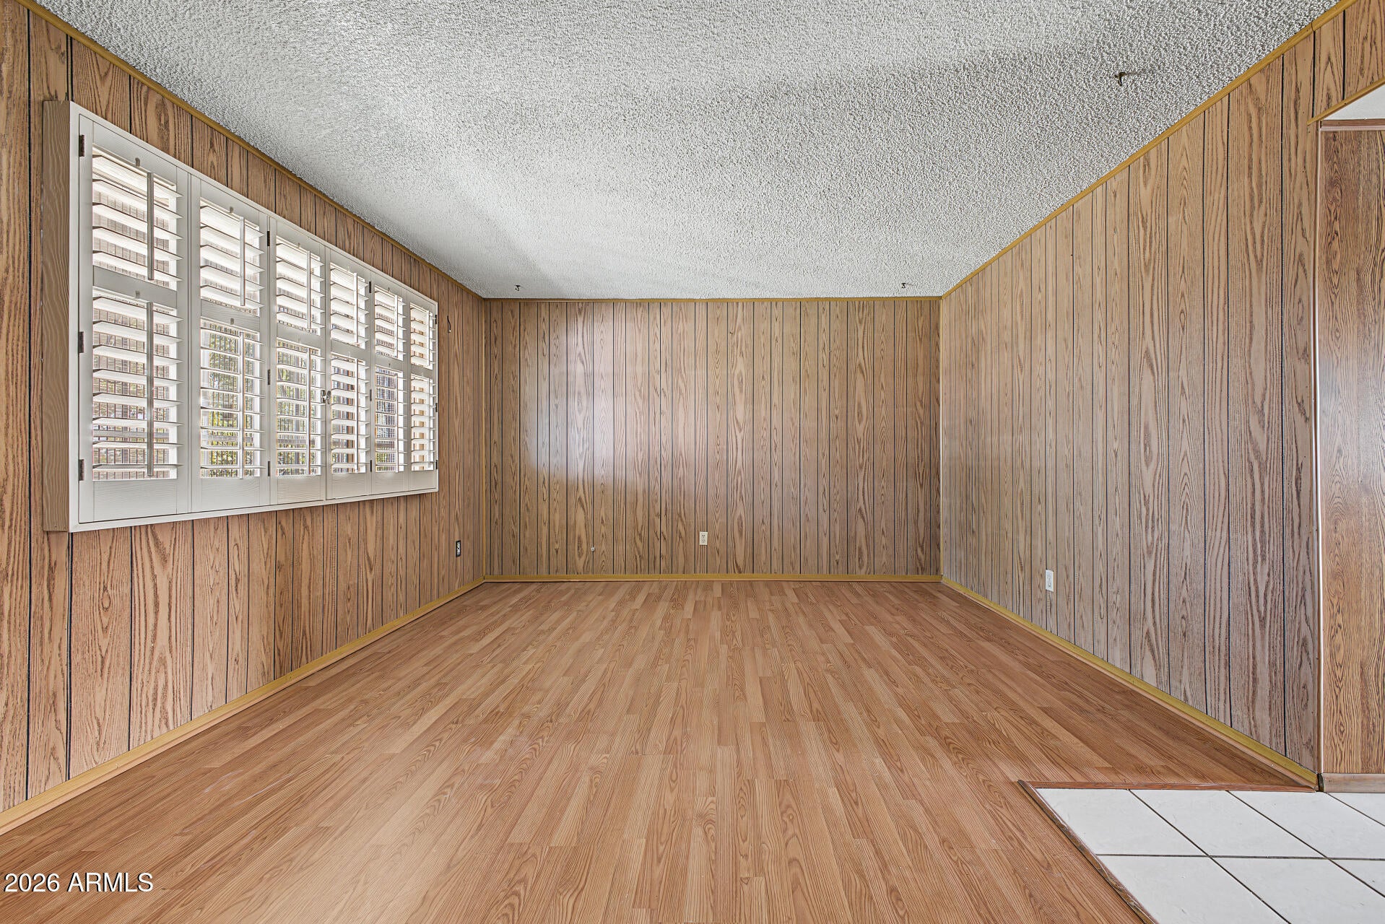
Welcome to this lovely 3-bedroom, 2-bathroom home featuring a 2-car garage! This fully fenced property offers the perfect blend of comfort, charm, and convenience. Inside, you'll find an inviting living room showcasing plantation shutters and wood-paneled walls that add warmth and natural texture to the space. Formal dining room is ready to host memorable dinners and gatherings with loved ones and friends. The kitchen comes with built-in appliances, ample cabinet space, and tile backsplash. Continue to the sizable primary bedroom, complete with a well-sized closet and a private bathroom. Large backyard with a covered patio and storage shed has plenty of room to bring your landscaping ideas to life. Don't miss this amazing abode!
Save
Ask
Tour
Hide
Listing Snapshot
Price
$275,000
Days On Site
0 Days
Bedrooms
3
Inside Area (SqFt)
1,200 sqft
Total Baths
2
Full Baths
2
Partial Baths
N/A
Lot Size
0.15 Acres
Year Built
1972
MLS Number
7103869
Status
Active
Property Tax
N/A
HOA/Condo/Coop Fees
N/A
Sq Ft Source
Assessor
Friends & Family
Recent Activity
| 13 minutes ago | Listing updated with changes from the MLS | |
| 2 hours ago | Listing first seen on site |
General Features
Acres
0.15
Attached Garage
Yes
Cross Street
W Indian School Rd and N 75th Ave
Disclosures
Agency Discl Req
Garage
Yes
Garage Spaces
2
Land Lease
No
Levels
One
Number Of Stories
1
Parking
Garage Door Opener
Parking Spaces
2
Property Sub Type
Single Family Residence
Sewer
Public Sewer
SqFt Total
1200
Style
Ranch
Water Source
Public
Interior Features
Appliances
DisposalRefrigeratorGas Range
Cooling
Central Air
Flooring
CarpetLaminateTile
Heating
Heat Pump
Interior
Laminate CountersHigh Speed Internet
Laundry Features
InsideGas Dryer Hookup
Window Features
Double Pane Windows
Save
Ask
Tour
Hide
Exterior Features
Construction Details
Stucco
Exterior
StoragePrivate Yard
Fencing
BlockWoodChain LinkBack YardFront Yard
Other Structures
Shed(s)
Patio And Porch
Patio
Roof
Composition
Spa Features
None
Windows/Doors
Double Pane Windows
Community Features
School District
Phoenix Union High School District
Township
2N
Financing Terms Available
CashVA LoanFHAConventional
Schools
School District
Phoenix Union High School District
Elementary School
Heatherbrae School
Middle School
Heatherbrae School
High School
Trevor Browne High School
Listing courtesy of W and Partners, LLC.

All information should be verified by the recipient and none is guaranteed as accurate by ARMLS. Copyright 2026 Arizona Regional Multiple Listing Service, Inc. All rights reserved.
Last checked: 2026-11-07 06:01 PM UTC
All information should be verified by the recipient and none is guaranteed as accurate by ARMLS. Copyright 2026 Arizona Regional Multiple Listing Service, Inc. All rights reserved.
Last checked: 2026-11-07 06:01 PM UTC
Neighborhood & Commute
Source: Walkscore
Save
Ask
Tour
Hide