Save
Ask
Tour
Hide
Share
$699,000
New Listing

2502 N 61ST Place
Scottsdale, AZ 85257

For Sale|Townhouse|Active
3
Beds
2
Total Baths
2
Full Baths
1,794
SqFt
$390
/SqFt
1973
Built
Subdivision:
HERITAGE EAST UNIT 3
County:
Maricopa
2502 N 61ST Place2502 N 61ST Place2502 N 61ST Place2502 N 61ST Place
Save
Ask
Tour
Hide
Share

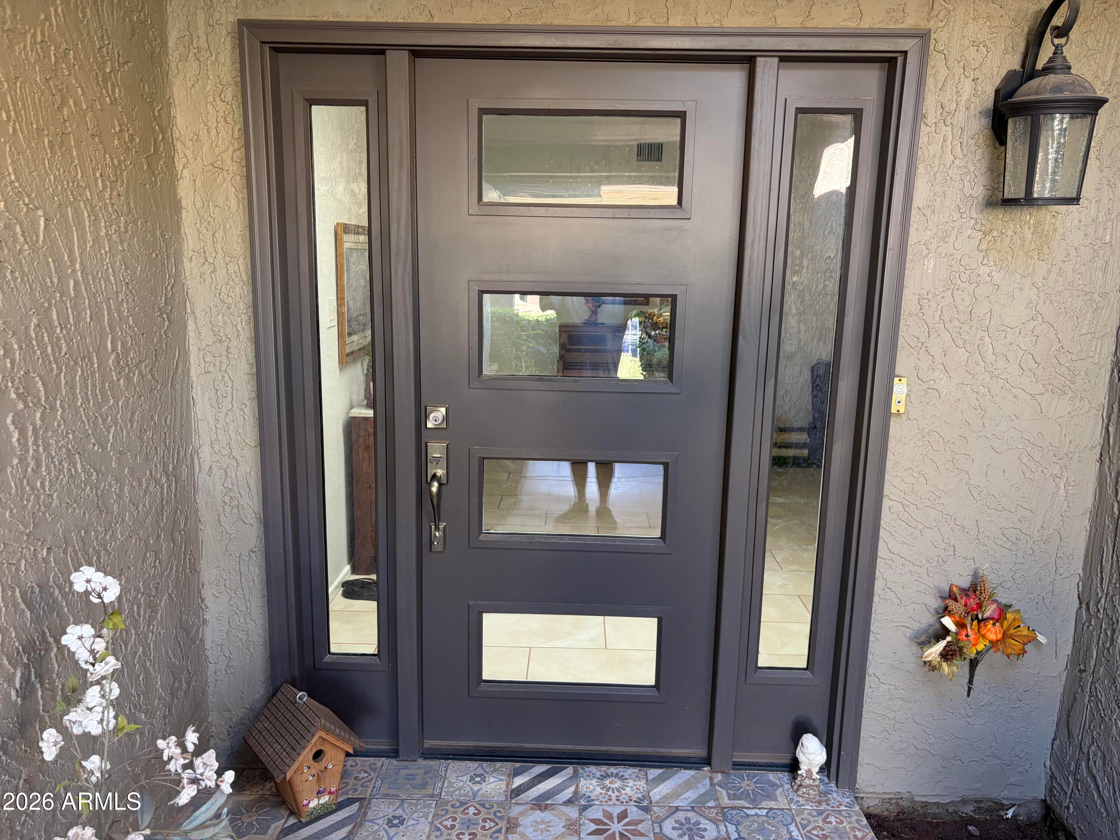
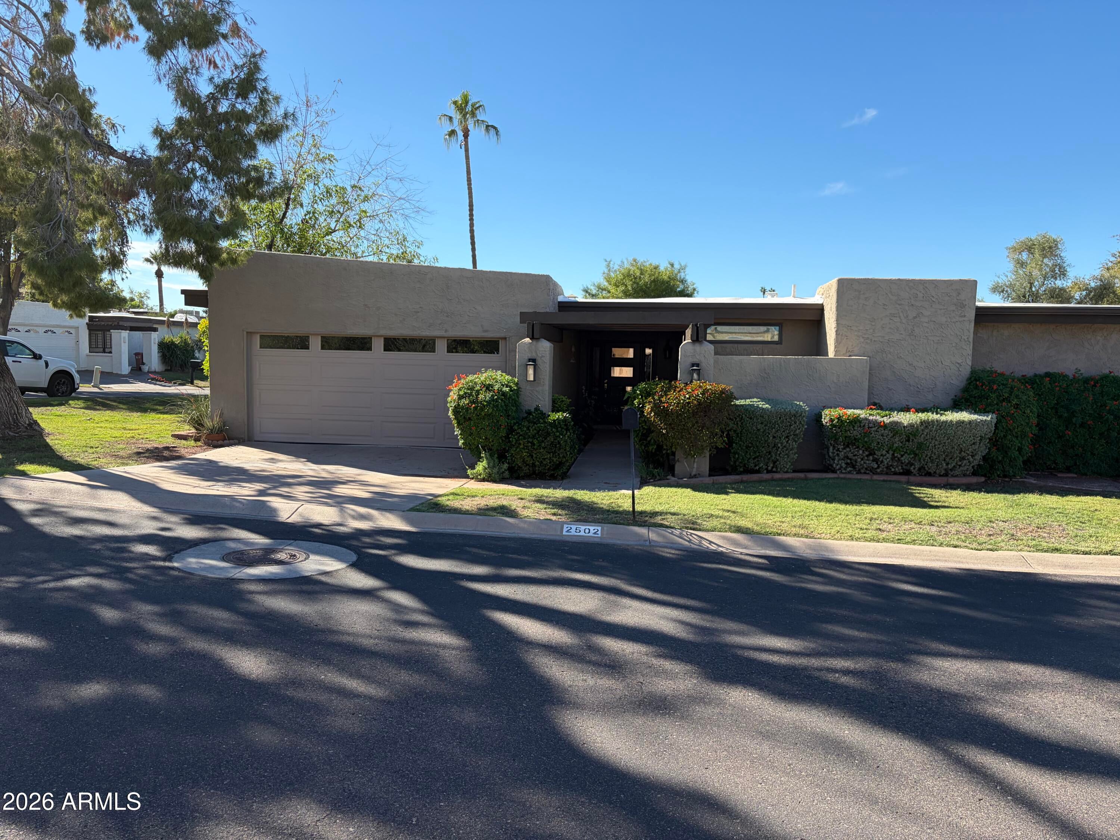
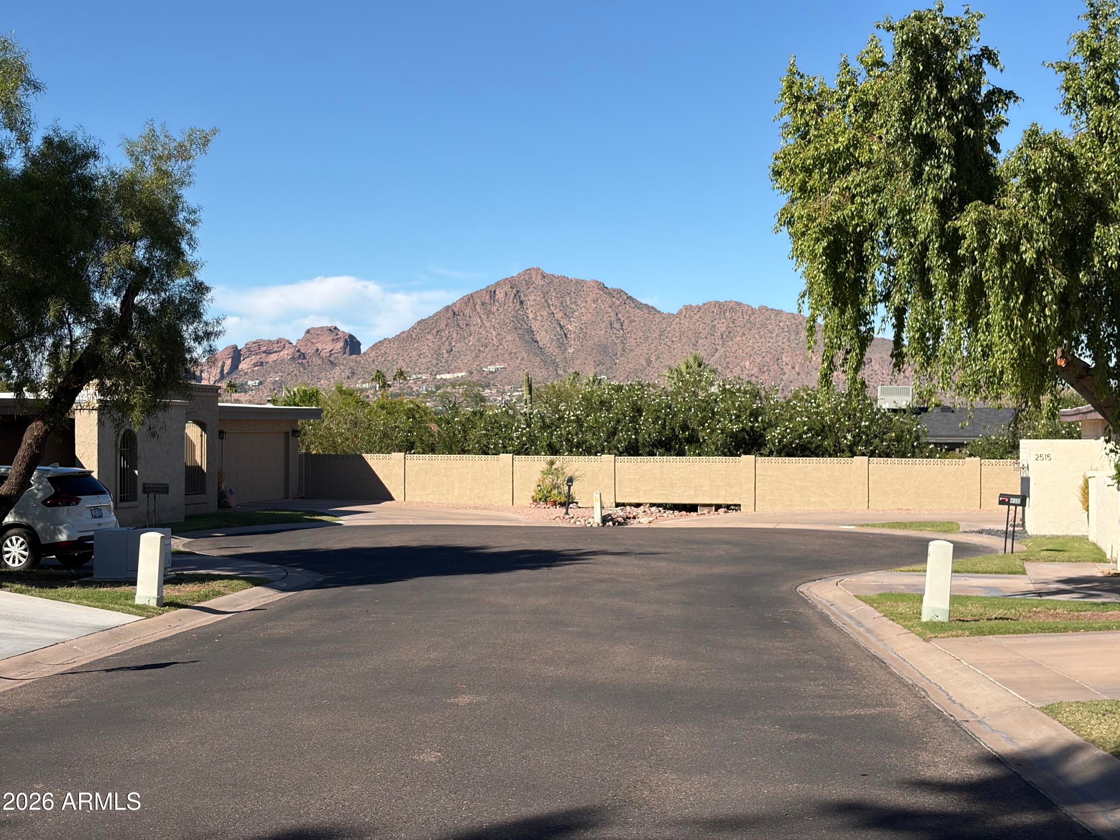
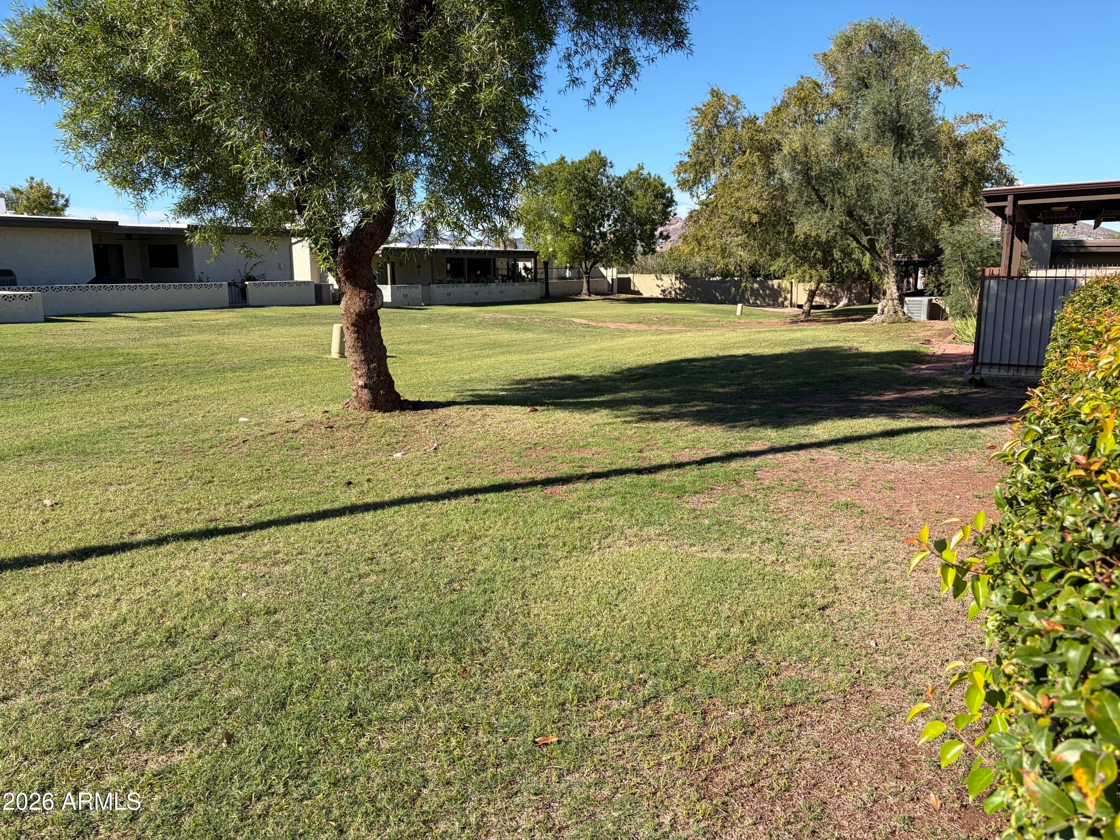
Come Check this Gorgeous Remodeled Patio Home that has so much charm & elegance . This 3 Bedroom 2 Bath has so much to offer. Awesome Views throughout the community. The Community Pool sits on top of the hill and looks over the downtown area with Great Views. The owner has put in lots of Upgrades throughout which you will enjoy. Custom Made Front Entry Door, Inside is Lite & Brite. The Kitchen has White Cabinet & Beautiful Quartz Counter Tops, Stainless Steel Appliance Package which includes the Refrigerator. Both Bathroom had been re-done with a walk-in shower in the Master. Custom Laid Ceramic Tile, Gorgeous Entry Way. Full Wall Wood Burning Fireplace in Family Room. Large Corner Lot. Quiet Cul-De-Sac Street. Don't forget the Heated Community Pool on Top of the Hill w/ Club House.

Save
Ask
Tour
Hide
Share
Listing Snapshot
Price 
$699,000
Days On Site 
0 Days
Bedrooms 
3
Inside Area (SqFt) 
1,794 sqft
Total Baths 
2
Full Baths 
2
Partial Baths 
N/A
Lot Size 
0.09 Acres
Year Built 
1973
MLS Number 
7103860
Status 
Active
Property Tax 
$2,300
HOA/Condo/Coop Fees 
$315 monthly
Sq Ft Source 
Assessor
Friends & Family
Recent Activity
3 hours agoListing updated with changes from the MLS
3 hours agoListing first seen on site
General Features
Acres 
0.09
Attached Garage 
Yes
Cross Street 
60th Street & Thomas Rd.
Disclosures 
Seller Discl AvailAgency Discl Req
Foundation 
SlabRaised
Garage 
Yes
Garage Spaces 
2
Land Lease 
No
Levels 
One
Number Of Stories 
1
Parking 
Garage Door OpenerDirect Access
Parking Spaces 
2
Property Sub Type 
Townhouse
Sewer 
Public Sewer
SqFt Total 
1794
Style 
Mid-Century Modern
Utilities 
Sewer ConnectedNatural Gas Not AvailablePhone Available
Water Source 
Public
Interior Features
Appliances 
DishwasherDisposalRefrigeratorMicrowaveBuilt-In Electric OvenElectric OvenElectric RangeWater Softener Owned
Cooling 
Ceiling Fan(s)Central Air
Electric 
220 Volts in Kitchen
Fireplace 
Yes
Fireplace Features 
Family RoomWood Burning
Fireplaces 
1
Flooring 
CarpetTile
Heating 
ElectricCeilingForced AirHeat Pump
Interior 
Double VanityEat-in KitchenBreakfast BarHigh Speed Internet
Laundry Features 
Washer HookupIn GarageGas Dryer Hookup
Window Features 
Skylight(s)
Save
Ask
Tour
Hide
Share
Exterior Features
Construction Details 
Stucco
Exterior 
Private YardRain Gutters
Fencing 
Wrought IronBack Yard
Lot Features 
Corner LotSprinklers In FrontSprinklers In Rear
Patio And Porch 
Patio
Pool Features 
HeatedFenced
Roof 
Built-Up
Spa Features 
None
View 
Mountain(s)City
Waterview 
Mountain(s)City
Windows/Doors 
Skylight(s)
Community Features
Association Fee 
$315.0
Association Fee Frequency 
Monthly
Community Features 
Clubhouse
School District 
Phoenix Union High School District
Township 
2N
Financing Terms Available 
CashVA LoanFHAConventional
Roads 
Asphalt
Schools
School District
Phoenix Union High School District
Elementary School
Griffith Elementary School
Middle School
Pat Tillman Middle School
High School
Camelback High School
Listing courtesy of HomeSmart.


All information should be verified by the recipient and none is guaranteed as accurate by ARMLS. Copyright 2026 Arizona Regional Multiple Listing Service, Inc. All rights reserved.
Last checked: 2026-11-07 06:01 PM UTC

Neighborhood & Commute
Source: Walkscore
Save
Ask
Tour
Hide
Share