Save
Ask
Tour
Hide
Share
$1,024,999
New Listing

5713 E CLAIRE Drive
Scottsdale, AZ 85254

For Sale|Single Family Residence|Active
4
Beds
3
Total Baths
3
Full Baths
2,890
SqFt
$355
/SqFt
1989
Built
Subdivision:
STRATFORD LOT 63-116 TRACT A
County:
Maricopa
5713 E CLAIRE Drive5713 E CLAIRE Drive5713 E CLAIRE Drive5713 E CLAIRE Drive
Save
Ask
Tour
Hide
Share

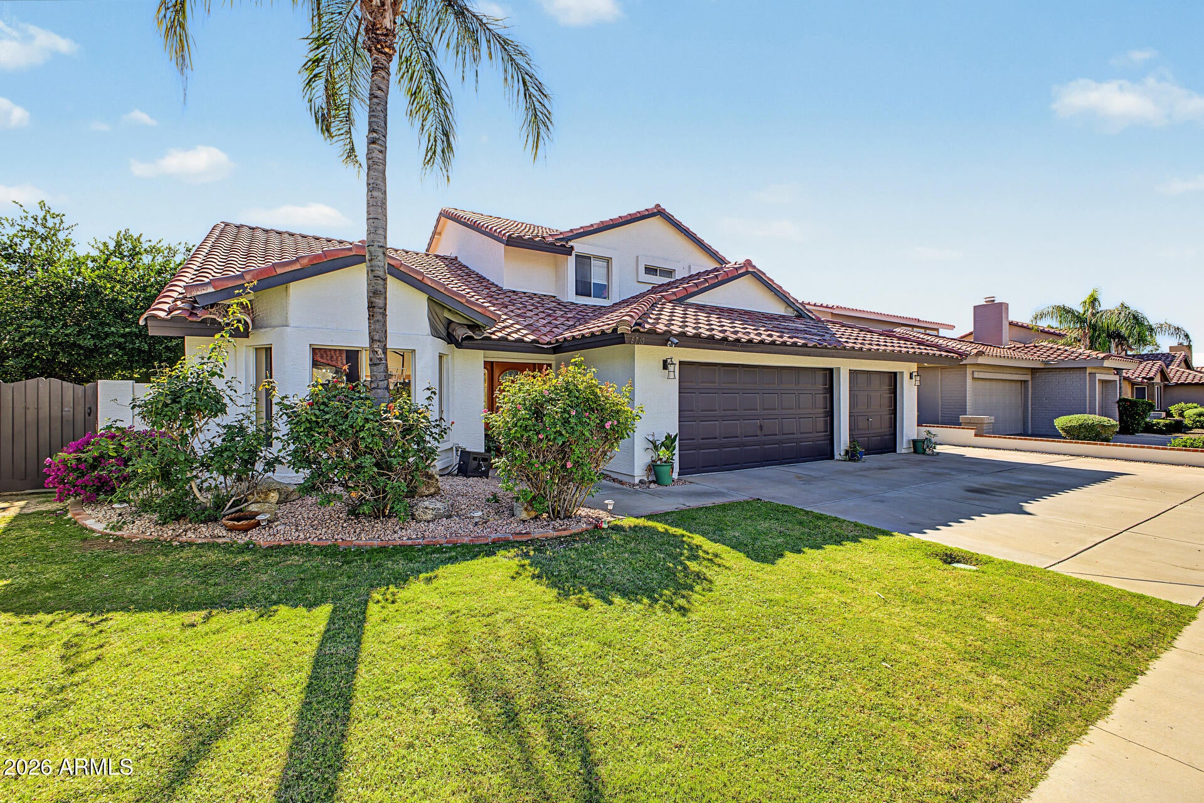
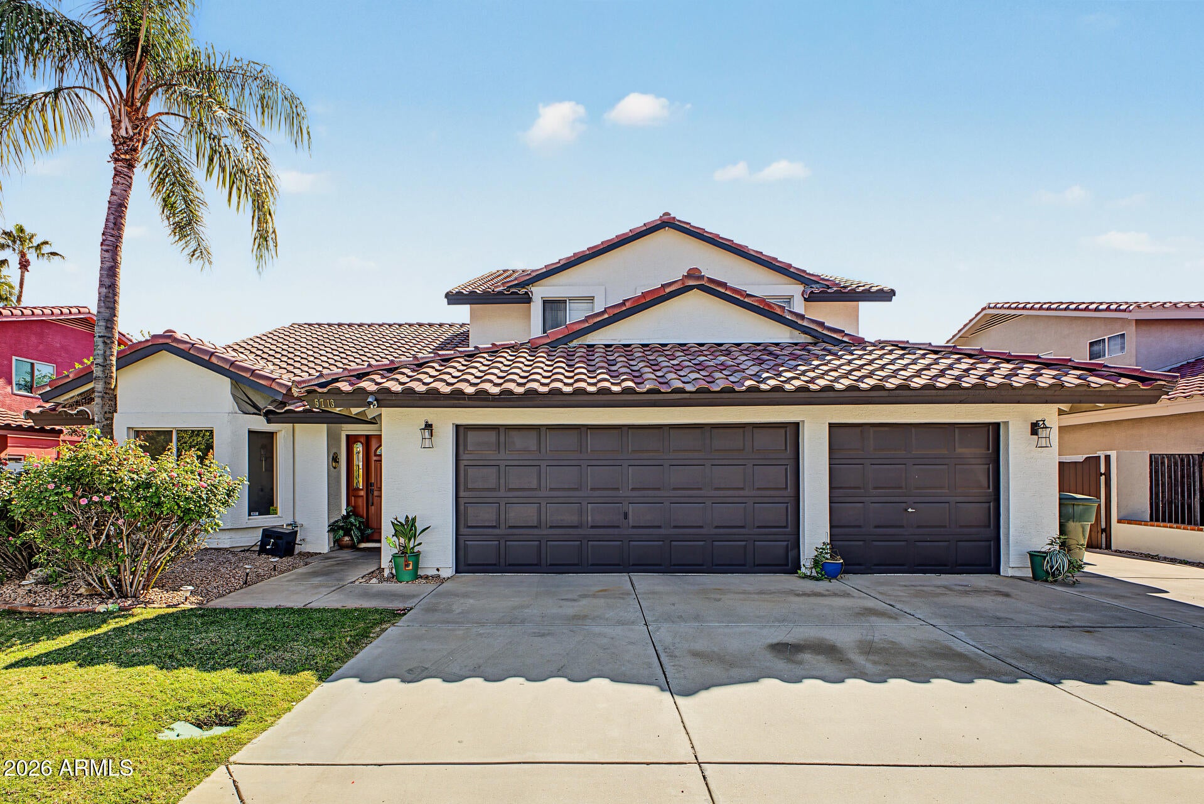
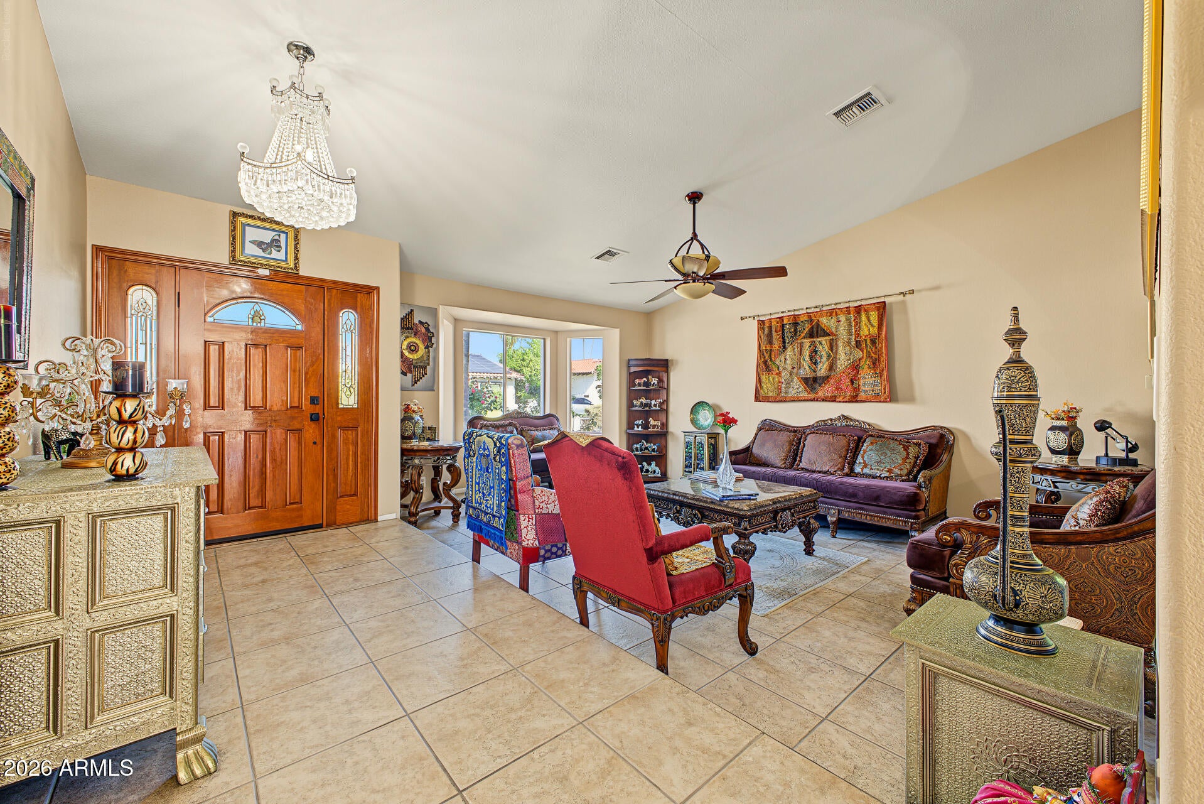
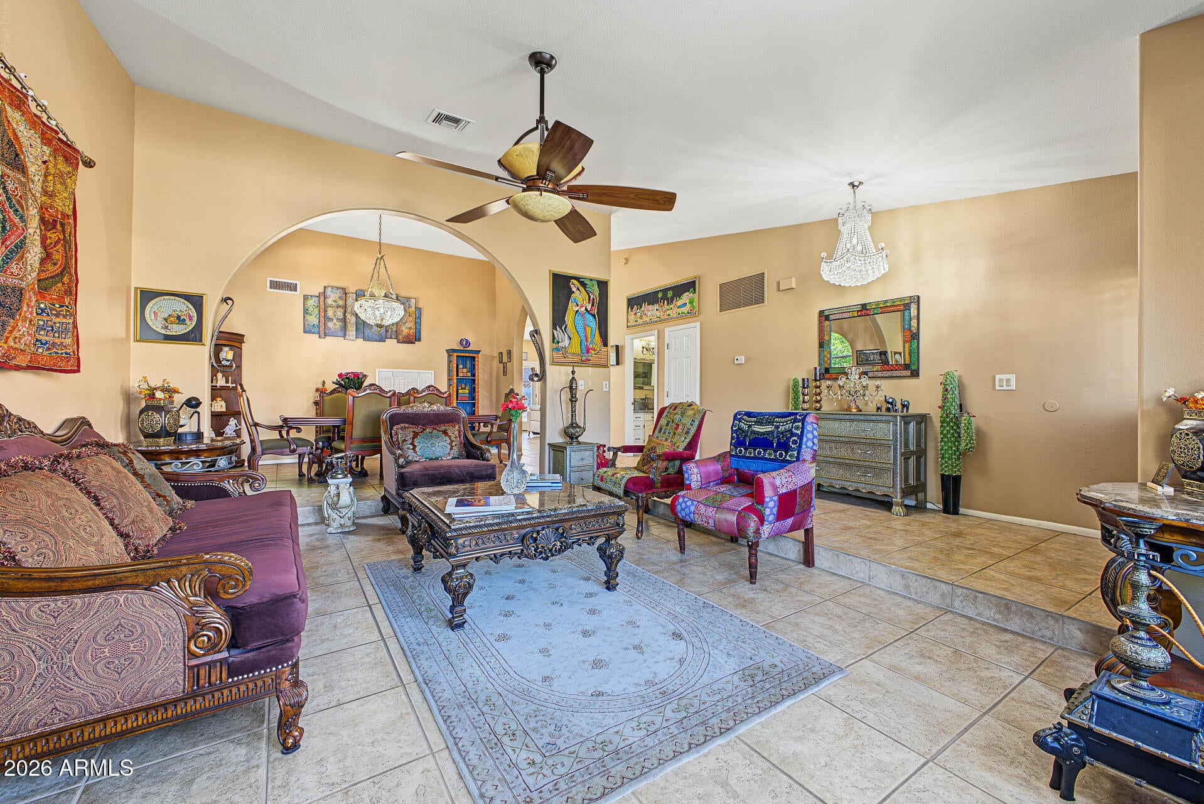
Nestled in Scottsdale's premier 85254 corridor, this exquisite four-bedroom, three-bath residence offers an exceptional blend of timeless elegance and modern luxury. Welcoming formal living and dining spaces showcasing rich tile flooring spanning the entire main level, designer chandeliers in the entry and dining areas, and wood flooring leading up the staircase and throughout the second level. The kitchen features granite countertops, sleek stainless-steel appliances, and will include a brand-new range and dishwasher installed after close of escrow. Thoughtfully upgraded throughout, the home boasts freshly painted cabinetry with custom hardware, fully remodeled guest baths on both levels, and a refreshed primary suite bath. Step outside to a private backyard retreat complete with a sparkling pool, a built-in spa (unused by current owner), a freshly painted block wall, and an expansive covered patio designed for effortless outdoor entertaining. Located minutes from world-class dining, shopping, and resort amenities, this sanctuary embodies the finest in Scottsdale living.

Save
Ask
Tour
Hide
Share
Listing Snapshot
Price 
$1,024,999
Days On Site 
0 Days
Bedrooms 
4
Inside Area (SqFt) 
2,890 sqft
Total Baths 
3
Full Baths 
3
Partial Baths 
N/A
Lot Size 
0.18 Acres
Year Built 
1989
MLS Number 
7103857
Status 
Active
Property Tax 
$4,264
HOA/Condo/Coop Fees 
N/A
Sq Ft Source 
Assessor
Friends & Family
Recent Activity
15 minutes agoListing updated with changes from the MLS
4 hours agoListing first seen on site
General Features
Acres 
0.18
Attached Garage 
Yes
Cross Street 
Greenway and 56th Street
Disclosures 
Seller Discl AvailAgency Discl Req
Garage 
Yes
Garage Spaces 
3
Land Lease 
No
Levels 
Two
Number Of Stories 
2
Parking 
RV GatedGarage Door Opener
Parking Spaces 
3
Property Sub Type 
Single Family Residence
Sewer 
Public Sewer
SqFt Total 
2890
Style 
Other
Utilities 
Sewer Connected
Water Source 
Public
Interior Features
Appliances 
DishwasherDisposalMicrowaveElectric OvenElectric Range
Cooling 
Ceiling Fan(s)Central Air
Fireplace 
Yes
Fireplace Features 
Family RoomWood Burning
Fireplaces 
1
Flooring 
TileWood
Heating 
Electric
Interior 
Double VanityEat-in KitchenKitchen IslandGranite CountersHigh Speed Internet
Laundry Features 
Washer Hookup
Spa 
Yes
Window Features 
Screens
Save
Ask
Tour
Hide
Share
Exterior Features
Construction Details 
Stucco
Exterior 
BarbecueBuilt-in Barbecue
Fencing 
Block
Lot Features 
Sprinklers In FrontSprinklers In Rear
Patio And Porch 
Patio
Private Pool 
Yes
Roof 
Tile
Spa 
Yes
Spa Features 
PrivateHeated
Windows/Doors 
Screens
Community Features
School District 
Paradise Valley Unified District
Township 
3N
Financing Terms Available 
CashVA LoanConventional
Schools
School District
Paradise Valley Unified District
Elementary School
Desert Shadows Elementary School
Middle School
Desert Shadows Middle School
High School
Horizon High School
Listing courtesy of Diamondcrest Realty.


All information should be verified by the recipient and none is guaranteed as accurate by ARMLS. Copyright 2026 Arizona Regional Multiple Listing Service, Inc. All rights reserved.
Last checked: 2026-11-07 06:01 PM UTC

Neighborhood & Commute
Source: Walkscore
Save
Ask
Tour
Hide
Share