Save
Ask
Tour
Hide
Share
$920,000
New Listing

7034 N ALSUP Avenue
Litchfield Park, AZ 85340

For Sale|Single Family Residence|Active
4
Beds
3
Total Baths
3
Full Baths
3,039
SqFt
$303
/SqFt
2005
Built
County:
Maricopa
7034 N ALSUP Avenue7034 N ALSUP Avenue7034 N ALSUP Avenue7034 N ALSUP Avenue
Save
Ask
Tour
Hide
Share

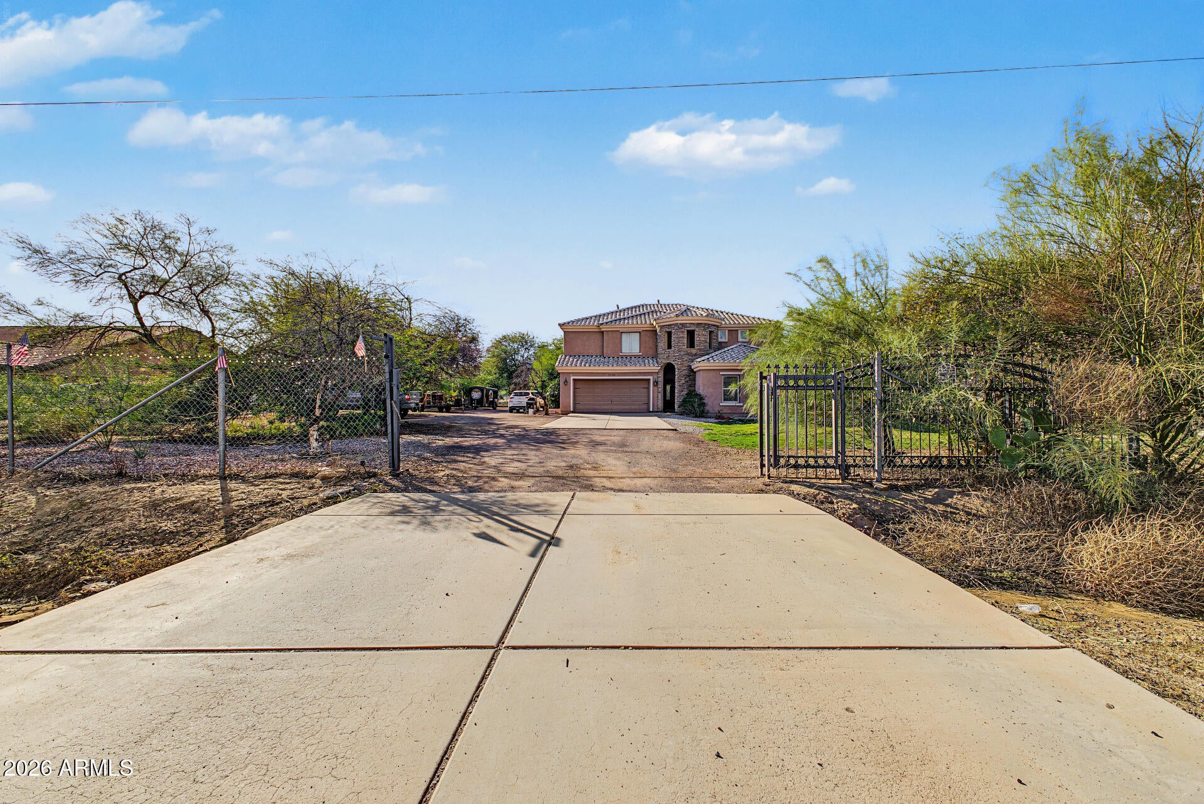
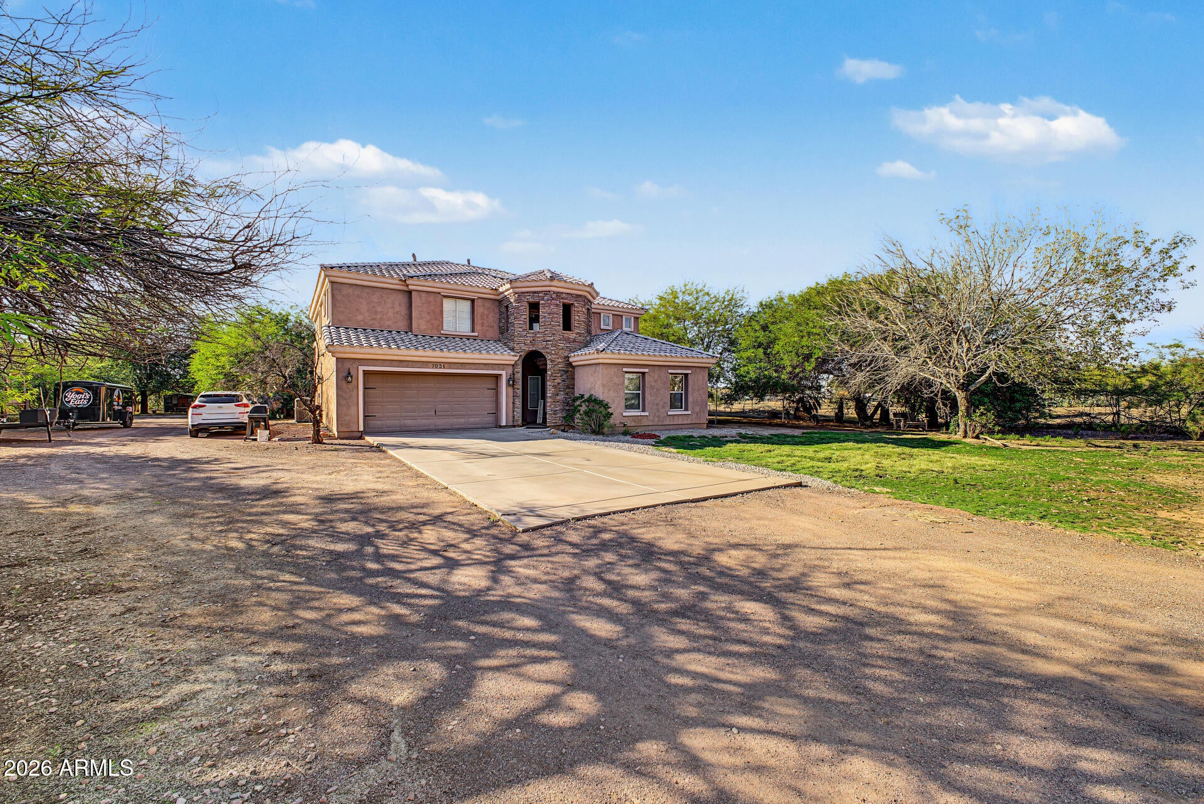
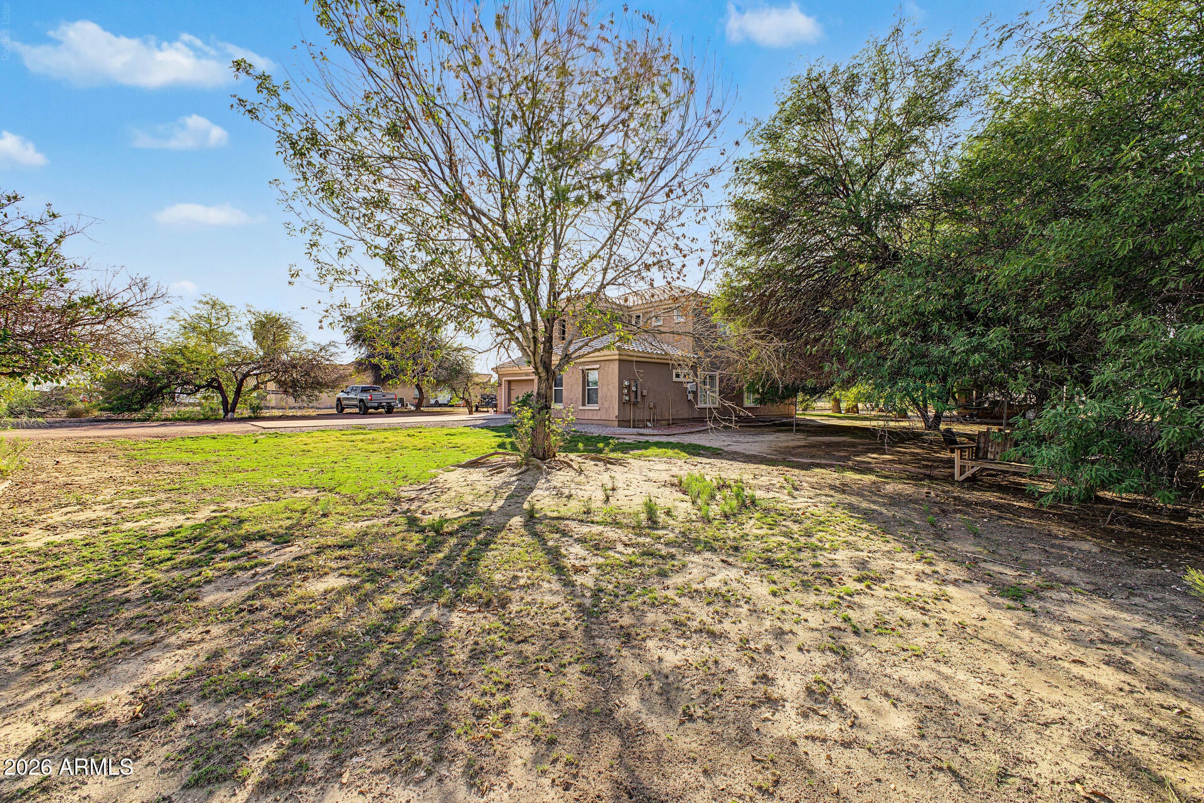
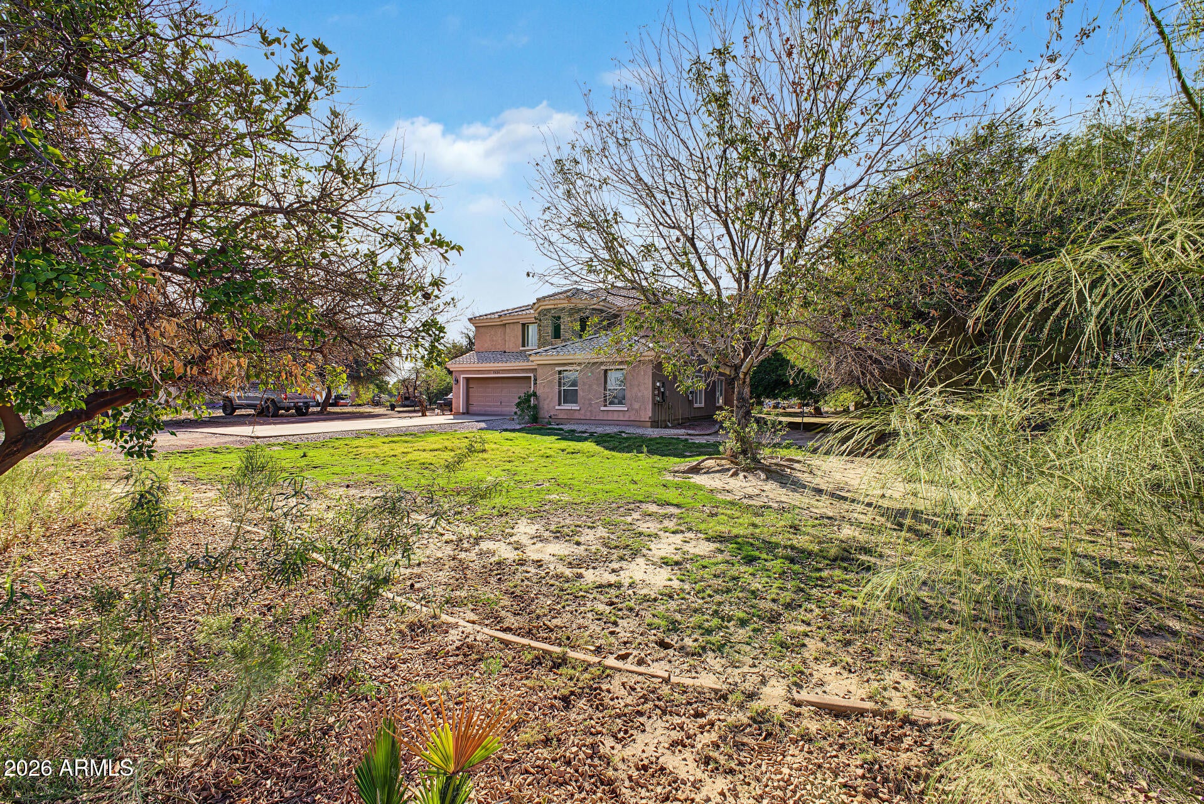
Prepare to fall in love w/this gorgeous 4-bedroom home featuring solar panels for added energy efficiency! This fully fenced gem offers a 2-car garage, mature shade trees, & timeless stone accents. Abundant natural light fills every space, from the impressive open floor plan to the large family room. Spotless kitchen boasts stainless steel appliances, mosaic tile backsplash, a pantry, granite counters, a center island, & plenty of cabinetry w/crown moulding. Flexible den & sizable loft provide additional living space, whether you envision a 5th bedroom, media room, playroom, or hobby area. Head to the spacious main retreat where you'll find balcony access, a modern ensuite w/a jetted tub, & a walk-in closet. Relax on the cozy balcony, or enjoy weekend gatherings in the expansive backyard. A covered patio, gazebo, & chicken coop complete the picture. Make this wonderful home yours while it's still available!

Save
Ask
Tour
Hide
Share
Listing Snapshot
Price 
$920,000
Days On Site 
0 Days
Bedrooms 
4
Inside Area (SqFt) 
3,039 sqft
Total Baths 
3
Full Baths 
3
Partial Baths 
N/A
Lot Size 
1.12 Acres
Year Built 
2005
MLS Number 
7103853
Status 
Active
Property Tax 
$2,922
HOA/Condo/Coop Fees 
N/A
Sq Ft Source 
Assessor
Friends & Family
Recent Activity
15 minutes agoListing updated with changes from the MLS
4 hours agoListing first seen on site
General Features
Acres 
1.12
Additional Property Use 
FarmRanch
Attached Garage 
Yes
Cross Street 
N Sarival Ave and W Glendale Ave
Disclosures 
Seller Discl AvailAgency Discl Req
Energy Features 
Solar
Garage 
Yes
Garage Spaces 
2
Land Lease 
No
Levels 
Two
Number Of Stories 
2
Parking 
RV GatedGarage Door OpenerDirect Access
Parking Spaces 
2
Property Sub Type 
Single Family Residence
Sewer 
Public Sewer
SqFt Total 
3039
Style 
Contemporary
Water Source 
Public
Interior Features
Appliances 
DisposalMicrowaveElectric Range
Cooling 
Ceiling Fan(s)Central Air
Flooring 
CarpetTile
Heating 
Electric
Interior 
Double VanityPantryKitchen IslandGranite CountersHigh Speed InternetHigh Ceilings
Laundry Features 
InsideGas Dryer Hookup
Window Features 
Double Pane Windows
Save
Ask
Tour
Hide
Share
Exterior Features
Construction Details 
StuccoStone
Exterior 
BalconyPrivate Yard
Fencing 
Wrought IronChain LinkBack YardFront Yard
Other Structures 
Gazebo
Roof 
Tile
Spa Features 
None
Windows/Doors 
Double Pane Windows
Community Features
Accessibility Features 
Therapeutic Whirlpool
School District 
Agua Fria Union High School District
Township 
2N
Financing Terms Available 
CashConventional
Horse Allowed 
Yes
Schools
School District
Agua Fria Union High School District
Elementary School
Scott L Libby Elementary School
Middle School
Verrado Middle School
High School
Verrado High School
Listing courtesy of DeLex Realty.


All information should be verified by the recipient and none is guaranteed as accurate by ARMLS. Copyright 2026 Arizona Regional Multiple Listing Service, Inc. All rights reserved.
Last checked: 2026-11-07 06:01 PM UTC

Neighborhood & Commute
Source: Walkscore
Save
Ask
Tour
Hide
Share