Save
Ask
Tour
Hide
Share
$1,479,000
New Listing

8195 E SIERRA PINTA Drive
Scottsdale, AZ 85255

For Sale|Single Family Residence|Active
3
Beds
3
Total Baths
3
Full Baths
2,455
SqFt
$602
/SqFt
1996
Built
Subdivision:
GRAYHAWK PARCEL 3E NORTH
County:
Maricopa
Upcoming Open Houses
Sat, Nov 7, 11:00 AM - 1:00 PM
Sun, Nov 8, 11:00 AM - 1:00 PM
8195 E SIERRA PINTA Drive8195 E SIERRA PINTA Drive8195 E SIERRA PINTA Drive8195 E SIERRA PINTA Drive
Save
Ask
Tour
Hide
Share

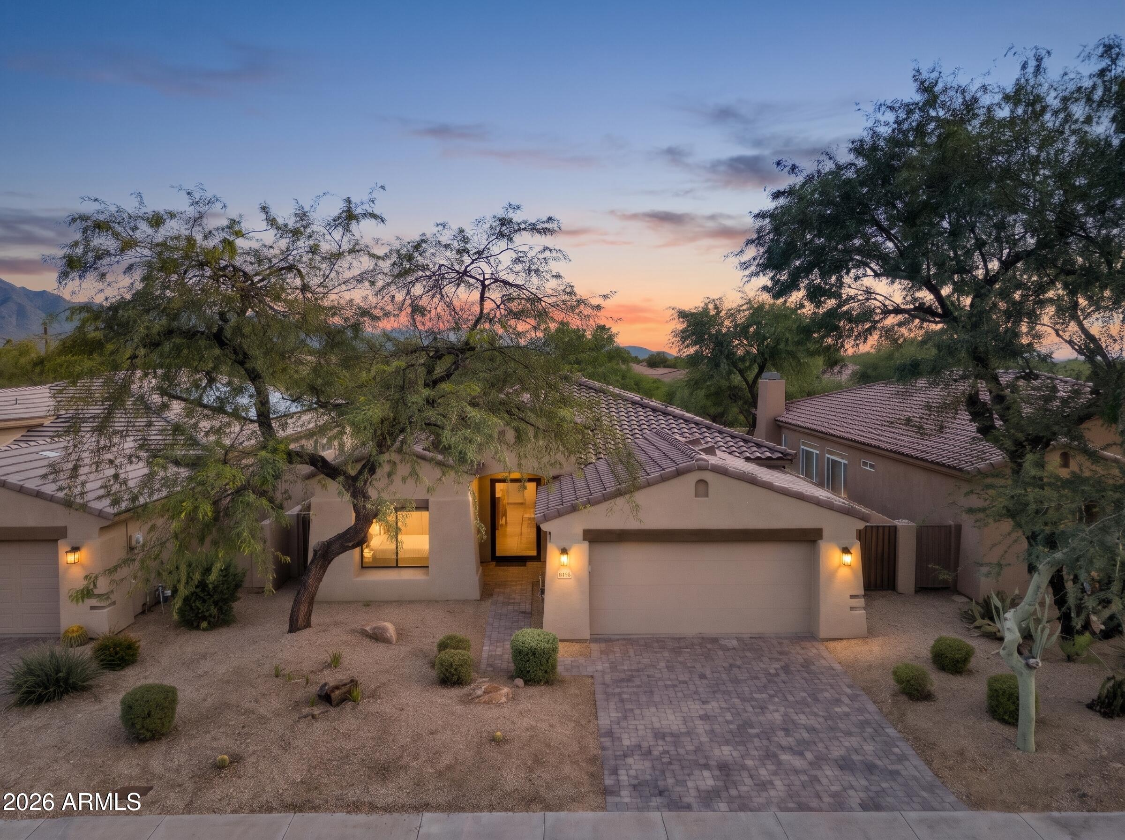
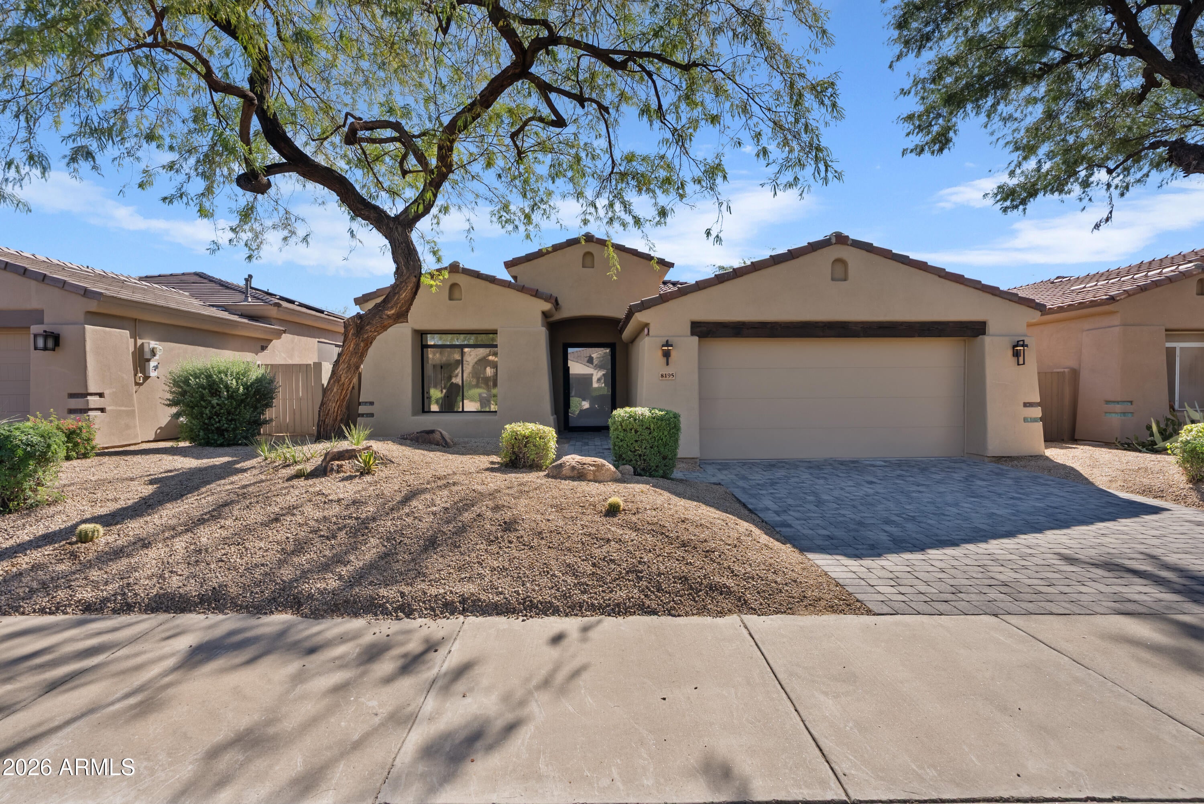
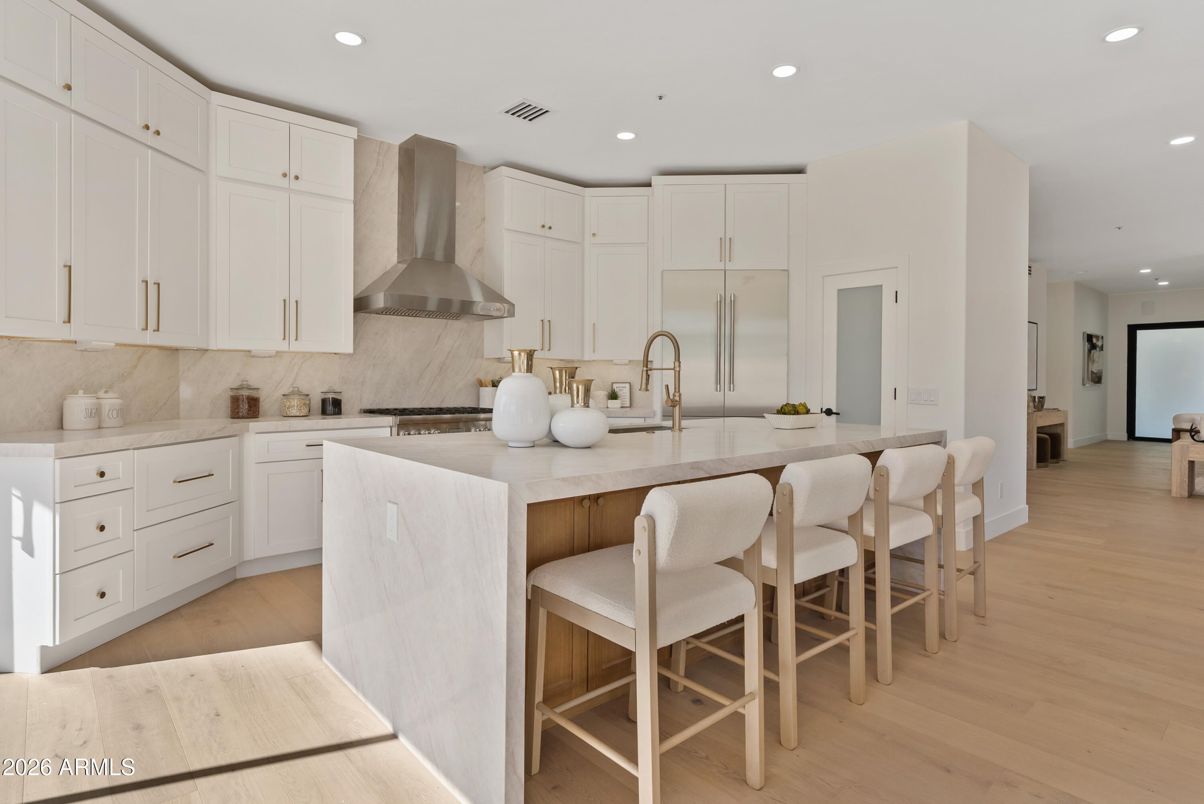
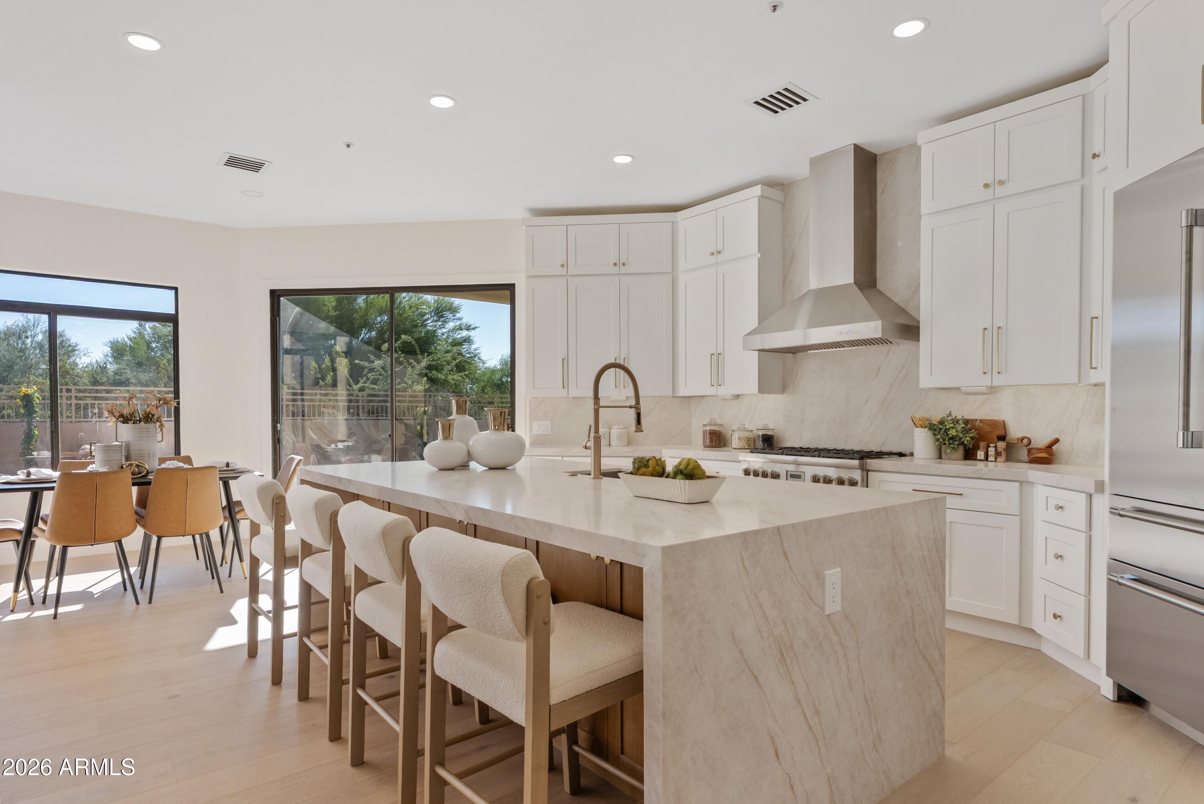
Beautifully reimagined in guard-gated Talon at Grayhawk, this 3-bedroom, 3-bath home pairs an extensive renovation with the best of Scottsdale living. Two primary suites offer flexibility, while European oak engineered wood floors, new solid 8-foot doors and updated lighting throughout create a cohesive, elevated feel--with no carpet. The new kitchen features Taj Mahal quartz countertops, under-cabinet LED lighting, a 36-inch Thermador range, 42-inch Thermador refrigerator, Thermador dishwasher and 42-inch stainless steel hood. All three full bathrooms showcase custom Bedrosians tile, and both primary suites feature new Andersen windows. A new smart-glass front door adds a distinctive finishing touch. Outside, enjoy evenings by the fireplace with new landscaping, pavers and turf, plus a new paver driveway out front. Major improvements include a new 2026 roof with new insulation and a brand-new 5-ton A/C unit. Warranties are included for the new appliances, A/C and smart-glass front door. With a community pool and tennis amenities nearby and Isabella's and Grayhawk Golf Club less than a mile away, this home makes it easy to enjoy a day on the course or courts and unwind by the fire.

Save
Ask
Tour
Hide
Share
Listing Snapshot
Price 
$1,479,000
Days On Site 
0 Days
Bedrooms 
3
Inside Area (SqFt) 
2,455 sqft
Total Baths 
3
Full Baths 
3
Partial Baths 
N/A
Lot Size 
0.15 Acres
Year Built 
1996
MLS Number 
7103684
Status 
Active
Property Tax 
$4,894
HOA/Condo/Coop Fees 
$408.7 monthly
Sq Ft Source 
Appraiser
Friends & Family
Recent Activity
6 hours agoListing updated with changes from the MLS
20 hours agoListing first seen on site
General Features
Acres 
0.15
Attached Garage 
Yes
Cross Street 
Thompson Peak & Pima
Disclosures 
Seller Discl Avail
Garage 
Yes
Garage Spaces 
2
Land Lease 
No
Levels 
One
Number Of Stories 
1
Parking 
Garage Door Opener
Property Sub Type 
Single Family Residence
Security 
Security GuardFire Sprinkler System
Sewer 
Public Sewer
SqFt Total 
2455
Style 
RanchSanta Barbara/Tuscan
Water Source 
Public
Interior Features
Appliances 
DishwasherDisposalRefrigeratorMicrowaveGas Range
Cooling 
Central Air
Fireplace 
Yes
Fireplace Features 
Family RoomGasOutside
Fireplaces 
2
Flooring 
CarpetTileWood
Heating 
Natural Gas
Interior 
Double VanityEat-in KitchenPantryKitchen IslandHigh Speed InternetHigh Ceilings
Laundry Features 
Washer HookupInside
Window Features 
Double Pane Windows
Save
Ask
Tour
Hide
Share
Exterior Features
Construction Details 
Stucco
Exterior 
BarbecueTennis Court(s)Private YardMisting SystemPlaygroundBuilt-in Barbecue
Fencing 
Wrought IronBlock
Lot Features 
Desert FrontDesert BackSprinklers In FrontSprinklers In Rear
Patio And Porch 
Patio
Pool Features 
Heated
Roof 
Tile
Spa Features 
None
View 
Mountain(s)
Waterview 
Mountain(s)
Windows/Doors 
Double Pane Windows
Community Features
Association Fee 
$1226.1
Association Fee Frequency 
Quarterly
Additional Association Fee Frequency 
Annually
Community Features 
GatedGolfTennis Court(s)PlaygroundSidewalks
School District 
Paradise Valley Unified District
Township 
4N
Financing Terms Available 
CashVA LoanConventional
Schools
School District
Paradise Valley Unified District
Elementary School
Grayhawk Elementary School
Middle School
Mountain Trail Middle School
High School
Shadow Mountain High School
Listing courtesy of Local Luxury Christie's International Real Estate.


All information should be verified by the recipient and none is guaranteed as accurate by ARMLS. Copyright 2026 Arizona Regional Multiple Listing Service, Inc. All rights reserved.
Last checked: 2026-11-07 06:01 PM UTC

Neighborhood & Commute
Source: Walkscore
Save
Ask
Tour
Hide
Share