Save
Ask
Tour
Hide
Share
$449,900
New Listing

7463 E PUEBLO Avenue
Mesa, AZ 85208

For Sale|Single Family Residence|Active
3
Beds
2
Total Baths
2
Full Baths
1,490
SqFt
$302
/SqFt
1986
Built
Subdivision:
GOLDEN VISTA ESTATES
County:
Maricopa
Upcoming Open Houses
Sun, Nov 8, 11:00 AM - 1:00 PM
7463 E PUEBLO Avenue7463 E PUEBLO Avenue7463 E PUEBLO Avenue7463 E PUEBLO Avenue
Save
Ask
Tour
Hide
Share

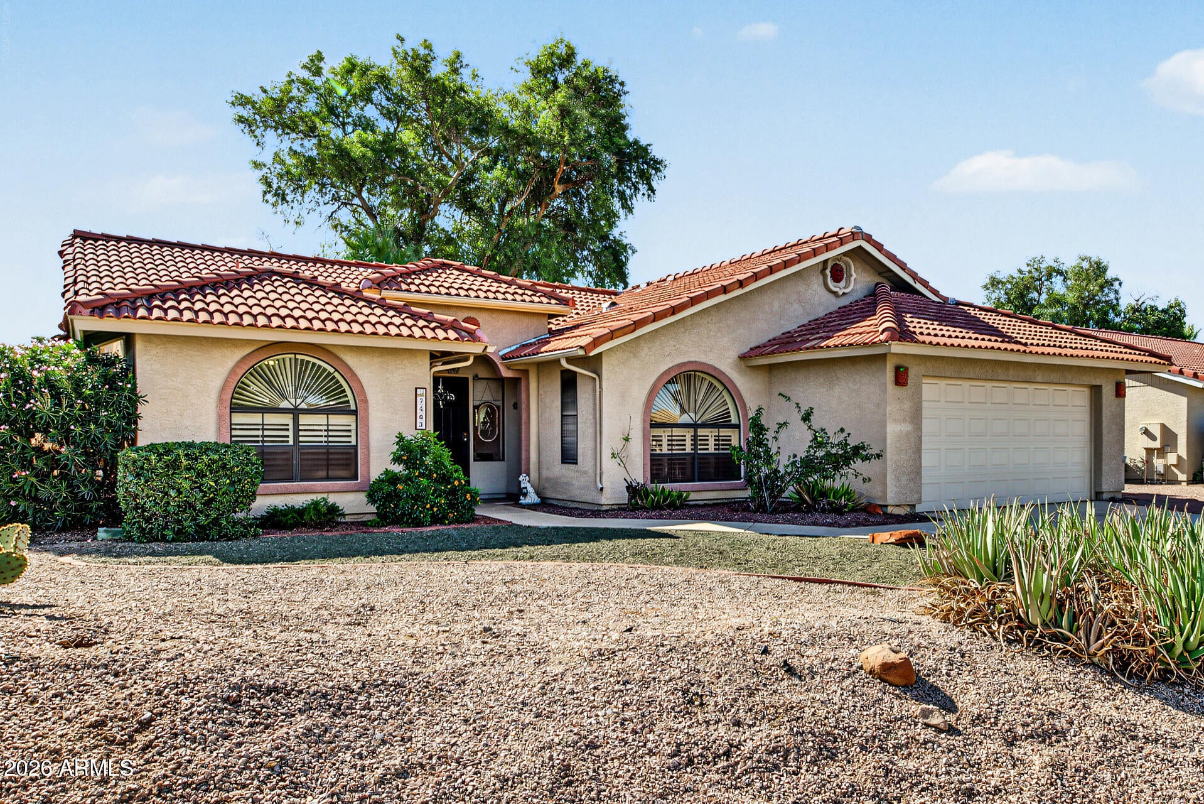
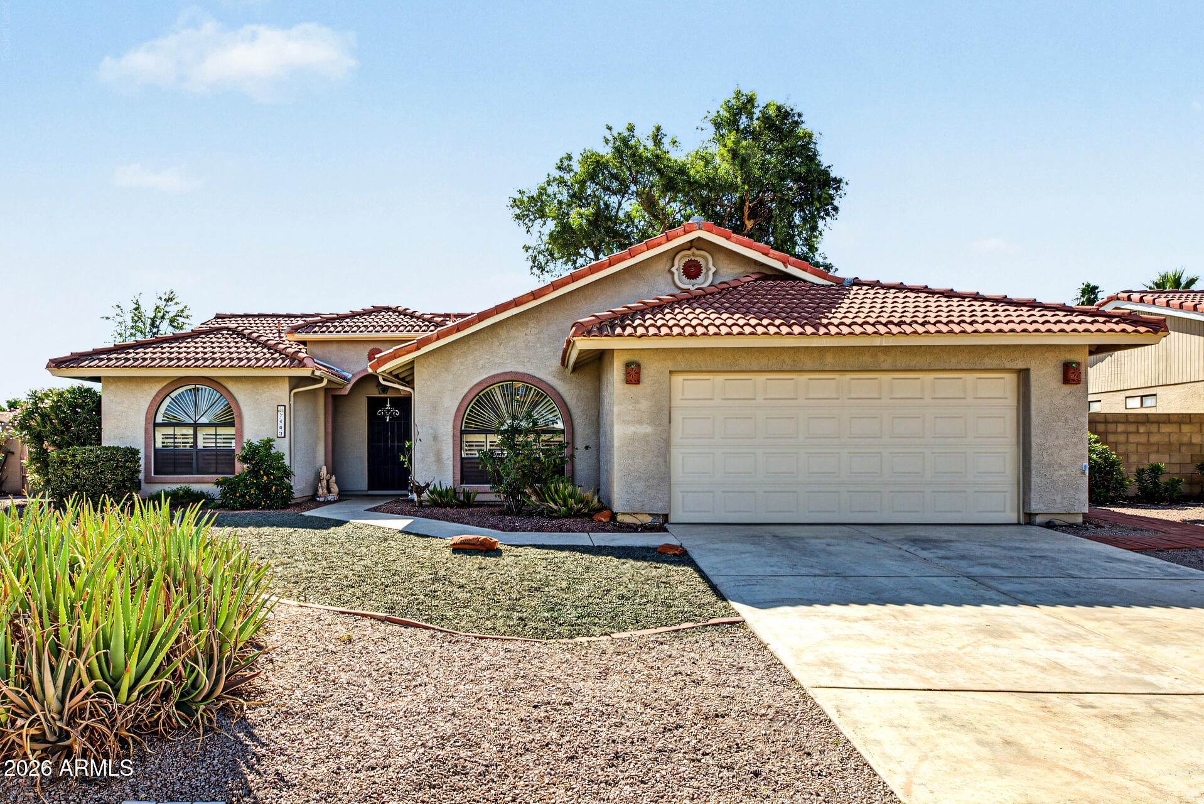
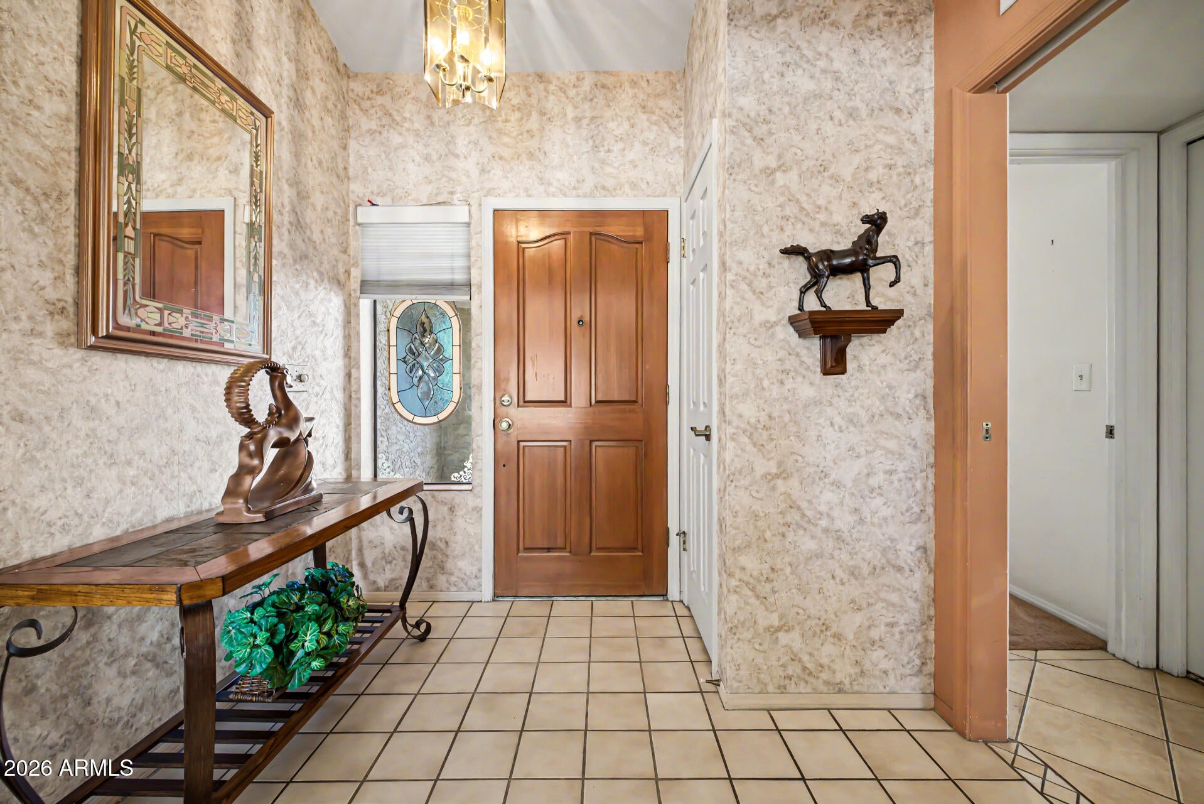
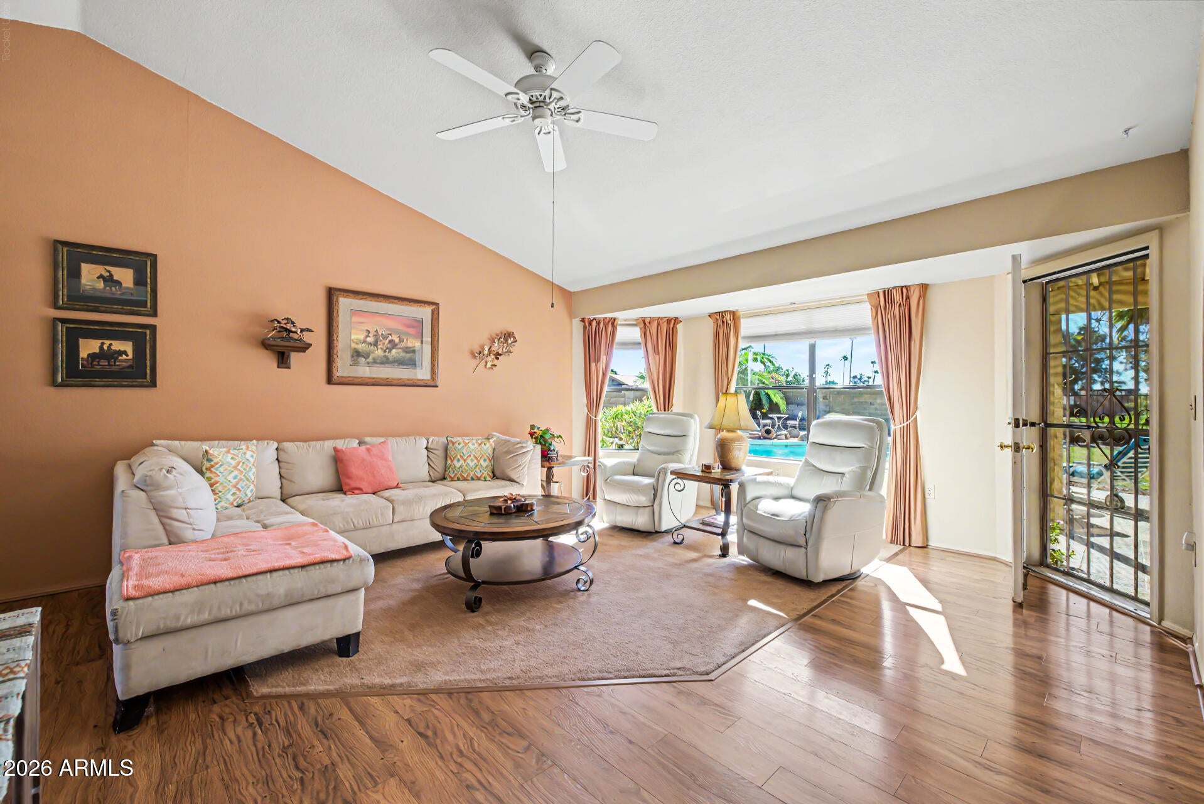
North/South facing corner lot with golf course views, a private pool and spa, and NO HOA! This 3BR/2BA home feels warm and welcoming from the moment you step through the wide tiled entry. The family room features vaulted ceilings, high plant ledges for displaying your treasures, a mix of carpet and wood flooring, and views of the backyard oasis. Next door, the dining room makes an elegant statement with two arched entries and an elevated domed ceiling. The kitchen offers a pantry and an eat-in nook for casual meals. At day's end, retreat to the split owner's suite with a walk-in closet and private bath featuring double vanities, a tiled shower/tub surround, and a separate toilet room. On the opposite side of the home, two large guest bedrooms share a full bath, giving everyone their own space. Out back, cool off in the pool on summer days, soak in the solar-heated spa on winter nights, or relax on the tiled patio overlooking the golf course. A 2-car garage with built-in shelving, cabinets, and a work area completes this spectacular home! Set in the lovely and well-established neighborhood of Golden Vista Estates, with just a short walk to Golden Hills Park featuring a walking path and playground, and a short drive to US-60, Costco, shopping and dining.

Save
Ask
Tour
Hide
Share
Listing Snapshot
Price 
$449,900
Days On Site 
0 Days
Bedrooms 
3
Inside Area (SqFt) 
1,490 sqft
Total Baths 
2
Full Baths 
2
Partial Baths 
N/A
Lot Size 
0.22 Acres
Year Built 
1986
MLS Number 
7101358
Status 
Active
Property Tax 
$1,497
HOA/Condo/Coop Fees 
N/A
Sq Ft Source 
Assessor
Friends & Family
Recent Activity
12 hours agoListing updated with changes from the MLS
18 hours agoListing first seen on site
General Features
Acres 
0.22
Attached Garage 
Yes
Cross Street 
Broadway & Sossaman
Disclosures 
Seller Discl AvailAgency Discl Req
Foundation 
Slab
Garage 
Yes
Garage Spaces 
2
Land Lease 
No
Levels 
One
Number Of Stories 
1
Parking 
Garage Door Opener
Parking Spaces 
2
Property Sub Type 
Single Family Residence
Sewer 
Public Sewer
SqFt Total 
1490
Style 
Ranch
Water Source 
Public
Interior Features
Appliances 
DishwasherDisposalElectric OvenElectric Range
Cooling 
Central Air
Electric 
220 Volts in Kitchen
Flooring 
CarpetTileWood
Heating 
Heat Pump
Interior 
Double VanityEat-in KitchenPantryLaminate CountersHigh Speed InternetVaulted Ceiling(s)
Laundry Features 
Washer HookupInside
Spa 
Yes
Window Features 
Screens
Save
Ask
Tour
Hide
Share
Exterior Features
Construction Details 
BlockStucco
Exterior 
Private YardRain Gutters
Fencing 
Wrought IronBlockBack Yard
Lot Features 
On Golf CourseCorner LotSprinklers In FrontSprinklers In Rear
Other Structures 
Shed(s)
Patio And Porch 
Patio
Pool Features 
Outdoor Pool
Private Pool 
Yes
Roof 
TileConcrete
Spa 
Yes
Spa Features 
PrivateHeated
View 
Golf Course
Waterview 
Golf Course
Windows/Doors 
Screens
Community Features
Accessibility Features 
Accessible Full Bath
Community Features 
PlaygroundSidewalks
School District 
Mesa Unified District
Township 
1N
Financing Terms Available 
CashVA LoanFHAConventional
Roads 
Asphalt
Schools
School District
Mesa Unified District
Elementary School
Jefferson Elementary School
Middle School
Fremont Junior High School
High School
Skyline High School
Listing courtesy of HomeSmart.


All information should be verified by the recipient and none is guaranteed as accurate by ARMLS. Copyright 2026 Arizona Regional Multiple Listing Service, Inc. All rights reserved.
Last checked: 2026-11-07 06:01 PM UTC

Neighborhood & Commute
Source: Walkscore
Save
Ask
Tour
Hide
Share