Save
Ask
Tour
Hide
Share
$599,000
New Listing

7658 W SADDLEHORN Road
Peoria, AZ 85383

For Sale|Single Family Residence|Active
3
Beds
2
Total Baths
2
Full Baths
1,779
SqFt
$337
/SqFt
2024
Built
Subdivision:
ALORAVITA SOUTH PARCEL 8A
County:
Maricopa
Upcoming Open Houses
Sun, Nov 8, 10:00 AM - 1:00 PM
7658 W SADDLEHORN Road7658 W SADDLEHORN Road7658 W SADDLEHORN Road7658 W SADDLEHORN Road
Save
Ask
Tour
Hide
Share

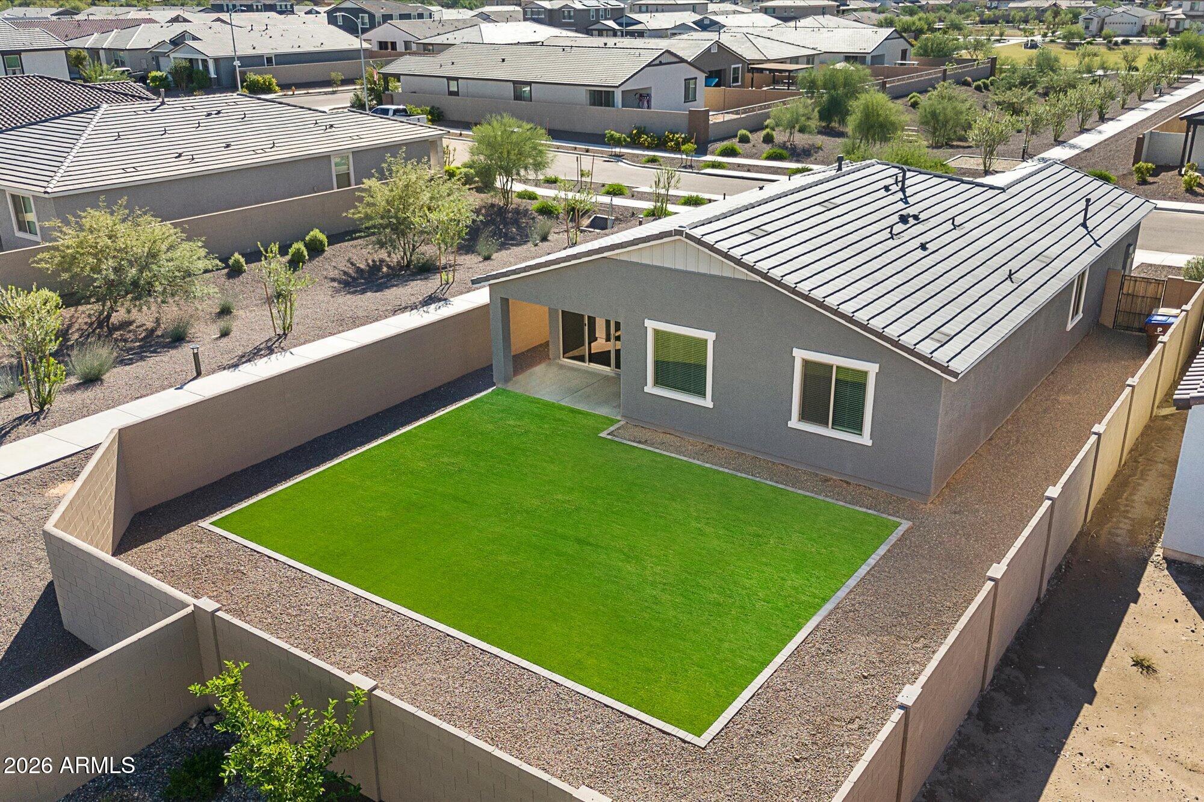
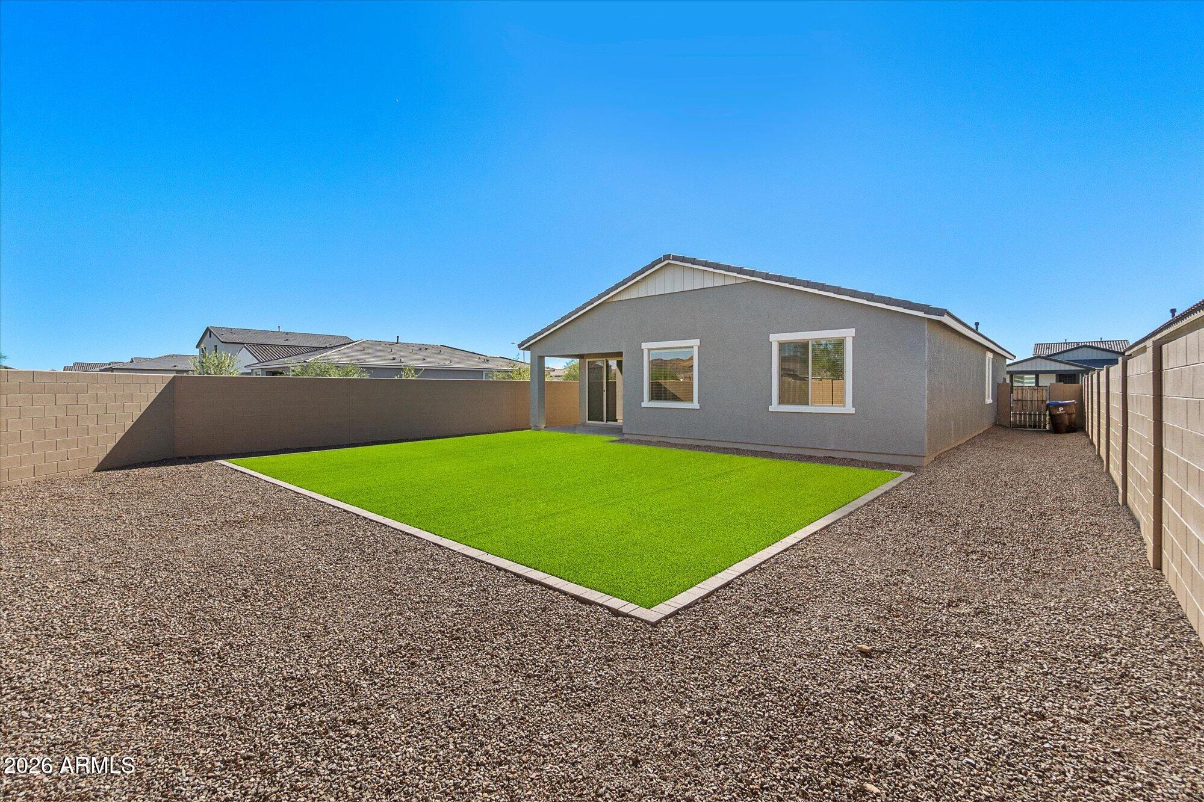
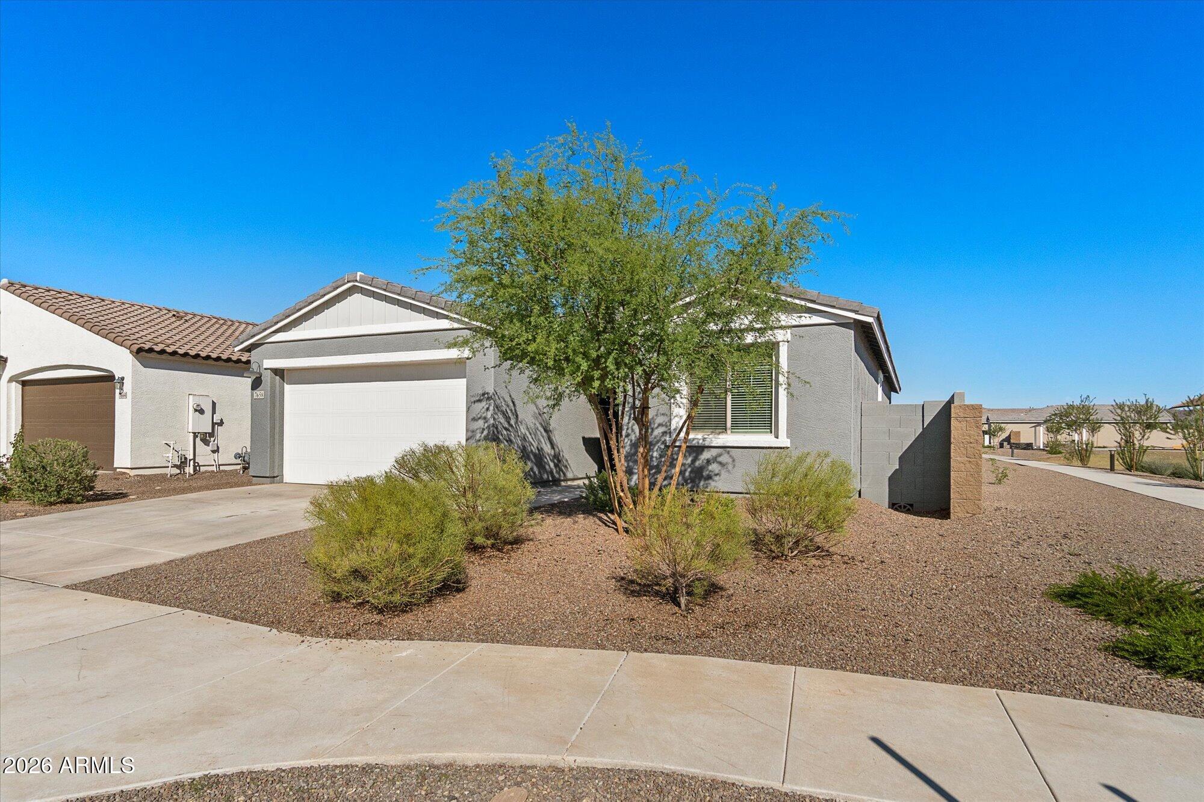
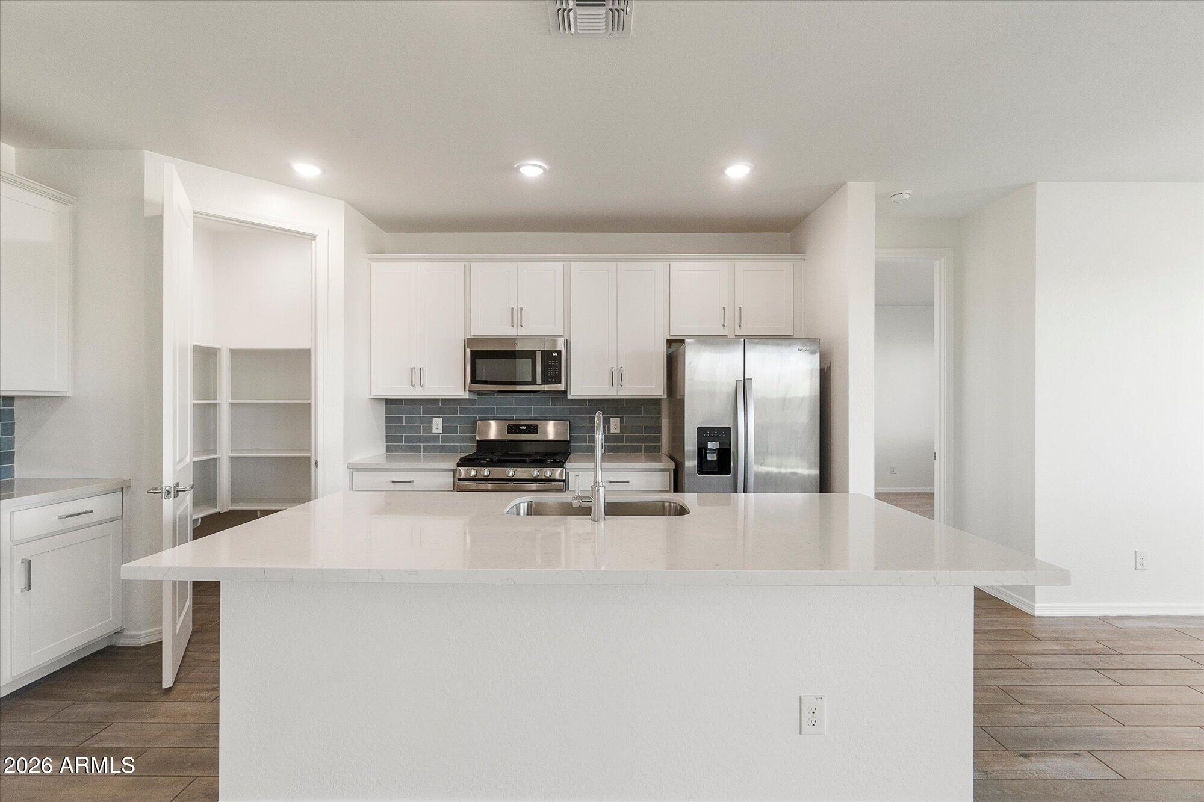
Under $600k in Aloravita!! Beautiful 3 bedroom+ Den, 2 full bath home with 2 car garage located in a premier NW Peoria neighborhood. This split floor plan and open concept is ideal for hosting and entertaining. The kitchen has stainless steel appliances, gas range stove, quartz countertops, shaker style 42'' white cabinets, and wood-like plank tile as well as a walk in-panty and island. The great room has a 4-panel sliding glass door, perfect for indoor/outdoor living! The primary suite has a spacious walk-in closet, double sinks, large walk-in shower, and an additional linen closet for extra storage. The large backyard is already done with low maintenance turf that you can enjoy along with your mountain views! The walking path next to the home leads to a park with a basketball court or you can ride your bike to grab ice cream or dinner at the The Trailhead. With gorgeous mountain views you also have hiking and trail riding close by! This is the are of NW Peoria that you want to be in! Minutes from Four Corners, amazing schools, shopping, great restaurants, hiking, close to Paloma Park, Lake Pleasant and TSMC and the area keeps growing!

Save
Ask
Tour
Hide
Share
Listing Snapshot
Price 
$599,000
Days On Site 
0 Days
Bedrooms 
3
Inside Area (SqFt) 
1,779 sqft
Total Baths 
2
Full Baths 
2
Partial Baths 
N/A
Lot Size 
0.15 Acres
Year Built 
2024
MLS Number 
7100469
Status 
Active
Property Tax 
$144
HOA/Condo/Coop Fees 
$99 monthly
Sq Ft Source 
Assessor
Friends & Family
Recent Activity
18 hours agoListing first seen on site
yesterdayListing updated with changes from the MLS
General Features
Acres 
0.15
Cross Street 
77th Lane and Happy Valley
Disclosures 
Seller Discl AvailAgency Discl Req
Garage 
Yes
Garage Spaces 
2
Land Lease 
No
Levels 
One
Number Of Stories 
1
Parking Spaces 
2
Property Sub Type 
Single Family Residence
Sewer 
Public Sewer
SqFt Total 
1779
Style 
Contemporary
Water Source 
Public
Interior Features
Appliances 
DishwasherRefrigeratorMicrowaveGas RangeWasherDryer
Cooling 
Central Air
Flooring 
CarpetTile
Heating 
Natural Gas
Interior 
Double VanityEat-in KitchenBreakfast BarPantryKitchen IslandHigh Speed InternetHigh Ceilings
Laundry Features 
Washer Hookup
Window Features 
Low Emissivity WindowsDouble Pane Windows
Save
Ask
Tour
Hide
Share
Exterior Features
Construction Details 
Stucco
Fencing 
Block
Lot Features 
Desert FrontSprinklers In Front
Patio And Porch 
Patio
Roof 
Tile
Spa Features 
None
View 
Mountain(s)
Waterview 
Mountain(s)
Windows/Doors 
Low Emissivity WindowsDouble Pane Windows
Community Features
Association Fee 
$99.0
Association Fee Frequency 
Monthly
Community Features 
PlaygroundSidewalks
School District 
Peoria Unified School District
Township 
4N
Financing Terms Available 
CashVA LoanFHAConventional1031 Exchange
Schools
School District
Peoria Unified School District
Elementary School
Frontier Elementary School
Middle School
Frontier Elementary School
High School
Sunrise Mountain High School
Listing courtesy of My Home Group Real Estate.


All information should be verified by the recipient and none is guaranteed as accurate by ARMLS. Copyright 2026 Arizona Regional Multiple Listing Service, Inc. All rights reserved.
Last checked: 2026-11-07 06:01 PM UTC

Neighborhood & Commute
Source: Walkscore
Save
Ask
Tour
Hide
Share