Save
Ask
Tour
Hide
Share
$575,000
New Listing

4055 W QUESTA Drive
Glendale, AZ 85310

For Sale|Single Family Residence|Active
4
Beds
3
Total Baths
3
Full Baths
2,723
SqFt
$211
/SqFt
1990
Built
Subdivision:
NORTH CANYON RANCH UNIT 8
County:
Maricopa

Due to the health concerns created by Coronavirus we are offering personal 1-1 online video walkthough tours where possible.
4055 W QUESTA Drive4055 W QUESTA Drive4055 W QUESTA Drive4055 W QUESTA Drive
Save
Ask
Tour
Hide
Share

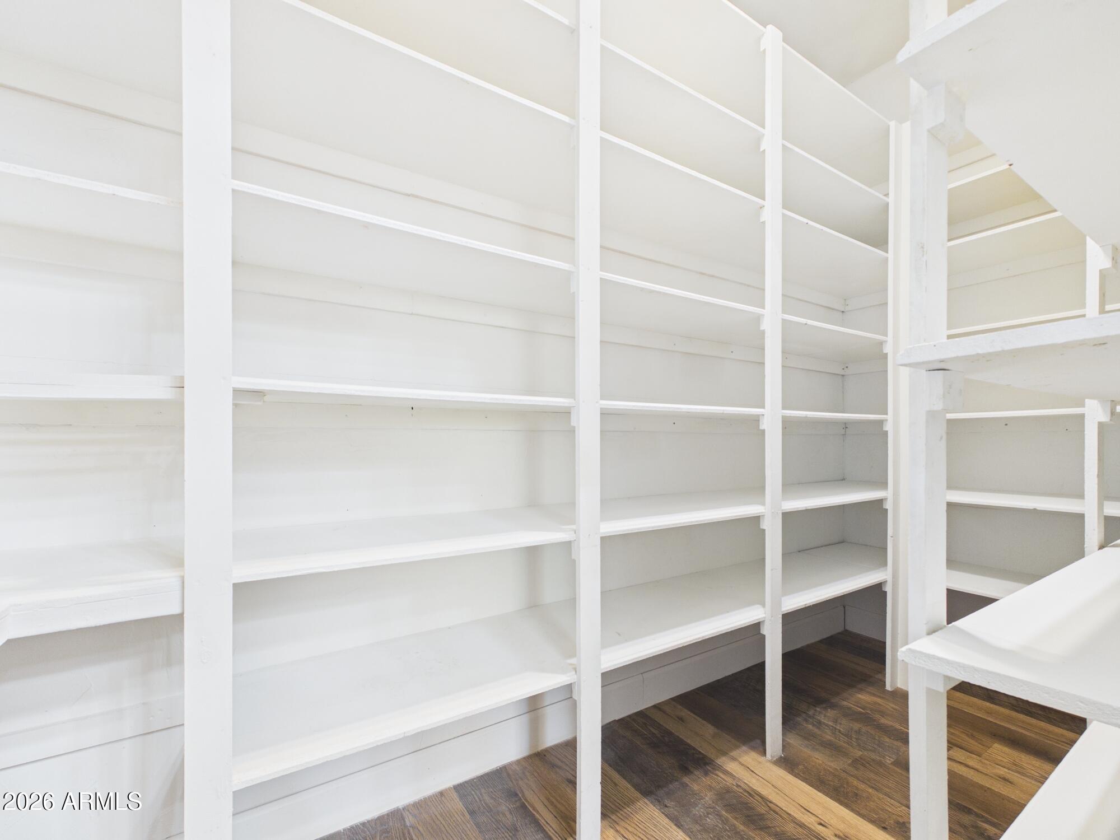
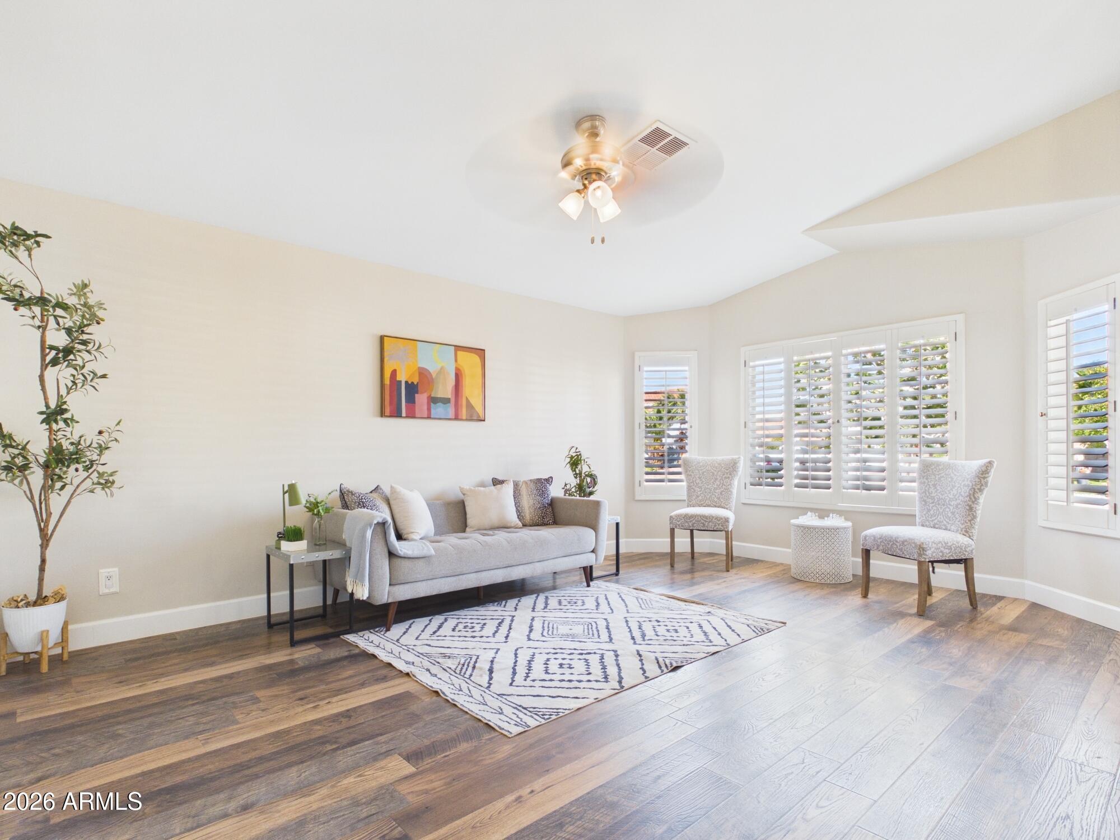
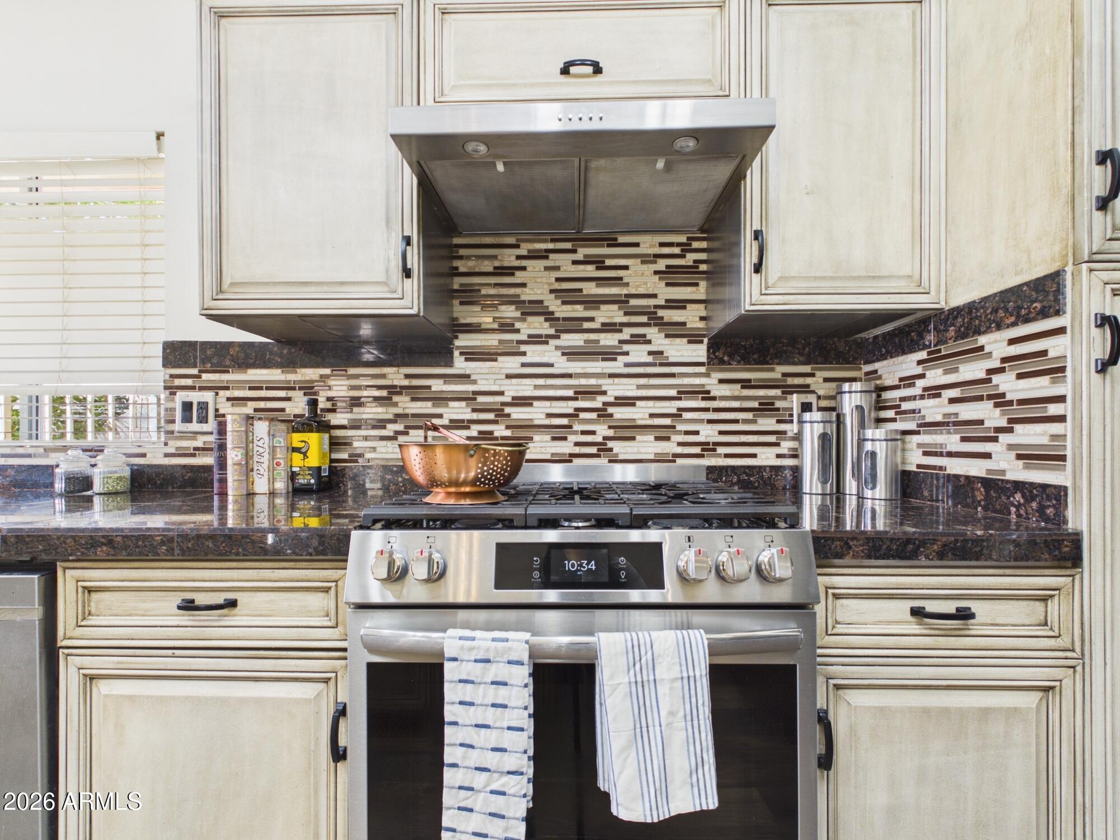
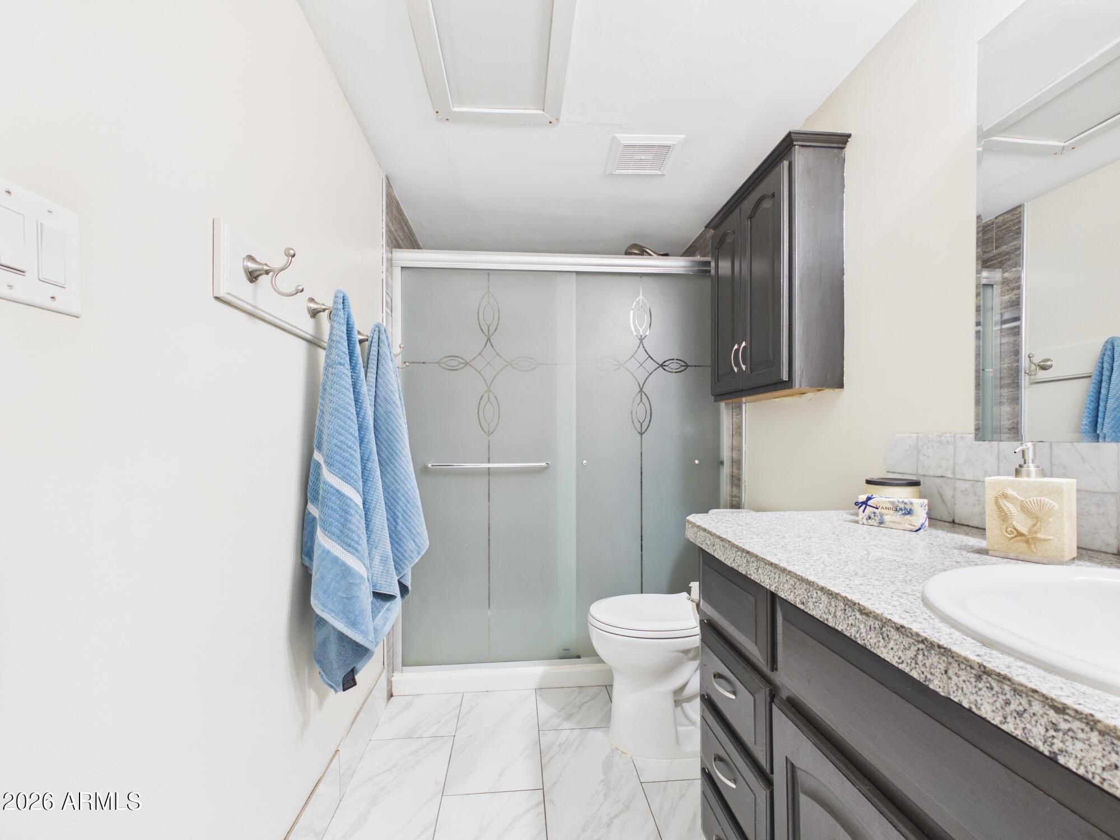
comfort and entertaining. The upgraded kitchen showcases granite countertops, antiqued cabinetry, and stainless steel appliances, opening to the family room for an inviting, connected living space. A dedicated office adds valuable flexibility for working from home, studying, or creating a game or media room. The spacious primary suite features a generous walk-in closet and a private safe room with an included safe. Outside, enjoy a large backyard with a substantial storage shed and plenty of room for hobbies, projects, or additional outdoor living. A functional layout and abundant storage add to the home's appeal. Conveniently located in North Glendale near shopping, restaurants, golf, and everyday amenities, with easy access to I-17 and Six Flags Hurricane Harbor Phoenix.

Save
Ask
Tour
Hide
Share
Listing Snapshot
Price 
$575,000
Days On Site 
0 Days
Bedrooms 
4
Inside Area (SqFt) 
2,723 sqft
Total Baths 
3
Full Baths 
3
Partial Baths 
N/A
Lot Size 
0.17 Acres
Year Built 
1990
MLS® Number 
7095424
Status 
Active
Property Tax 
$2,611
HOA/Condo/Coop Fees 
$120 Semi-Annually
Sq Ft Source 
Assessor
Friends & Family
Recent Activity
3 hours agoListing updated with changes from the MLS®
4 hours agoListing first seen on site
General Features
Acres 
0.17
Cross Street 
Happy Valley Road and 39th Drive
Disclosures 
Seller Discl Avail
Foundation 
Slab
Garage 
Yes
Garage Spaces 
3
Land Lease 
No
Levels 
Two
Number Of Stories 
2
Parking Spaces 
4
Property Sub Type 
Single Family Residence
Sewer 
Public Sewer
SqFt Total 
2723
Water Source 
Public
Interior Features
Appliances 
DishwasherDisposalRefrigeratorGas CooktopMicrowaveBuilt-In Gas OvenGas OvenGas RangeWater Softener OwnedWater Purifier
Cooling 
Ceiling Fan(s)Central Air
Heating 
CeilingForced AirHeat Pump
Interior 
Double VanityEat-in KitchenPantryKitchen IslandGranite CountersHigh Ceilings
Laundry Features 
Inside
Save
Ask
Tour
Hide
Share
Exterior Features
Construction Details 
Stucco
Exterior 
BalconyStorage
Fencing 
Block
Lot Features 
Corner Lot
Other Structures 
Shed(s)Workshop
Patio And Porch 
Patio
Roof 
Tile
Spa Features 
None
View 
Mountain(s)
Waterview 
Mountain(s)
Community Features
Association Fee 
$120.0
Association Fee Frequency 
Semi-Annually
School District 
Deer Valley Unified District
Township 
4N
Financing Terms Available 
CashVA LoanFHAConventional
Roads 
Asphalt
Schools
School District
Deer Valley Unified District
Elementary School
Desert Sage Elementary School
Middle School
Hillcrest Middle School
High School
Sandra Day O'Connor High School
Listing courtesy of Platinum Realty Group.


All information should be verified by the recipient and none is guaranteed as accurate by ARMLS. Copyright 2026 Arizona Regional Multiple Listing Service, Inc. All rights reserved.
Last checked: 2026-10-17 11:35 PM UTC

Neighborhood & Commute
Source: Walkscore
Save
Ask
Tour
Hide
Share