Save
Ask
Tour
Hide
Share
$525,000
New Listing

3215 N Central Drive
Chandler, AZ 85224

For Sale|Single Family Residence|Active
3
Beds
2
Total Baths
2
Full Baths
1,285
SqFt
$409
/SqFt
1983
Built
Subdivision:
PARKWOOD ESTATES UNIT 1
County:
Maricopa

Due to the health concerns created by Coronavirus we are offering personal 1-1 online video walkthough tours where possible.
3215 N Central Drive3215 N Central Drive3215 N Central Drive3215 N Central Drive
Save
Ask
Tour
Hide
Share

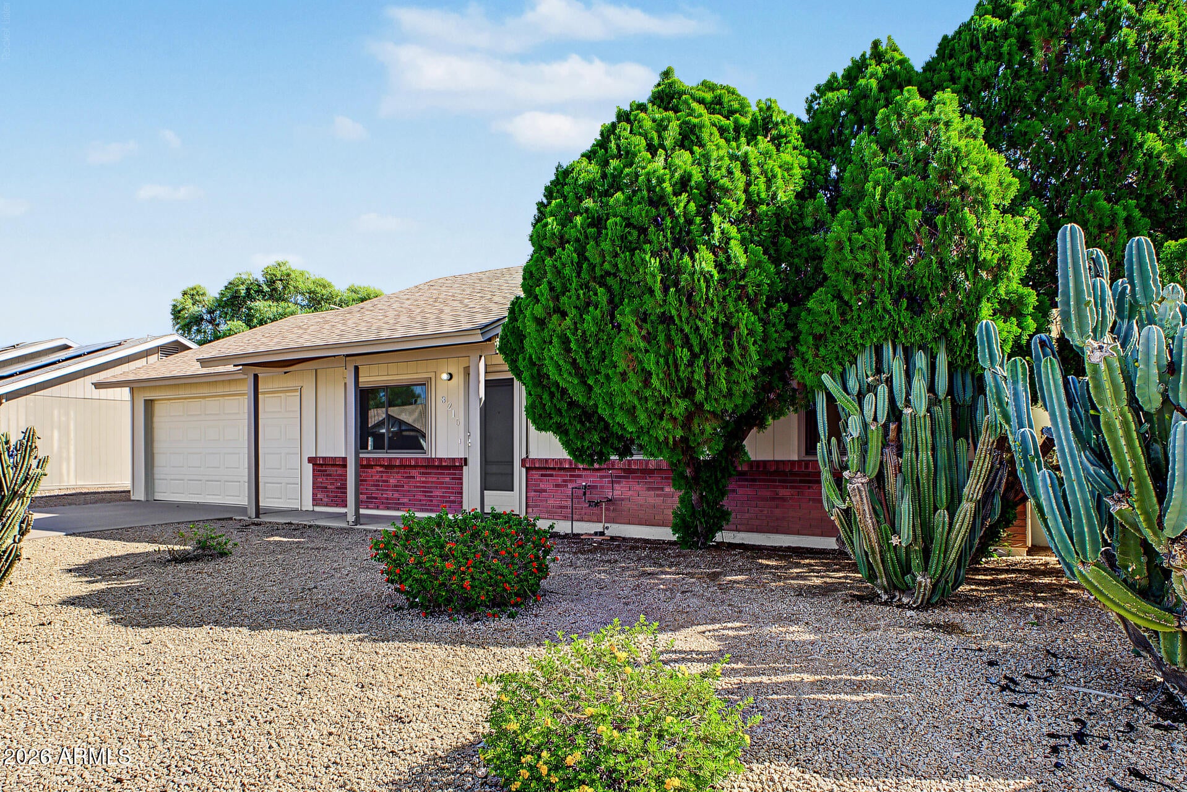
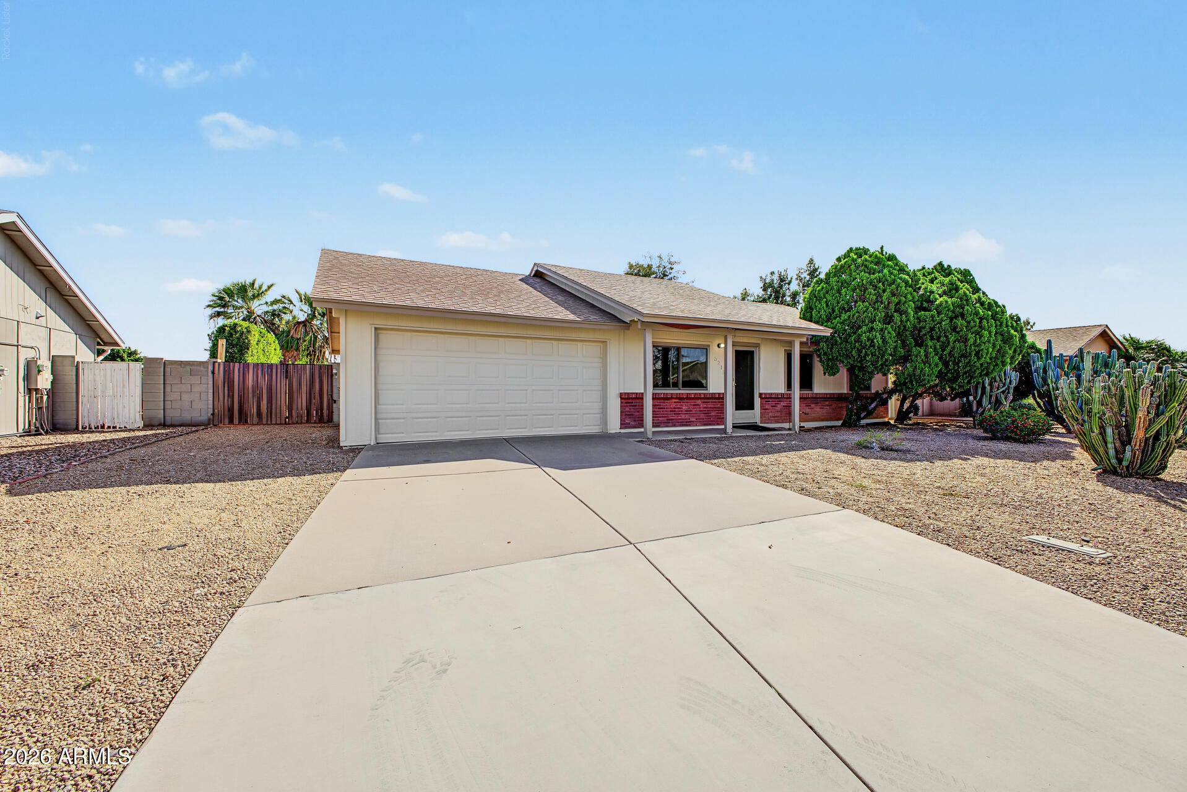
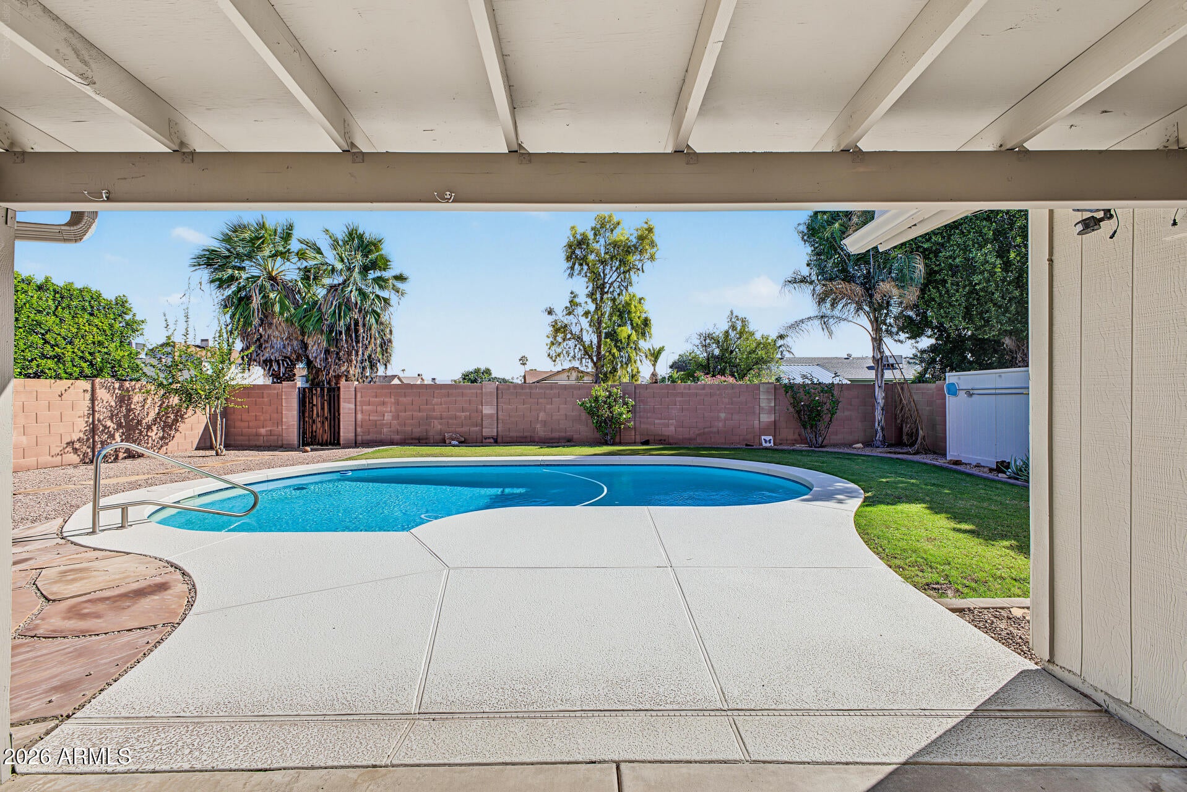
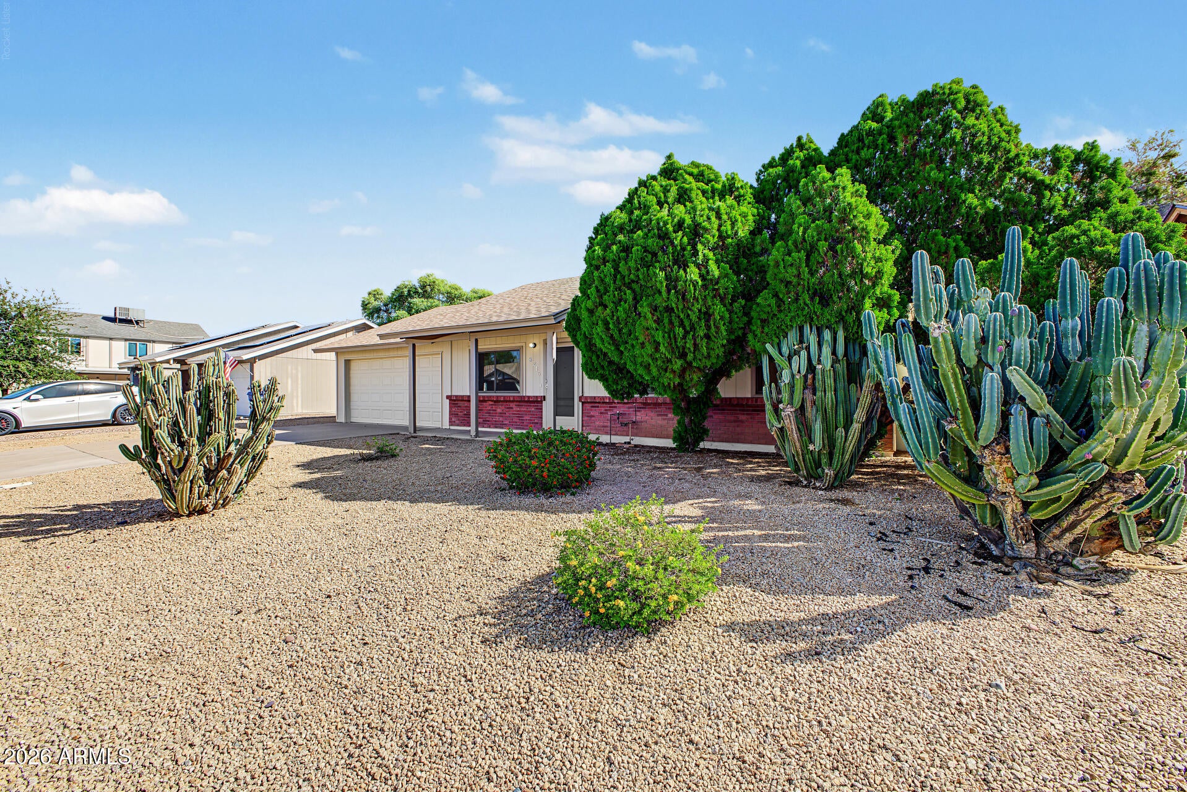
This is it! Updated and Upgraded Bright and Light 3 Bedroom plus Den w/Closet and 2 Bathroom Charmer siting on a Large Professionally Landscaped Interior Lot with a Sparkling Private Pool with Updated Equipment. Amenities include Quality Anderson Windows, Remodeled Open Eat in Kitchen and Bathrooms with Granite Counters, Master Bathroom includes a Top-Quality Safe Step Walk-in Tub with Jets, Fresh Interior and Exterior Paint and Flooring, Vaulted Ceilings, Extra Attic Insulation, Large Inside Laundry and Storage Rooms, Fans Throughout, Covered Patio, Block Fencing, 2 Car Garage and RV Gates - with No HOA. Plus Lots More! Recent Improvements Total Cost Was Over $75,000. This Beauty is a Short Walking Distance to Great Schools and the Large Palo Verde Neighborhood Park.

Save
Ask
Tour
Hide
Share
Listing Snapshot
Price 
$525,000
Days On Site 
0 Days
Bedrooms 
3
Inside Area (SqFt) 
1,285 sqft
Total Baths 
2
Full Baths 
2
Partial Baths 
N/A
Lot Size 
0.16 Acres
Year Built 
1983
MLS® Number 
7095401
Status 
Active
Property Tax 
$1,308
HOA/Condo/Coop Fees 
N/A
Sq Ft Source 
Assessor
Friends & Family
Recent Activity
5 hours agoListing updated with changes from the MLS®
6 hours agoListing first seen on site
General Features
Acres 
0.16
Attached Garage 
Yes
Cross Street 
Elliot Road and Alma School Road
Disclosures 
Seller Discl AvailAgency Discl Req
Foundation 
Slab
Garage 
Yes
Garage Spaces 
2
Land Lease 
No
Levels 
One
Number Of Stories 
1
Parking 
RV Access/ParkingRV GatedGarage Door Opener
Parking Spaces 
2
Property Sub Type 
Single Family Residence
Sewer 
Public Sewer
SqFt Total 
1285
Style 
Ranch
Utilities 
Sewer ConnectedNatural Gas Not Available
Water Source 
Public
Interior Features
Appliances 
DishwasherDisposalElectric CooktopMicrowaveBuilt-In Electric OvenElectric OvenElectric Range
Cooling 
Ceiling Fan(s)Central Air
Electric 
220 Volts in Kitchen
Flooring 
CarpetOther
Heating 
Electric
Interior 
Eat-in KitchenGranite CountersVaulted Ceiling(s)
Laundry Features 
Washer HookupInside
Window Features 
Double Pane Windows
Save
Ask
Tour
Hide
Share
Exterior Features
Construction Details 
Wood Siding
Fencing 
Block
Lot Features 
Desert FrontSprinklers In FrontSprinklers In Rear
Other Structures 
Shed(s)
Pool Features 
Outdoor Pool
Private Pool 
Yes
Roof 
Composition
Spa Features 
None
Windows/Doors 
Double Pane Windows
Community Features
Accessibility Features 
Accessible EntranceAccessible Full BathTherapeutic WhirlpoolCustomized Wheelchair Accessible
School District 
Mesa Unified District
Township 
1S
Financing Terms Available 
CashVA LoanFHAConventional
Roads 
Paved
Schools
School District
Mesa Unified District
Elementary School
Summit Academy
Middle School
Summit Academy
High School
Dobson High School
Listing courtesy of Realty Executives Arizona Territory.


All information should be verified by the recipient and none is guaranteed as accurate by ARMLS. Copyright 2026 Arizona Regional Multiple Listing Service, Inc. All rights reserved.
Last checked: 2026-10-17 11:35 PM UTC

Neighborhood & Commute
Source: Walkscore
Save
Ask
Tour
Hide
Share