Save
Ask
Tour
Hide
Share
$439,000
New Listing

7521 W SUPERIOR Avenue
Phoenix, AZ 85043

For Sale|Single Family Residence|Active
4
Beds
2
Total Baths
2
Full Baths
2,046
SqFt
$215
/SqFt
2020
Built
Subdivision:
TUSCANO PCD PHASE 2 PARCEL E
County:
Maricopa

Due to the health concerns created by Coronavirus we are offering personal 1-1 online video walkthough tours where possible.
7521 W SUPERIOR Avenue7521 W SUPERIOR Avenue7521 W SUPERIOR Avenue7521 W SUPERIOR Avenue
Save
Ask
Tour
Hide
Share

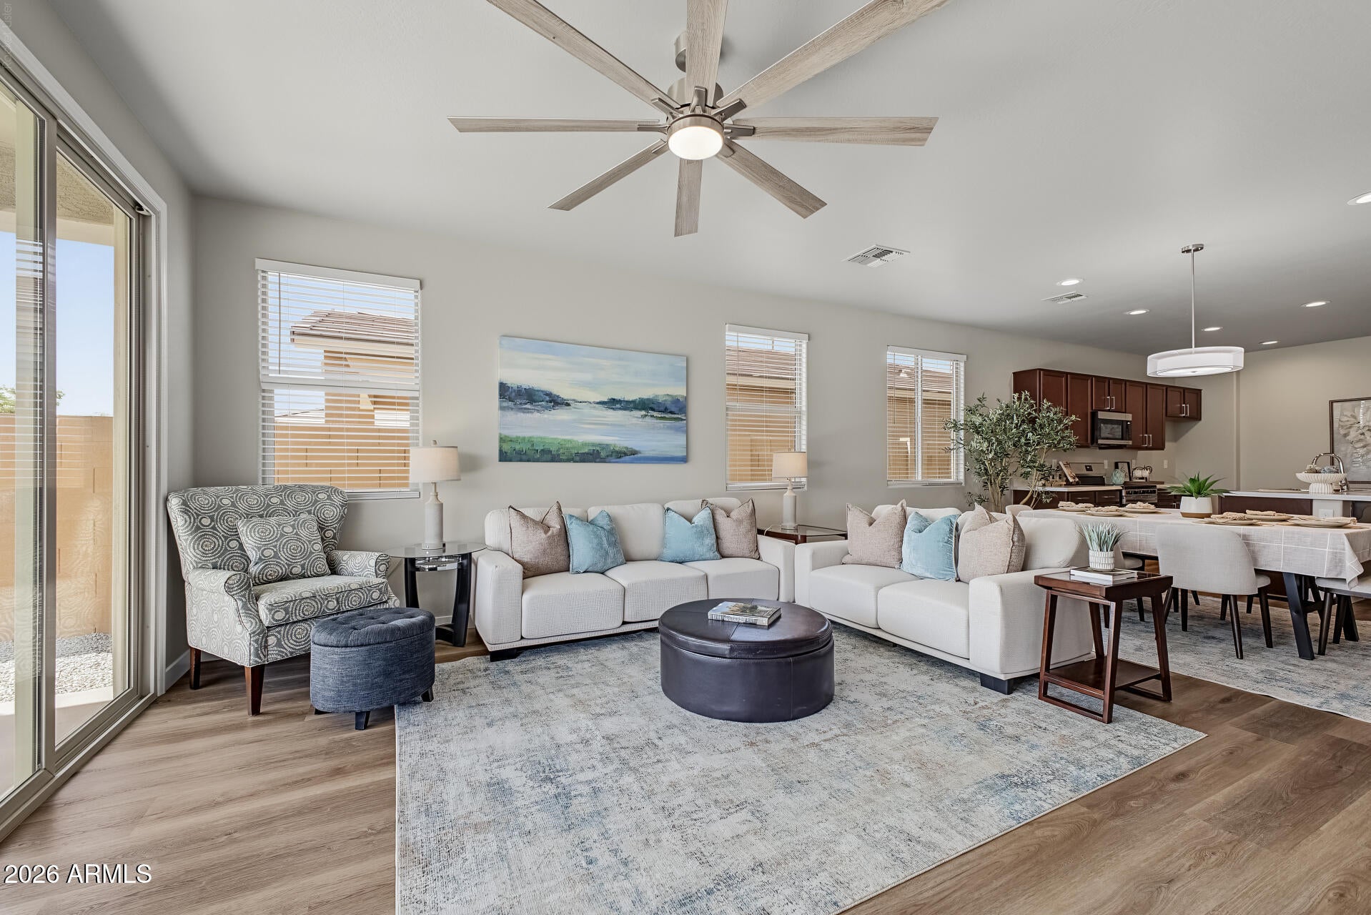
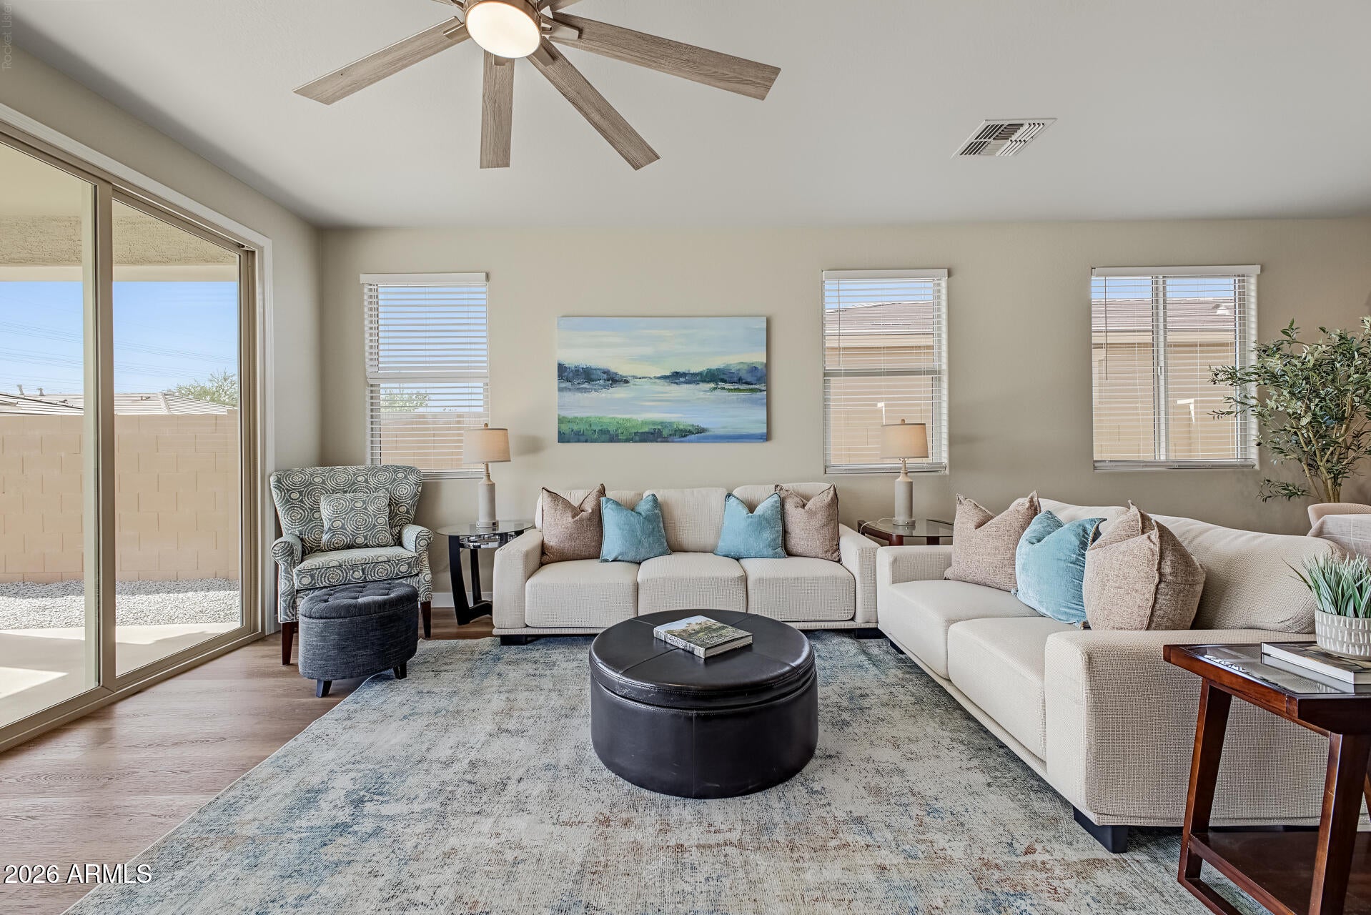
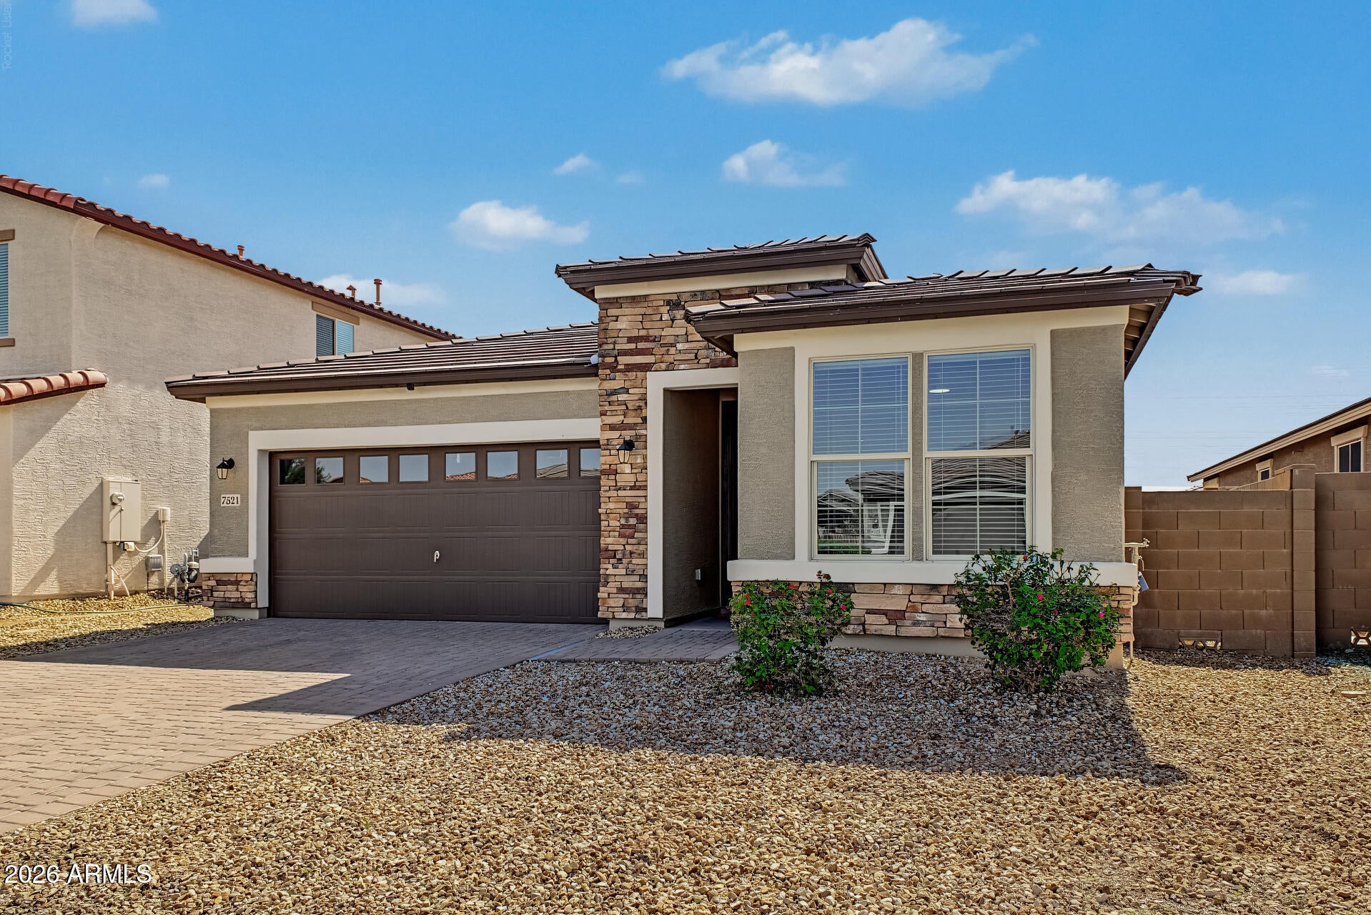
$10k towards rate buy down. Beautifully updated and move-in ready, this single-level Phoenix home offers 4 bedrooms, 2 bathrooms and over 2,000 square feet of thoughtfully designed living space. Built in 2020, the home features soaring 9-foot ceilings, abundant natural light and an open layout ideal for everyday living and entertaining. The spacious kitchen is centered around a large island with breakfast bar seating and ample cabinetry, flowing seamlessly into the main living and dining areas. The primary suite offers a private bath with dual vanities, while three additional bedrooms provide plenty of flexibility. Double sliding glass doors open to a covered patio and backyard ready to make your own. A 2-car garage and nearby community park, ramada and grills complete the home

Save
Ask
Tour
Hide
Share
Listing Snapshot
Price 
$439,000
Days On Site 
0 Days
Bedrooms 
4
Inside Area (SqFt) 
2,046 sqft
Total Baths 
2
Full Baths 
2
Partial Baths 
N/A
Lot Size 
0.13 Acres
Year Built 
2020
MLS® Number 
7095378
Status 
Active
Property Tax 
$2,381
HOA/Condo/Coop Fees 
$67.5 monthly
Sq Ft Source 
Assessor
Friends & Family
Recent Activity
3 hours agoListing updated with changes from the MLS®
7 hours agoListing first seen on site
General Features
Acres 
0.13
Attached Garage 
Yes
Cross Street 
W Elwood Street & S 75th Avenue
Disclosures 
None
Garage 
Yes
Garage Spaces 
2
Land Lease 
No
Levels 
One
Number Of Stories 
1
Parking 
Garage Door OpenerDirect Access
Parking Spaces 
2
Property Sub Type 
Single Family Residence
Sewer 
Public Sewer
SqFt Total 
2046
Style 
Ranch
Water Source 
Public
Interior Features
Appliances 
DishwasherDisposalElectric CooktopMicrowave
Cooling 
Ceiling Fan(s)Central Air
Flooring 
Tile
Heating 
Electric
Interior 
Double VanityEat-in KitchenBreakfast BarKitchen Island
Laundry Features 
Washer HookupInside
Window Features 
Double Pane Windows
Bedroom 
Level - First
Bedroom 2 
Level - First
Bedroom 3 
Level - First
Dining Room 
Level - First
Garage 
Level - First
Kitchen 
Level - First
Living Room 
Level - First
Master Bedroom 
Level - First
Save
Ask
Tour
Hide
Share
Exterior Features
Construction Details 
Stucco
Fencing 
Block
Lot Features 
Desert Front
Roof 
Tile
Spa Features 
None
Windows/Doors 
Double Pane Windows
Community Features
Association Fee 
$67.5
Association Fee Frequency 
Monthly
School District 
Tolleson Union High School District
Township 
1N
Financing Terms Available 
CashVA LoanFHAConventional
Schools
School District
Tolleson Union High School District
Elementary School
Tuscano Elementary School
Middle School
Santa Maria Middle School
High School
Sierra Linda High School
Listing courtesy of eXp Realty.


All information should be verified by the recipient and none is guaranteed as accurate by ARMLS. Copyright 2026 Arizona Regional Multiple Listing Service, Inc. All rights reserved.
Last checked: 2026-10-17 11:35 PM UTC

Neighborhood & Commute
Source: Walkscore
Save
Ask
Tour
Hide
Share