Save
Ask
Tour
Hide
Share
$850,000
New Listing

6564 W LONE CACTUS Drive
Glendale, AZ 85308

For Sale|Single Family Residence|Active
5
Beds
3
Total Baths
2
Full Baths
1
Partial Bath
3,020
SqFt
$281
/SqFt
1992
Built
Subdivision:
HAMILTON ARROWHEAD RANCH 5
County:
Maricopa

Due to the health concerns created by Coronavirus we are offering personal 1-1 online video walkthough tours where possible.
6564 W LONE CACTUS Drive6564 W LONE CACTUS Drive6564 W LONE CACTUS Drive6564 W LONE CACTUS Drive
Save
Ask
Tour
Hide
Share

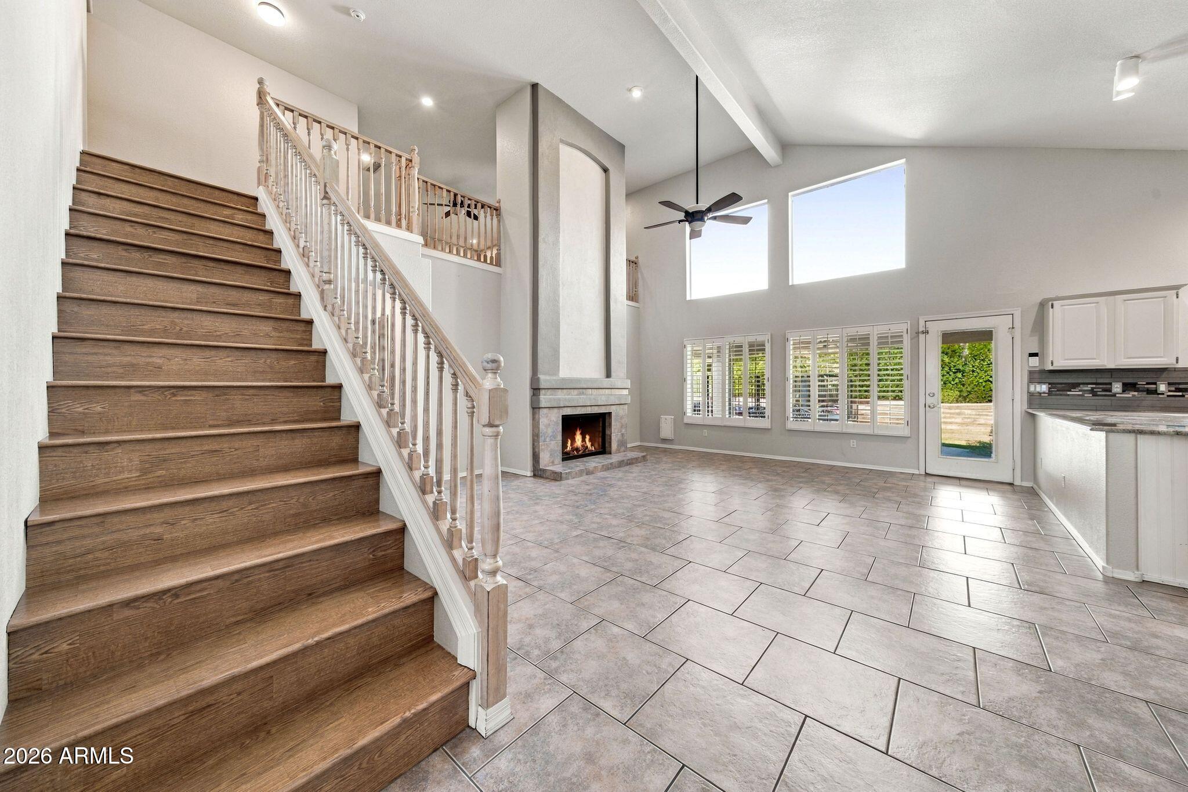
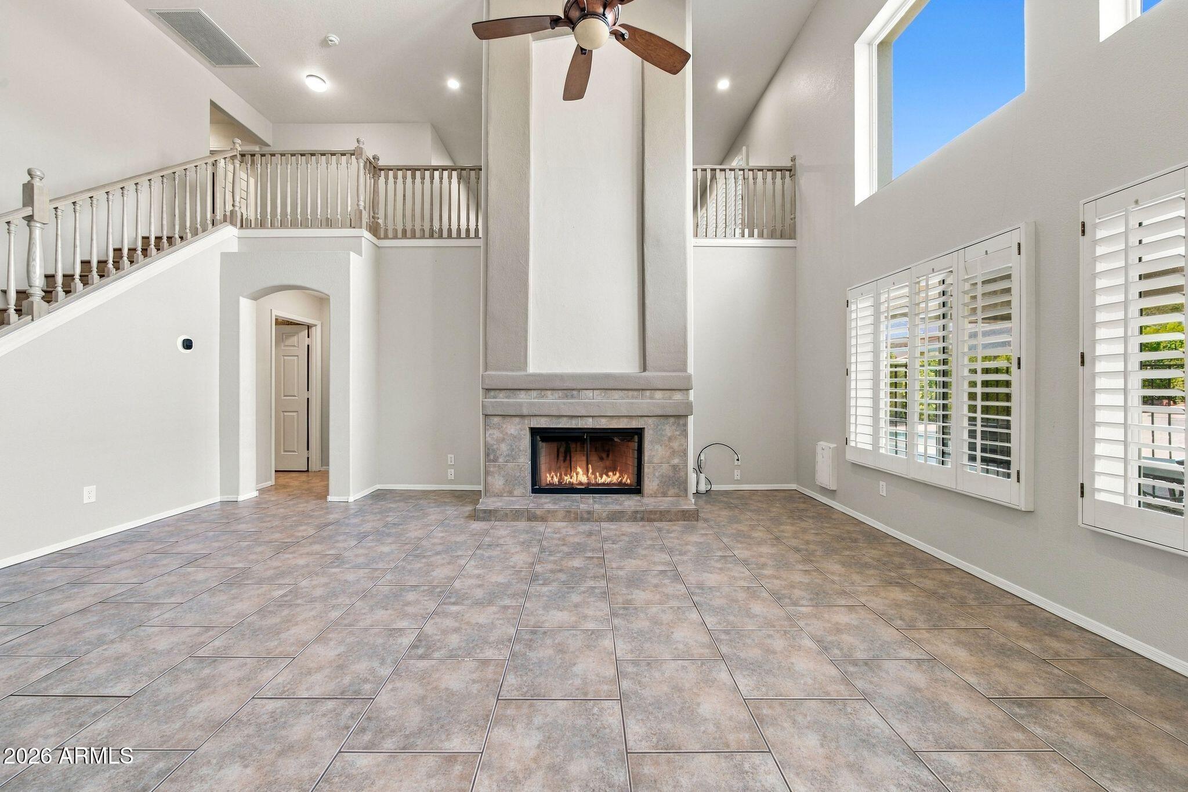
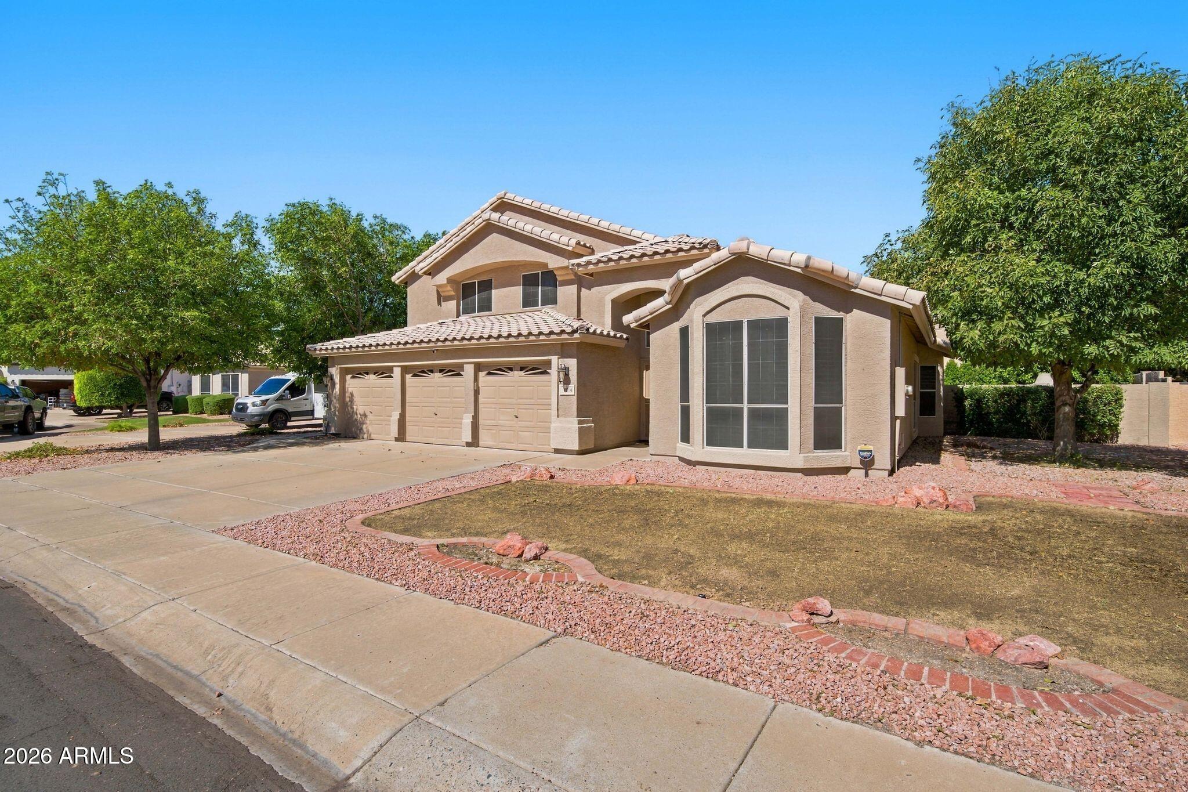
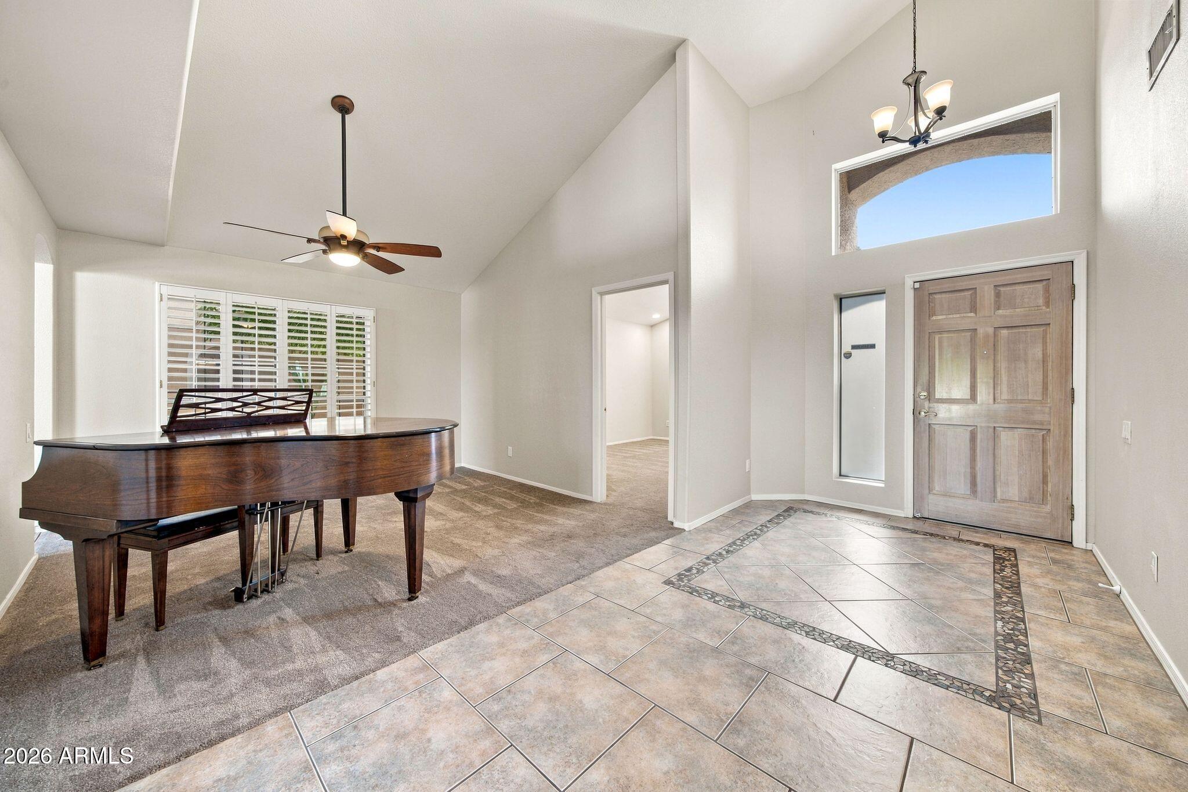
Beautifully updated 5-bedrm, 2.5-bath home offering over 3,000 sqft. on an expansive 10,345 sq. ft. cul-de-sac lot in desirable Arrowhead Ranch! A standout feature is the tastefully designed, professionally added 5th bedroom downstairs, offering flexibility for guests, a home office, or multigenerational living. The spacious floor plan features an updated kitchen with granite countertops, stainless steel appliances, remodeled bathrooms & a cozy fireplace. Recent upgrades include a new roof-2024, 80-gallon water heater-2025 new dishwasher-2026, & smart thermostats. Enjoy a resort-style backyard with an oversized pool & spa, new pool heater-2026, safety fence, built-in BBQ & lush landscaping. Complete with 3Car garage, security features. convenient access to shopping, dining, golf & Loop 101

Save
Ask
Tour
Hide
Share
Listing Snapshot
Price 
$850,000
Days On Site 
0 Days
Bedrooms 
5
Inside Area (SqFt) 
3,020 sqft
Total Baths 
3
Full Baths 
2
Partial Baths 
1
Lot Size 
0.24 Acres
Year Built 
1992
MLS® Number 
7095308
Status 
Active
Property Tax 
$3,116
HOA/Condo/Coop Fees 
$166.67 monthly
Sq Ft Source 
Assessor
Friends & Family
Recent Activity
13 hours agoListing updated with changes from the MLS®
16 hours agoListing first seen on site
General Features
Acres 
0.24
Cross Street 
67th and W Deer Valley Road
Disclosures 
Seller Discl Avail
Garage 
Yes
Garage Spaces 
3
Land Lease 
No
Levels 
Two
Number Of Stories 
2
Parking Spaces 
3
Property Sub Type 
Single Family Residence
Security 
Security System Owned
Sewer 
Public Sewer
SqFt Total 
3020
Style 
Ranch
Utilities 
Propane
Water Source 
Public
Interior Features
Appliances 
DishwasherDisposalRefrigeratorMicrowaveElectric RangeWasherDryer
Cooling 
Ceiling Fan(s)Central Air
Fireplace 
Yes
Fireplace Features 
Family Room
Fireplaces 
1
Flooring 
CarpetTile
Heating 
Electric
Interior 
Eat-in KitchenPantryGranite CountersSmart HomeMaster DownstairsVaulted Ceiling(s)High Ceilings
Spa 
Yes
Window Features 
Solar ScreensDouble Pane Windows
Save
Ask
Tour
Hide
Share
Exterior Features
Construction Details 
Stucco
Exterior 
BarbecueStorageBuilt-in Barbecue
Fencing 
Block
Lot Features 
Cul-De-SacSprinklers In FrontSprinklers In Rear
Patio And Porch 
Patio
Pool Features 
FencedHeated
Private Pool 
Yes
Roof 
Tile
Spa 
Yes
Spa Features 
PrivateHeated
Windows/Doors 
Solar ScreensDouble Pane Windows
Community Features
Association Fee 
$500.0
Association Fee Frequency 
Quarterly
Community Features 
GolfPlaygroundSidewalks
School District 
Deer Valley Unified District
Township 
4N
Financing Terms Available 
CashVA LoanFHAConventional
Schools
School District
Deer Valley Unified District
Elementary School
Legend Springs Elementary
Middle School
Hillcrest Middle School
High School
Mountain Ridge High School
Listing courtesy of My Home Group Real Estate.


All information should be verified by the recipient and none is guaranteed as accurate by ARMLS. Copyright 2026 Arizona Regional Multiple Listing Service, Inc. All rights reserved.
Last checked: 2026-10-17 11:35 PM UTC

Neighborhood & Commute
Source: Walkscore
Save
Ask
Tour
Hide
Share