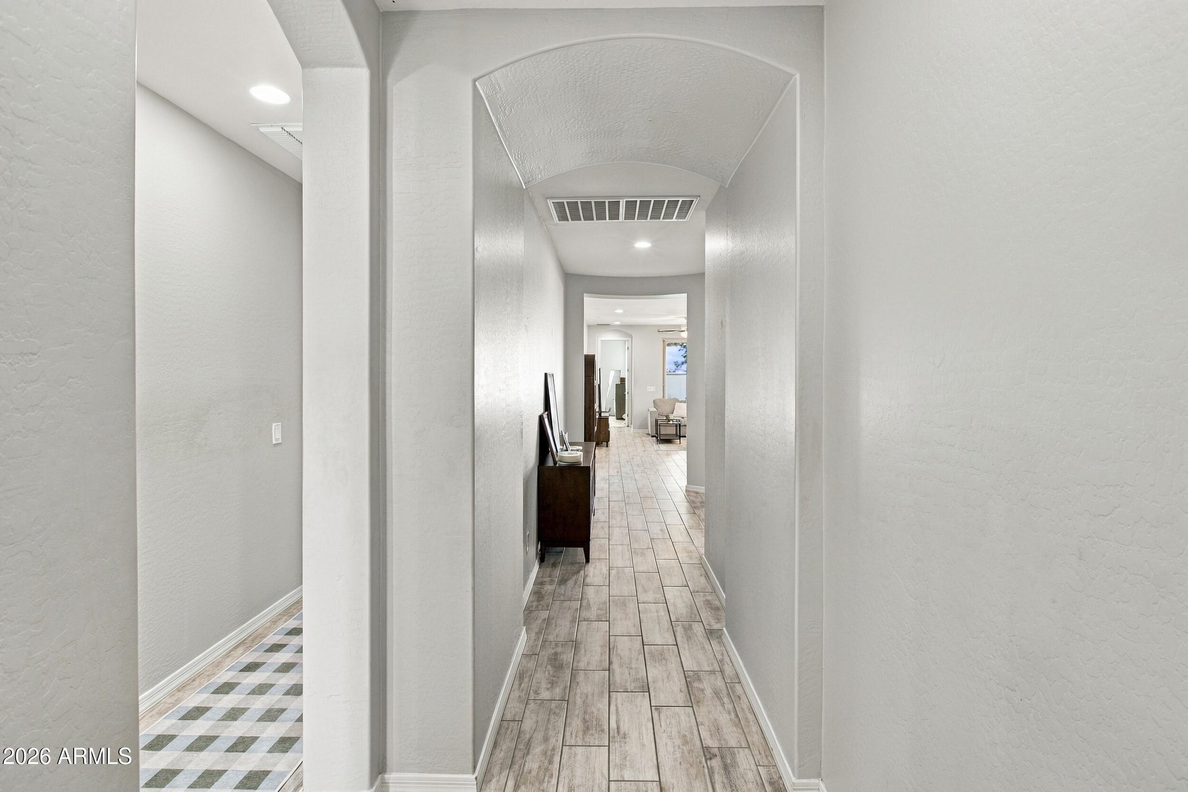
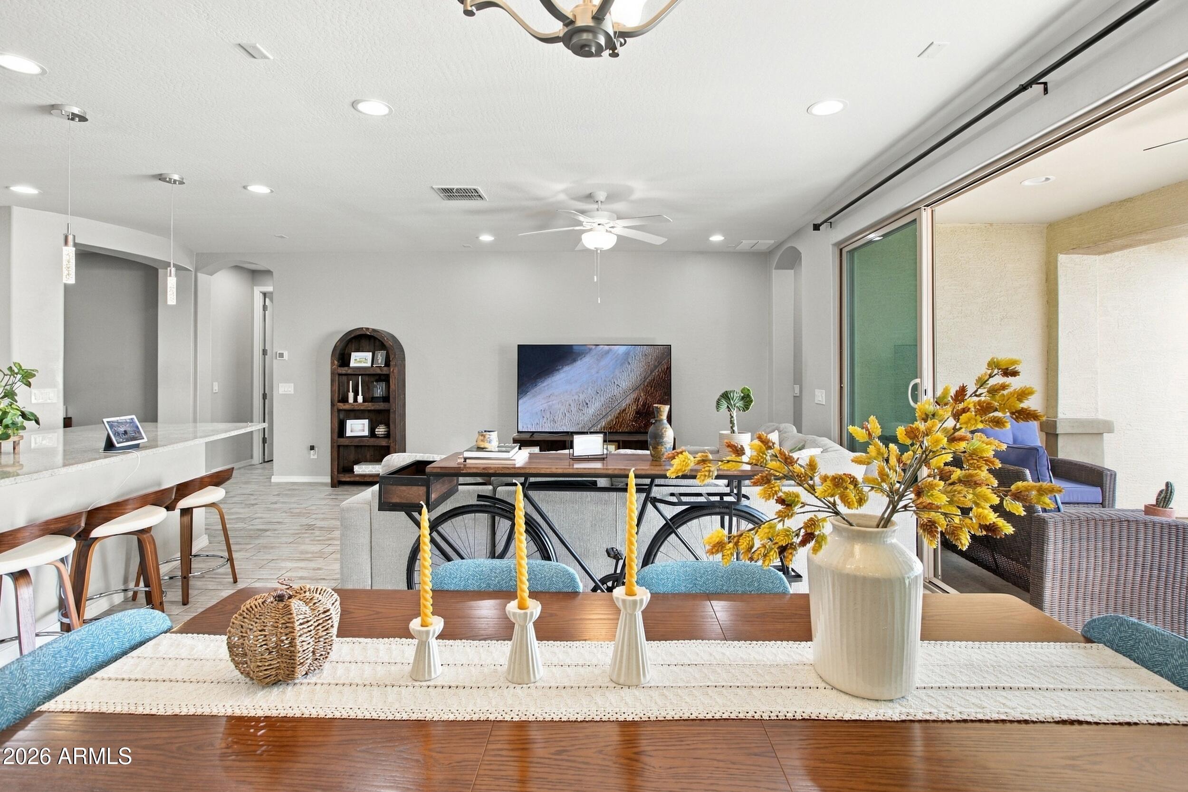
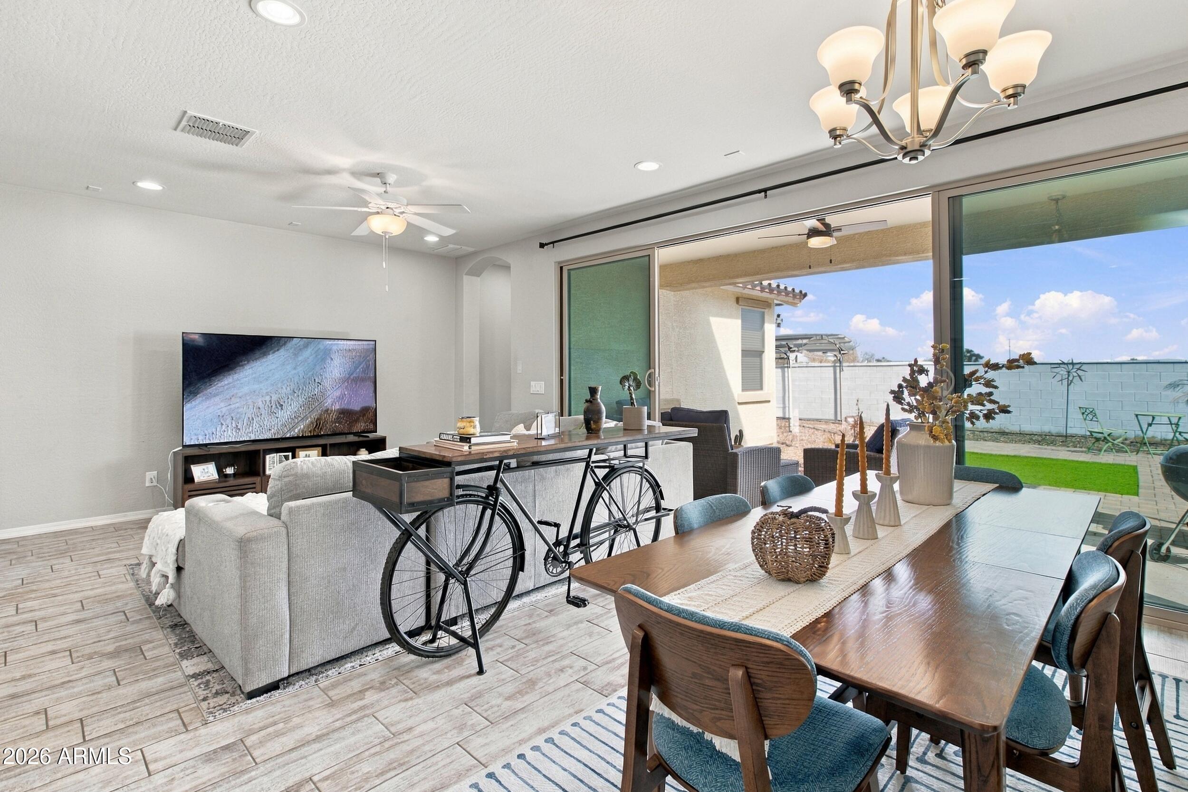
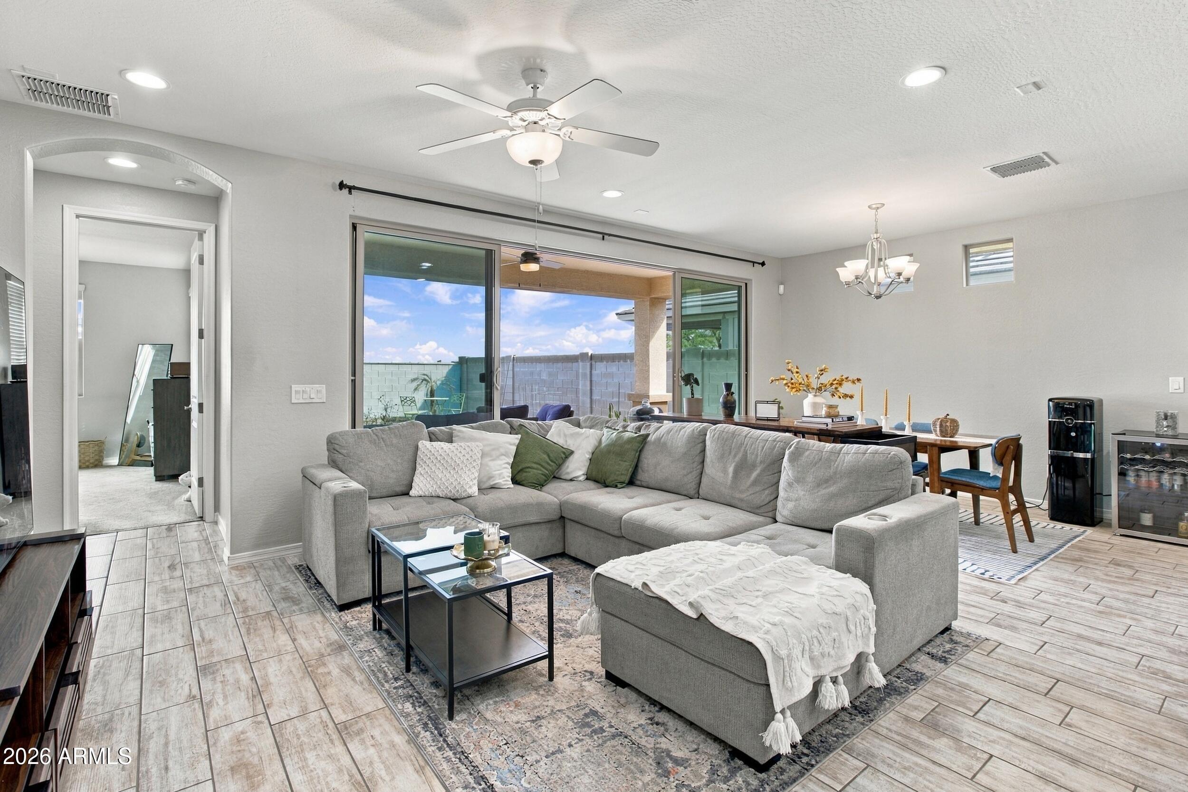
Welcome home to Glennwilde in Maricopa! This beautiful 2019 single-story home offers 3 bedrooms, 2.5 baths and 1,808 sq ft on a 5,176 sq ft lot with no rear neighbors! Step inside to a spacious great room and desirable split floor plan. The kitchen shines with quartz countertops, gas cooking, 42 inch off-white cabinetry, subway tile backsplash and a large island with breakfast bar. Multi-panel sliding doors open to a covered patio and backyard with extended pavers, artificial turf and a raised garden bed, perfect for Arizona evenings! The primary suite features dual sinks, a separate tub and shower, private toilet room and walk-in closet. A laundry room with built-in sink adds convenience. Enjoy two community pools, parks and walking trails!
Listing Snapshot
Inside Area (SqFt)
1,808 sqft
HOA/Condo/Coop Fees
$91 monthly
Recent Activity
| 2 hours ago | | Listing updated with changes from the MLS® |
| 16 hours ago | | Status changed to Active |
| 24 hours ago | | Listing first seen on site |
General Features
Cross Street
Porter Rd. and Honeycutt Rd.
Disclosures
Seller Discl AvailAgency Discl Req
Parking
Garage Door OpenerDirect Access
Property Sub Type
Single Family Residence
Security
Security System OwnedFire Sprinkler System
Style
Santa Barbara/Tuscan
Utilities
Sewer ConnectedPhone Available
Interior Features
Appliances
DishwasherDisposalRefrigeratorMicrowaveBuilt-In Electric OvenWasherDryerWater PurifierENERGY STAR Qualified DryerENERGY STAR Qualified Washer
Cooling
Ceiling Fan(s)Central AirENERGY STAR Qualified Equipment
Heating
Natural GasCeilingForced Air
Interior
Double VanityEat-in KitchenBreakfast BarPantryKitchen IslandHigh Speed InternetHigh Ceilings
Window Features
ENERGY STAR Qualified WindowsLow Emissivity WindowsTinted WindowsScreensDouble Pane Windows
Exterior Features
Construction Details
Ducts Professionally Air-SealedStuccoStoneLow VOC Insulation
Lot Features
Desert FrontDesert Back
Pool Features
LapHeatedFenced
Windows/Doors
ENERGY STAR Qualified WindowsLow Emissivity WindowsTinted WindowsScreensDouble Pane Windows
Community Features
Association Fee Frequency
Monthly
Community Features
PlaygroundSidewalks
School District
Maricopa Unified School District
Financing Terms Available
CashVA LoanFHAConventional
Schools
School DistrictMaricopa Unified School District
Elementary SchoolSaddleback Elementary School
Middle SchoolDesert Wind Middle School
High SchoolMaricopa High School
Listing courtesy of Barrett Real Estate.

All information should be verified by the recipient and none is guaranteed as accurate by ARMLS. Copyright 2026 Arizona Regional Multiple Listing Service, Inc. All rights reserved.
Last checked: 2026-10-17 11:35 PM UTC
Source: Walkscore