Save
Ask
Tour
Hide
Share
$1,675,000
New Listing

5249 E THUNDERBIRD Road
Scottsdale, AZ 85254

For Sale|Single Family Residence|Active
6
Beds
3
Total Baths
3
Full Baths
3,316
SqFt
$505
/SqFt
1972
Built
Subdivision:
SUNBURST FARMS EAST 4
County:
Maricopa

Due to the health concerns created by Coronavirus we are offering personal 1-1 online video walkthough tours where possible.
Upcoming Open Houses
Due to COVID-19, we recommend you verify Open Houses before attending.
Sun, Oct 18, 1:00 PM - 4:00 PM
5249 E THUNDERBIRD Road5249 E THUNDERBIRD Road5249 E THUNDERBIRD Road5249 E THUNDERBIRD Road
Save
Ask
Tour
Hide
Share

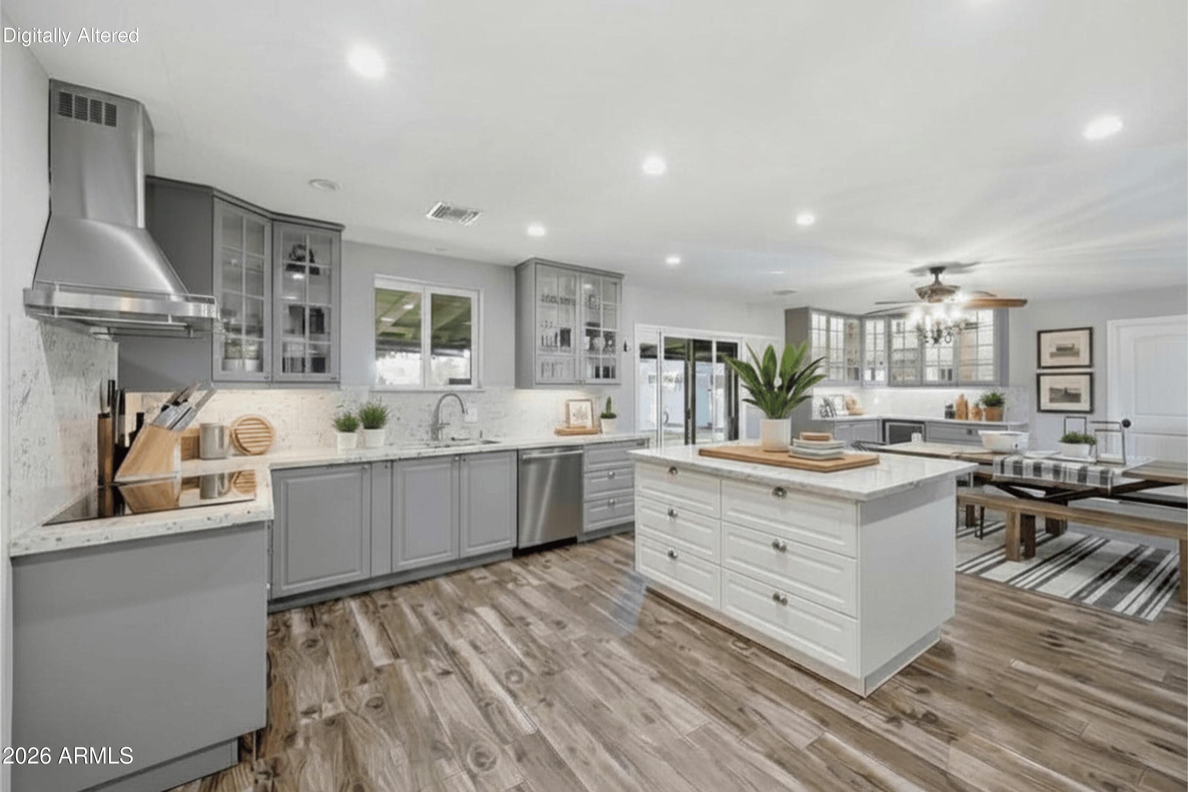
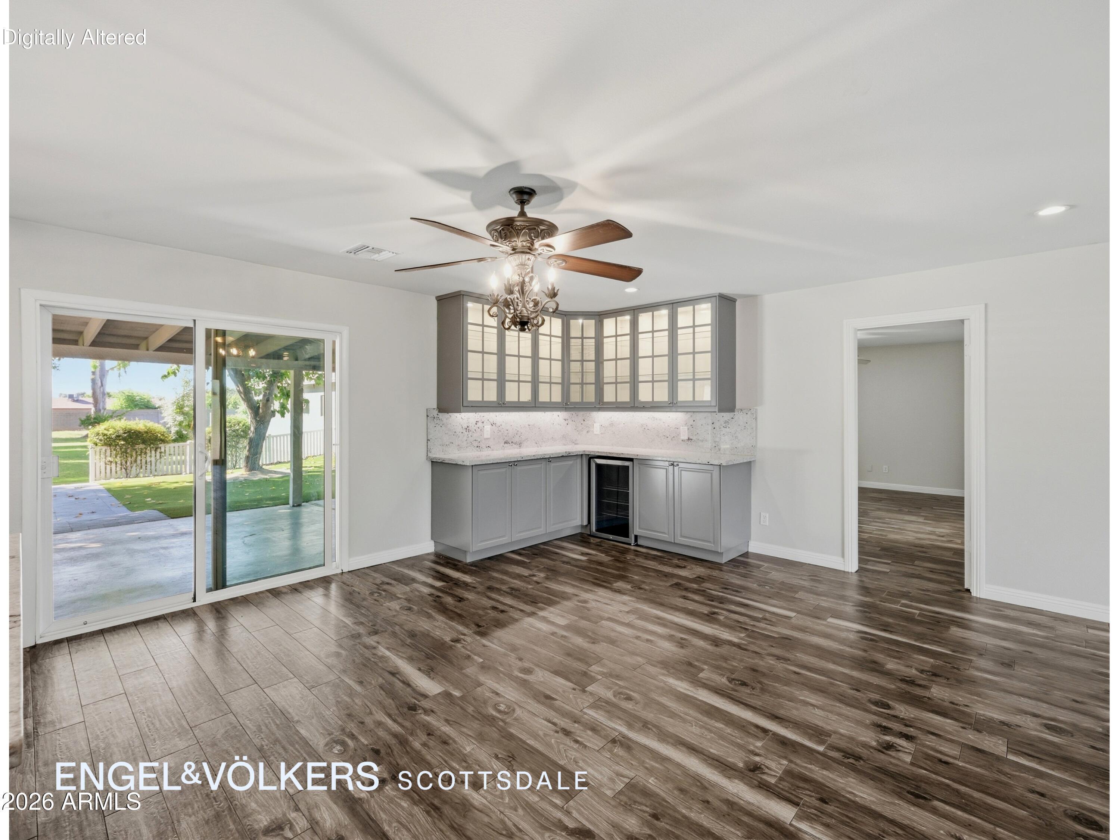
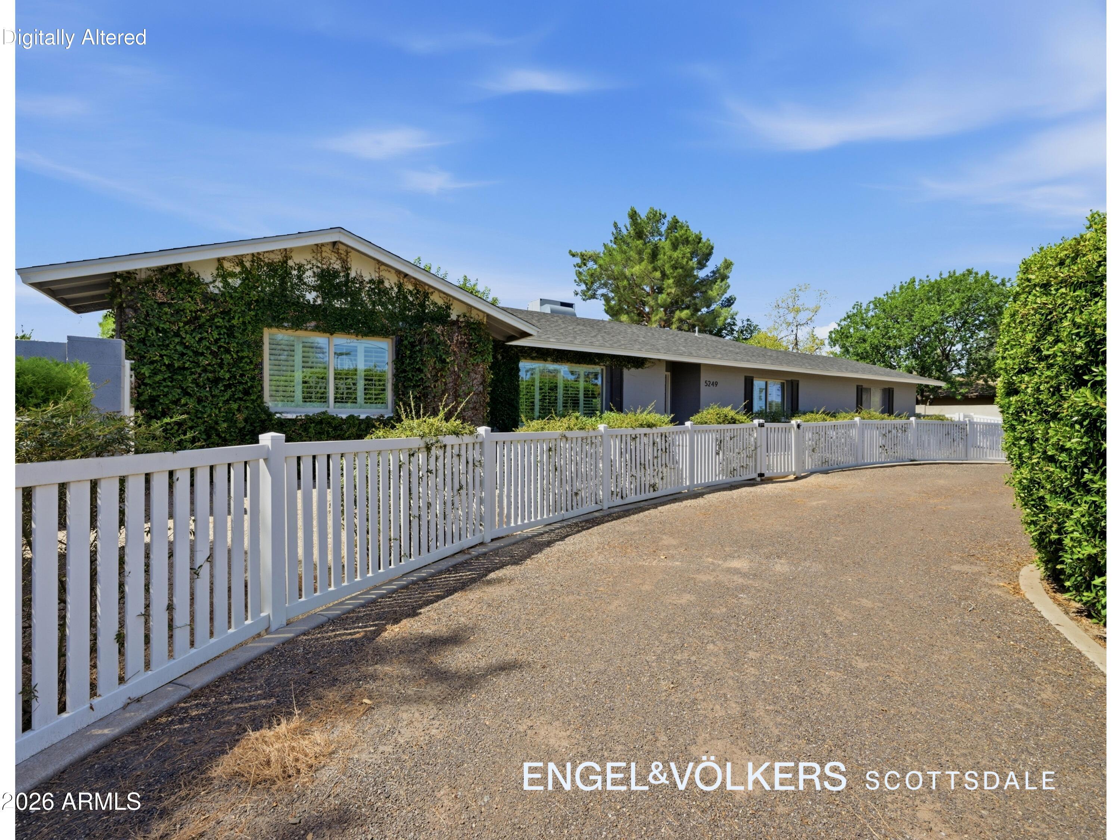
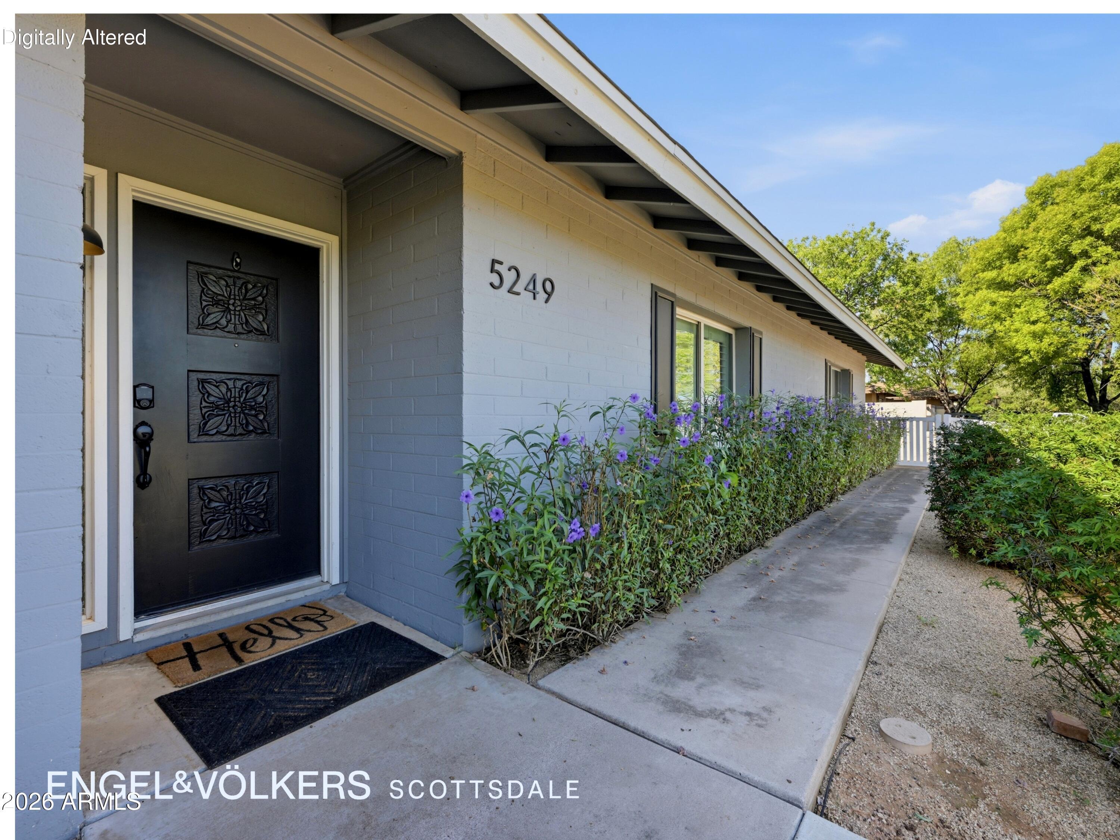
TWO STUNNING, SPACIOUS SINGLE-LEVEL HOMES ON A NEARLY ACRE LOT IN SCOTTSDALE'S MAGIC ZIP CODE. SHORT-TERM RENTAL INVESTMENT DREAM, PRIVATE RETREAT, MULTIGENERATIONAL COMPOUND, AND ENTERTAINER'S PARADISE. Experience the essence of Scottsdale living in this stunning, turnkey dual-residence estate nestled within the coveted 85254 ''Magic Zip Code.'' Set on nearly an acre of lush, irrigated grounds, this exceptional property offers a rare blend of privacy, versatility, luxury, and resort-style tranquility. The beautifully updated main residence features 4 bedrooms and 2 bathrooms, combining timeless architecture with modern comfort and style. At the heart of the home is a luxurious chef's kitchen showcasing quartz countertops, an elegant breakfast bar with premium finishes. A custom oversized pantry designed to elevate both function and sophistication. A two-car garage, EV charger, and circular driveway framed by mature privacy hedges further enhance the home's exceptional convenience and curb appeal. Ideal for multigenerational living, guest accommodations, or income-producing opportunities, the fully permitted ADU is a true standalone residence complete with its own separate address and utilities. This private second home expands the property's versatility while offering independence and comfort for extended family, visitors, or short-term rental guests. Designed for unforgettable gatherings and everyday enjoyment, the expansive grounds feature lush landscaping, sprawling lawns, and abundant outdoor living space, creating a serene setting for relaxation and entertaining. Whether hosting large celebrations, creating a family compound, or maximizing investment potential, this remarkable estate delivers a unique lifestyle opportunity rarely found in Scottsdale's most sought-after location.

Save
Ask
Tour
Hide
Share
Listing Snapshot
Price 
$1,675,000
Days On Site 
0 Days
Bedrooms 
6
Inside Area (SqFt) 
3,316 sqft
Total Baths 
3
Full Baths 
3
Partial Baths 
N/A
Lot Size 
0.83 Acres
Year Built 
1972
MLS® Number 
7085737
Status 
Active
Property Tax 
$3,380
HOA/Condo/Coop Fees 
$110 monthly
Sq Ft Source 
Assessor
Friends & Family
Recent Activity
17 minutes agoListing updated with changes from the MLS®
16 hours agoStatus changed to Active
24 hours agoListing first seen on site
General Features
Acres 
0.83
Additional Property Use 
Ranch
Attached Garage 
Yes
Cross Street 
52nd & Thunderbird Rd
Disclosures 
Seller Discl AvailAgency Discl Req
Foundation 
Block
Garage 
Yes
Garage Spaces 
3
Land Lease 
No
Levels 
One
Number Of Stories 
1
Parking 
RV Access/ParkingRV GatedGarage Door OpenerCircular Driveway
Parking Spaces 
4
Property Sub Type 
Single Family Residence
Sewer 
Public Sewer
SqFt Total 
3316
Style 
Ranch
Water Source 
Public
Interior Features
Appliances 
DishwasherDisposalRefrigeratorElectric CooktopMicrowaveBuilt-In Electric OvenElectric Range
Cooling 
Ceiling Fan(s)Central Air
Flooring 
Wood
Heating 
Electric
Interior 
Eat-in KitchenBreakfast BarKitchen IslandHigh Speed Internet
Laundry Features 
Washer Hookup
Window Features 
Double Pane Windows
Bedroom 2 
Dimensions - 13.0 x 13.0Level - MainDescription - Near hall bath
Bedroom 3 
Dimensions - 13.0 x 13.0Level - MainDescription - Front‑facing window
Bedroom 4 
Dimensions - 13.0 x 13.0Level - MainDescription - Guest or office option
Bedroom 5 
Dimensions - 16.0 x 14.0Level - MainDescription - ADU Spacious, private retreat
Bedroom 6 
Dimensions - 15.0 x 15.0Level - MainDescription - ADU Primary Size Suite
Dining Room 
Dimensions - 17.0 x 11.0Level - MainDescription - Flows to patio
Garage 
Dimensions - 12.0 x 22.0Level - MainDescription - ADU Private parking, direct entry
Kitchen 
Dimensions - 17.0 x 11.0Level - MainDescription - Updated finishes, island seating
Living Room 
Dimensions - 24.0 x 17.0Level - MainDescription - Open layout, flows to dining
Master Bedroom 
Dimensions - 17.0 x 17.0Level - MainDescription - Flows to patio, walk in closet, private bathroom & shower
Other Room 
Dimensions - 12.0 x 11.0Level - MainDescription - Spacious Laundry Room & Walk in Pantry
Save
Ask
Tour
Hide
Share
Exterior Features
Construction Details 
BlockDucts Professionally Air-Sealed
Exterior 
StorageRV Hookup
Fencing 
Back YardFront YardPerimeter
Other Structures 
Guest House
Roof 
Composition
Spa Features 
None
View 
Mountain(s)
Waterview 
Mountain(s)
Windows/Doors 
Double Pane Windows
Community Features
Association Fee 
$110.0
Association Fee Frequency 
Monthly
Community Features 
PlaygroundSidewalks
School District 
Paradise Valley Unified District
Township 
3N
Financing Terms Available 
CashVA LoanFHAConventional
Roads 
Asphalt
Schools
School District
Paradise Valley Unified District
Elementary School
Desert Shadows Elementary School
Middle School
Desert Shadows Middle School
High School
Horizon High School
Listing courtesy of Engel & Voelkers Scottsdale.


All information should be verified by the recipient and none is guaranteed as accurate by ARMLS. Copyright 2026 Arizona Regional Multiple Listing Service, Inc. All rights reserved.
Last checked: 2026-10-17 11:35 PM UTC

Neighborhood & Commute
Source: Walkscore
Save
Ask
Tour
Hide
Share