
Save
Ask
Tour
Hide
Share
$204,990
New Listing

10063 W MENDELL Circle
Arizona City, AZ 85123

For Sale|Single Family Residence|Active
3
Beds
2
Total Baths
2
Full Baths
1,140
SqFt
$180
/SqFt
2026
Built
Subdivision:
ARIZONA CITY UNIT TWELVE
County:
Pinal

Due to the health concerns created by Coronavirus we are offering personal 1-1 online video walkthough tours where possible.
10063 W MENDELL Circle
Save
Ask
Tour
Hide
Share

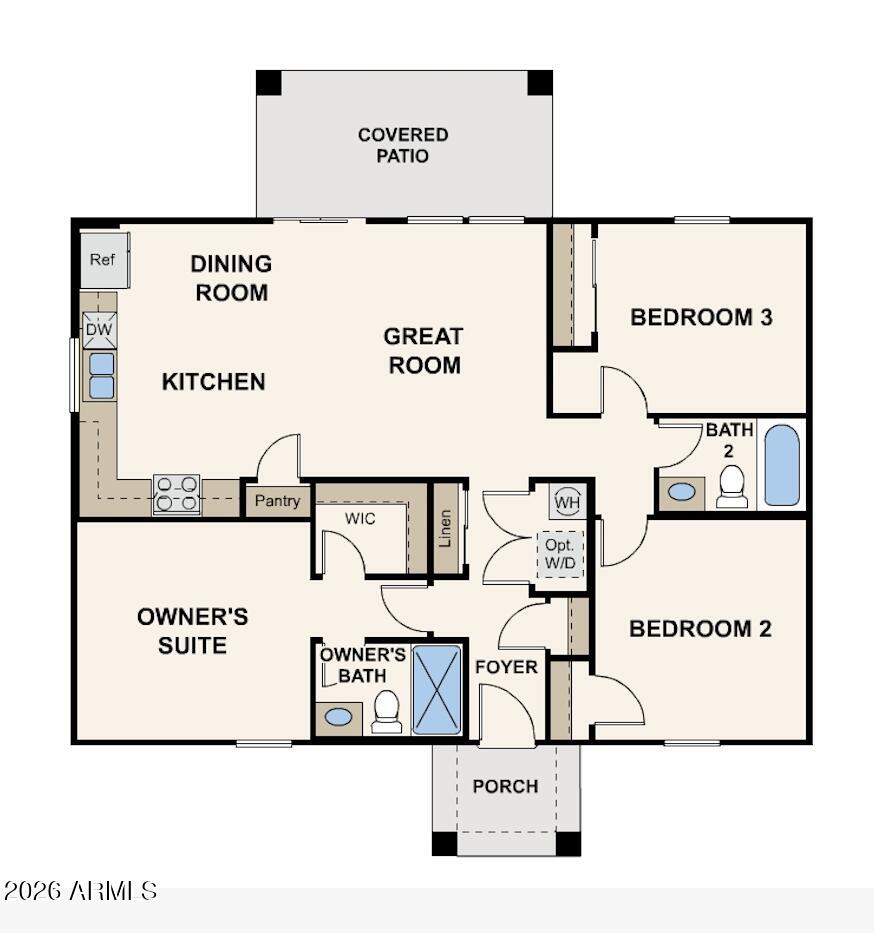
Step into your new life at this beautifully crafted home in the heart of the Sundance. The Sabrosa Floor Plan offers a well-organized single-level layout with three bedrooms and two full baths. At the heart of the home, the great room flows into the dining area and kitchen, creating a connected space ideal for daily living. The kitchen features quartz countertops, stainless steel appliances, and a walk-in pantry, combining modern finishes with practical design. The primary suite is positioned for privacy and includes a walk-in closet and a double vanity bath. Two additional bedrooms are located near a second full bath, offering flexible options for work or guest use. A covered patio extends the living space outdoors, while the foyer and porch provide a welcoming entry.

Save
Ask
Tour
Hide
Share
Listing Snapshot
Price 
$204,990
Days On Site 
0 Days
Bedrooms 
3
Inside Area (SqFt) 
1,140 sqft
Total Baths 
2
Full Baths 
2
Partial Baths 
N/A
Lot Size 
0.18 Acres
Year Built 
2026
MLS® Number 
7085419
Status 
Active
Property Tax 
$80
HOA/Condo/Coop Fees 
N/A
Sq Ft Source 
Builder
Friends & Family
Recent Activity
60 minutes agoListing updated with changes from the MLS®
an hour agoListing first seen on site
General Features
Acres 
0.18
Cross Street 
I-10 / Sunland Gin Rd.
Disclosures 
Other (See Remarks)
Foundation 
Block
Land Lease 
No
Levels 
One
Number Of Stories 
1
Property Sub Type 
Single Family Residence
Sewer 
Public Sewer
Style 
Ranch
Water Source 
Public
Interior Features
Appliances 
DishwasherMicrowaveElectric Range
Cooling 
Electric 
220 Volts in Kitchen
Flooring 
CarpetVinyl
Heating 
Forced AirHeat Pump
Interior 
PantryGranite CountersMaster Downstairs
Laundry Features 
Washer HookupInside
Window Features 
Double Pane Windows
Save
Ask
Tour
Hide
Share
Exterior Features
Construction Details 
Stucco
Fencing 
None
Lot Features 
Desert Front
Roof 
Composition
Spa Features 
None
Windows/Doors 
Double Pane Windows
Community Features
School District 
Casa Grande Union High School District
Township 
08S
Financing Terms Available 
CashFHAConventional
Roads 
Paved
Schools
School District
Casa Grande Union High School District
Elementary School
Arizona City Elementary School
Middle School
Arizona City Elementary School
High School
Vista Grande High School
Listing courtesy of Century Communities of Arizona, LLC.


All information should be verified by the recipient and none is guaranteed as accurate by ARMLS. Copyright 2026 Arizona Regional Multiple Listing Service, Inc. All rights reserved.
Last checked: 2026-09-25 10:48 PM UTC

Neighborhood & Commute
Source: Walkscore
Save
Ask
Tour
Hide
Share
