Save
Ask
Tour
Hide
Share
$575,000
New Listing

5712 E ESTRID Circle
Scottsdale, AZ 85254

For Sale|Single Family Residence|Active
3
Beds
2
Total Baths
2
Full Baths
1,443
SqFt
$398
/SqFt
1978
Built
Subdivision:
ESTRID ESTATES
County:
Maricopa

Due to the health concerns created by Coronavirus we are offering personal 1-1 online video walkthough tours where possible.
5712 E ESTRID Circle5712 E ESTRID Circle5712 E ESTRID Circle5712 E ESTRID Circle
Save
Ask
Tour
Hide
Share

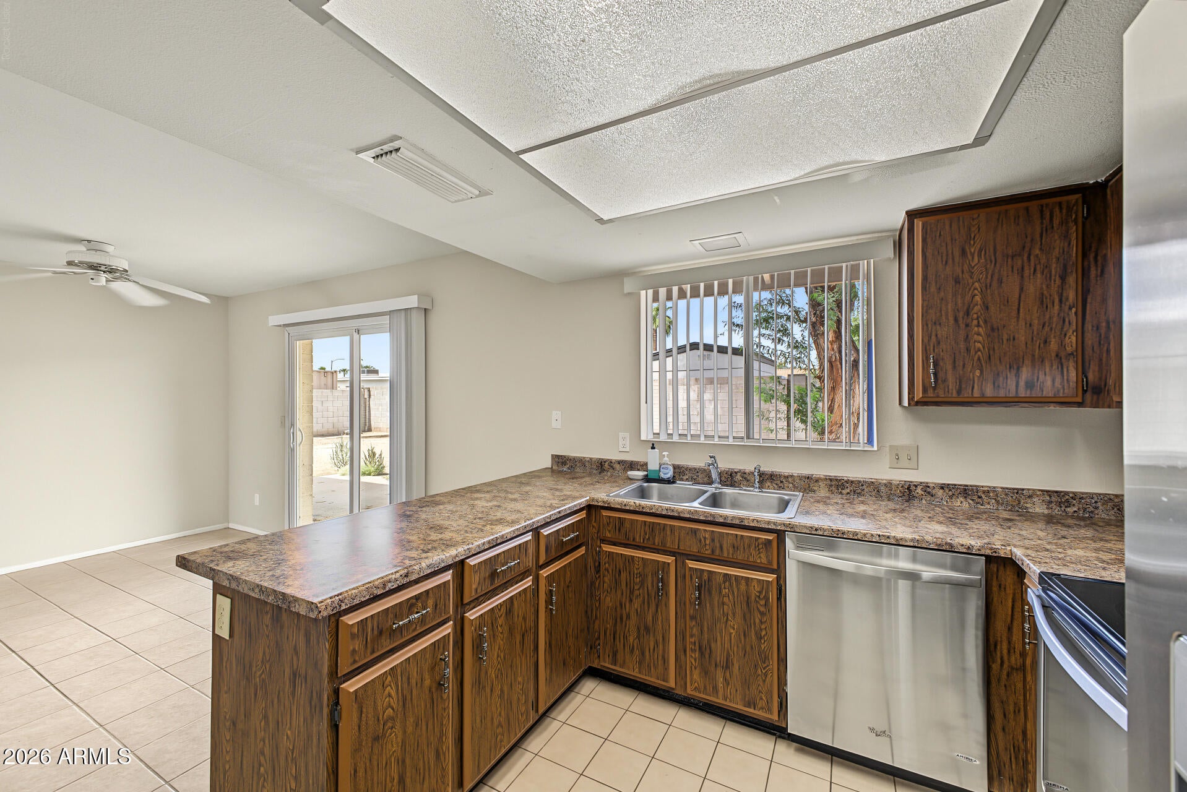
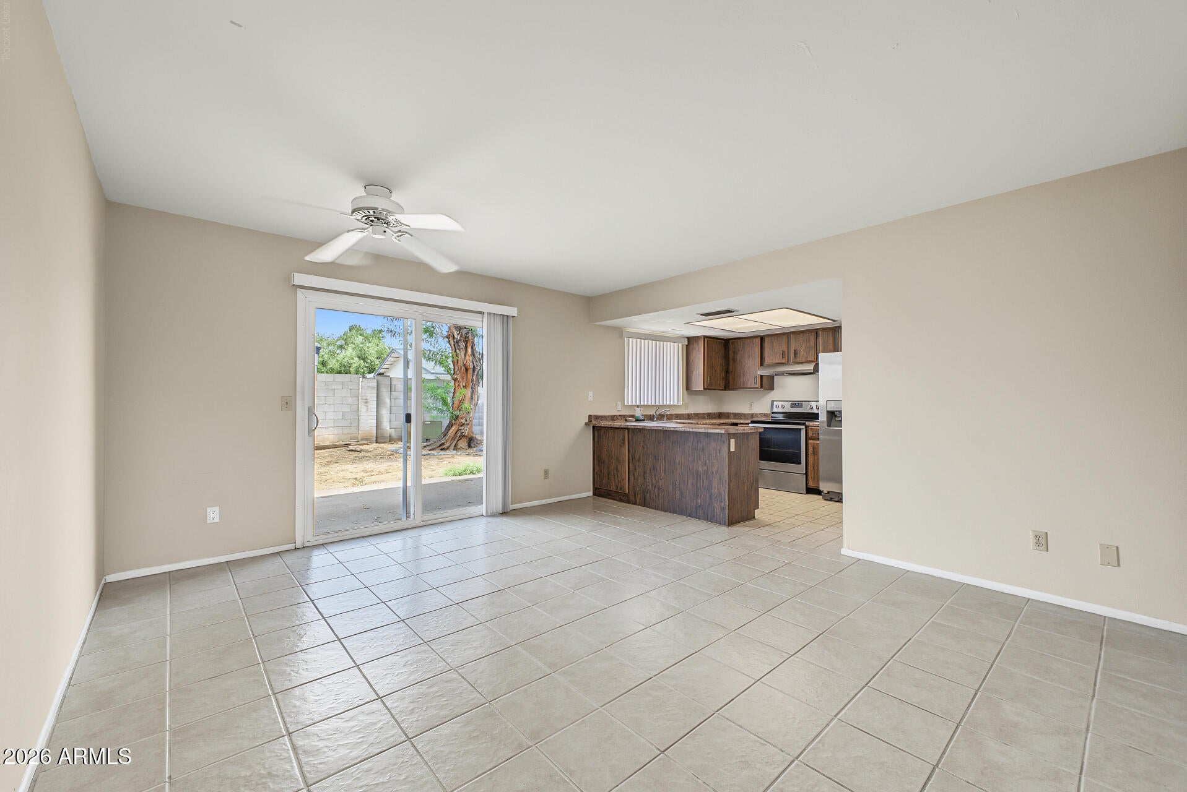
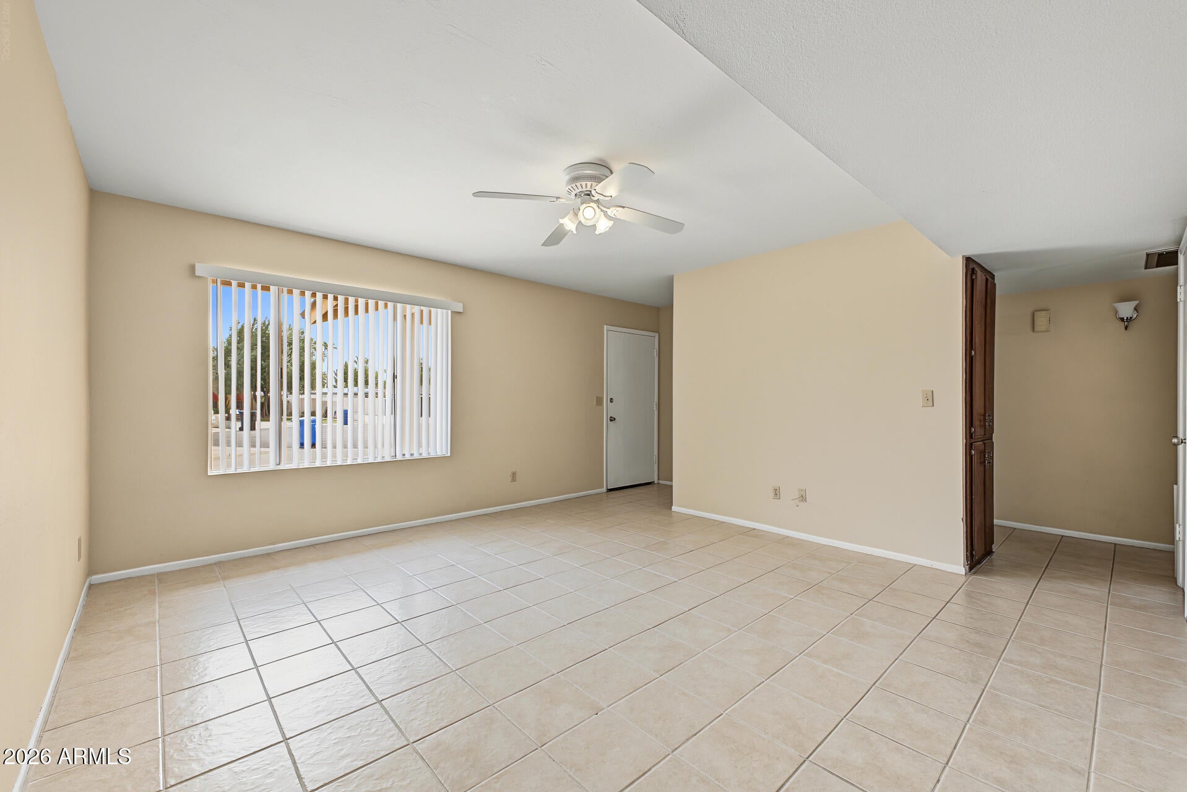
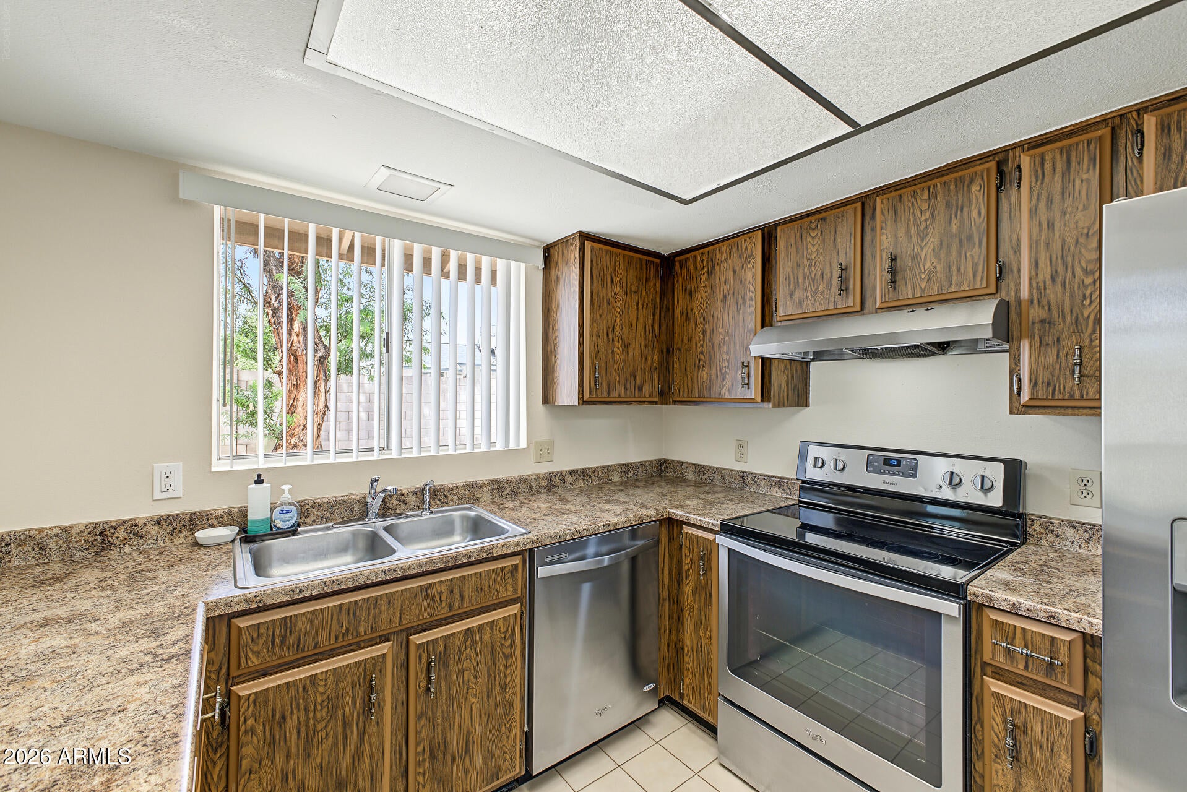
INVESTOR SPECIAL with tons of potential! This 3-bedroom, 2-bath home is tucked away on a peaceful cul-de-sac and offers an exciting opportunity for renovation, investment, or creating a home of your own. Inside, you'll find a functional floor plan, spacious living area, tile flooring, a kitchen with wood cabinetry, stainless steel appliances, and a breakfast bar, plus a primary suite with a private bath and dual sinks. Outside, the LARGE LOT offers endless possibilities with an open patio, mature shade tree, oversized barn-style storage shed, and plenty of room to transform the backyard into something special. Property is being SOLD AS-IS and is ready for its next chapter. Bring your vision, creativity, and ideas to unlock the potential this property has to offer!

Save
Ask
Tour
Hide
Share
Listing Snapshot
Price 
$575,000
Days On Site 
0 Days
Bedrooms 
3
Inside Area (SqFt) 
1,443 sqft
Total Baths 
2
Full Baths 
2
Partial Baths 
N/A
Lot Size 
0.22 Acres
Year Built 
1978
MLS® Number 
7085409
Status 
Active
Property Tax 
$2,671
HOA/Condo/Coop Fees 
N/A
Sq Ft Source 
Assessor
Friends & Family
Recent Activity
an hour agoListing updated with changes from the MLS®
an hour agoListing first seen on site
General Features
Acres 
0.22
Carport 
2
Cross Street 
56th St & Thunderbird Rd
Disclosures 
Agency Discl ReqNone
Land Lease 
No
Levels 
One
Number Of Stories 
1
Parking 
Attached Carport
Parking Spaces 
2
Property Sub Type 
Single Family Residence
Sewer 
Public Sewer
Style 
Ranch
Water Source 
Public
Interior Features
Appliances 
DishwasherDisposalRefrigeratorElectric RangeWasherDryer
Cooling 
Ceiling Fan(s)Central Air
Flooring 
CarpetTile
Heating 
Electric
Interior 
Eat-in KitchenBreakfast BarPantryLaminate CountersHigh Speed Internet
Laundry Features 
Inside
Save
Ask
Tour
Hide
Share
Exterior Features
Construction Details 
Block
Exterior 
Storage
Fencing 
Block
Lot Features 
Cul-De-Sac
Other Structures 
Shed(s)
Patio And Porch 
Patio
Roof 
Composition
Spa Features 
None
Community Features
School District 
Paradise Valley Unified District
Township 
3N
Financing Terms Available 
CashConventional
Schools
School District
Paradise Valley Unified District
Elementary School
Desert Springs Preparatory Elementary School
Middle School
Desert Shadows Middle School
High School
Horizon High School
Listing courtesy of Keller Williams Arizona Realty.


All information should be verified by the recipient and none is guaranteed as accurate by ARMLS. Copyright 2026 Arizona Regional Multiple Listing Service, Inc. All rights reserved.
Last checked: 2026-09-25 10:48 PM UTC

Neighborhood & Commute
Source: Walkscore
Save
Ask
Tour
Hide
Share