
Save
Ask
Tour
Hide
$724,990
New Listing
21295 E CATTLE DriveQueen Creek, AZ 85142
For Sale|Single Family Residence|Active
5
Beds
5
Total Baths
4
Full Baths
1
Partial Bath
3,027
SqFt
$240
/SqFt
2026
Built
Subdivision:
JORDE FARMS PHASE 2
County:
Maricopa
Due to the health concerns created by Coronavirus we are offering personal 1-1 online video walkthough tours where possible.
Call Now: ... Mike: (602) 689 3100 | Jonathan: (602) 341 9490
Is this the listing for you? We can help make it yours.
... Mike: (602) 689 3100 | Jonathan: (602) 341 9490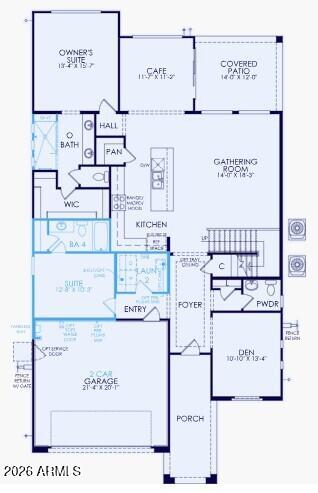
Save
Ask
Tour
Hide
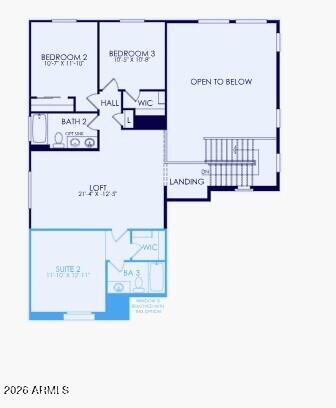
Up to 3% of base price or total purchase price, whichever is less, is available through preferred lender to be used toward closing costs, pre-paids, rate buy downs, &/or price adjustments. Discover the Cactus Series at Jorde Farms in Queen Creek, where thoughtful design maximizes every square foot. These single-family homes feature open-concept gathering rooms, kitchens, and cafés, with options to expand your living space. Enjoy a peaceful location away from the crowds while remaining close to shopping, dining, and entertainment. Take advantage of this desirable opportunity before it's gone.
Save
Ask
Tour
Hide
Listing Snapshot
Price
$724,990
Days On Site
0 Days
Bedrooms
5
Inside Area (SqFt)
3,027 sqft
Total Baths
5
Full Baths
4
Partial Baths
1
Lot Size
0.14 Acres
Year Built
2026
MLS® Number
7085400
Status
Active
Property Tax
$237
HOA/Condo/Coop Fees
$143 monthly
Sq Ft Source
Assessor
Friends & Family
Recent Activity
| an hour ago | Listing updated with changes from the MLS® | |
| an hour ago | Listing first seen on site |
General Features
Acres
0.14
Cross Street
Germann and Crismon
Disclosures
Other (See Remarks)
Garage
Yes
Garage Spaces
2
Home Warranty
Yes
Land Lease
No
Levels
Two
Number Of Stories
2
Parking
Garage Door OpenerDirect Access
Parking Spaces
2
Property Condition
Under ConstructionNew Construction
Property Sub Type
Single Family Residence
Sewer
Public Sewer
Style
Santa Barbara/Tuscan
Utilities
Phone Available
Water Source
Public
Interior Features
Appliances
DishwasherGas CooktopMicrowaveBuilt-In Electric Oven
Cooling
Central Air
Flooring
CarpetTile
Heating
Natural Gas
Interior
Eat-in KitchenBreakfast BarPantryKitchen IslandHigh Speed InternetMaster DownstairsHigh Ceilings
Laundry Features
Washer HookupInside
Window Features
ENERGY STAR Qualified WindowsLow Emissivity WindowsDouble Pane Windows
Save
Ask
Tour
Hide
Exterior Features
Construction Details
StuccoLow VOC Insulation
Fencing
BlockBack Yard
Pool Features
Fenced
Roof
Tile
Spa Features
None
Windows/Doors
ENERGY STAR Qualified WindowsLow Emissivity WindowsDouble Pane Windows
Community Features
Association Fee
$143.0
Association Fee Frequency
Monthly
Community Features
PlaygroundSidewalks
School District
Queen Creek Unified District
Township
2S
Financing Terms Available
CashFHAConventional
Roads
Asphalt
Schools
School District
Queen Creek Unified District
Elementary School
Jack Barnes Elementary School
Middle School
Queen Creek Junior High School
High School
Queen Creek High School
Listing courtesy of PCD Realty, LLC.

All information should be verified by the recipient and none is guaranteed as accurate by ARMLS. Copyright 2026 Arizona Regional Multiple Listing Service, Inc. All rights reserved.
Last checked: 2026-09-25 10:48 PM UTC
All information should be verified by the recipient and none is guaranteed as accurate by ARMLS. Copyright 2026 Arizona Regional Multiple Listing Service, Inc. All rights reserved.
Last checked: 2026-09-25 10:48 PM UTC
Neighborhood & Commute
Source: Walkscore
Save
Ask
Tour
Hide