Save
Ask
Tour
Hide
Share
$675,000
New Listing

3932 W SALTER Drive
Glendale, AZ 85308

For Sale|Single Family Residence|Active
5
Beds
6
Total Baths
5
Full Baths
1
Partial Bath
3,863
SqFt
$175
/SqFt
2006
Built
Subdivision:
SUNSET TRAILS 4
County:
Maricopa

Due to the health concerns created by Coronavirus we are offering personal 1-1 online video walkthough tours where possible.
3932 W SALTER Drive3932 W SALTER Drive3932 W SALTER Drive3932 W SALTER Drive
Save
Ask
Tour
Hide
Share

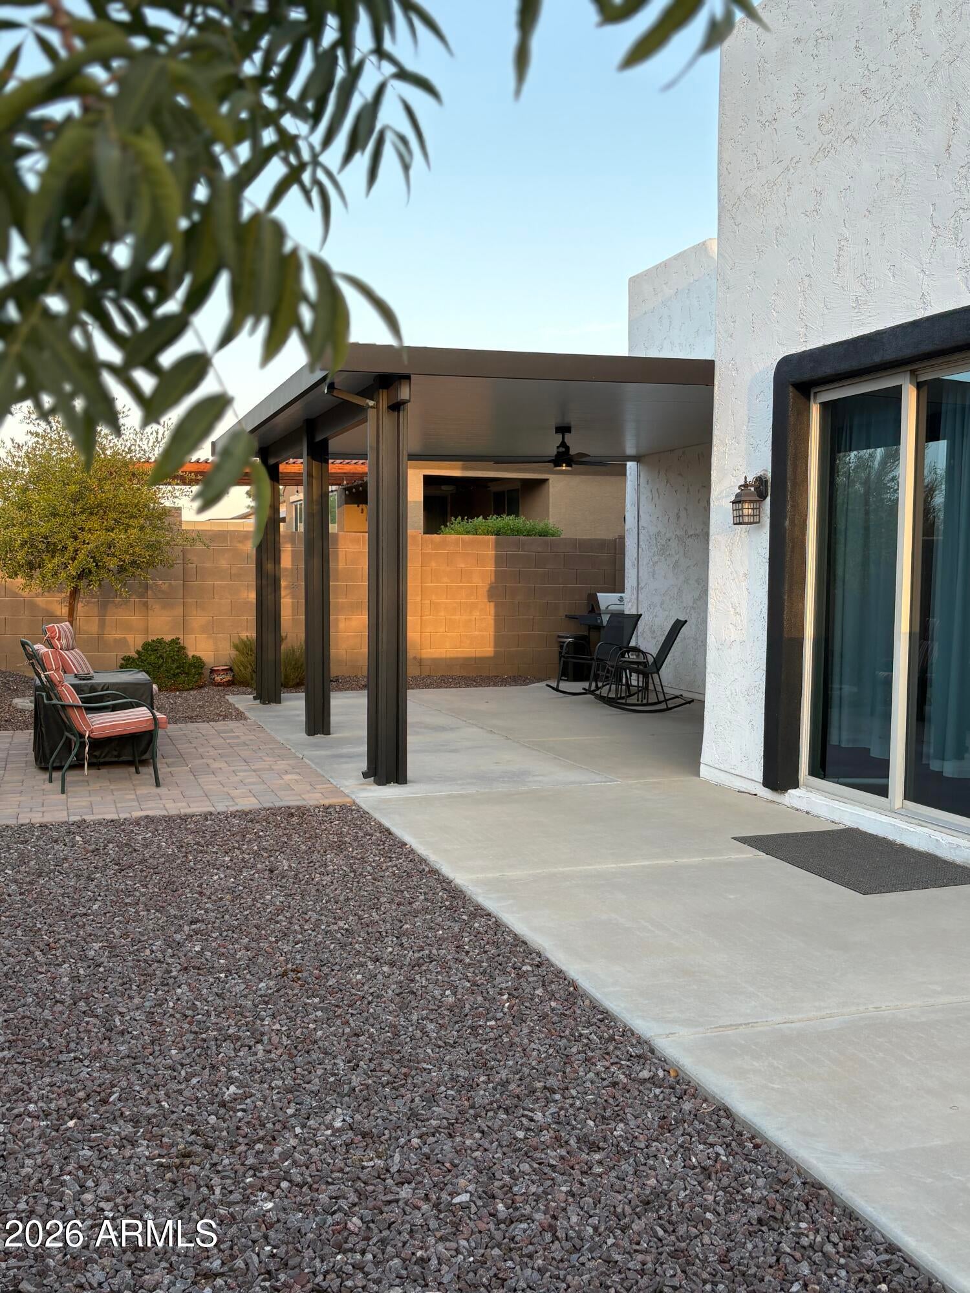
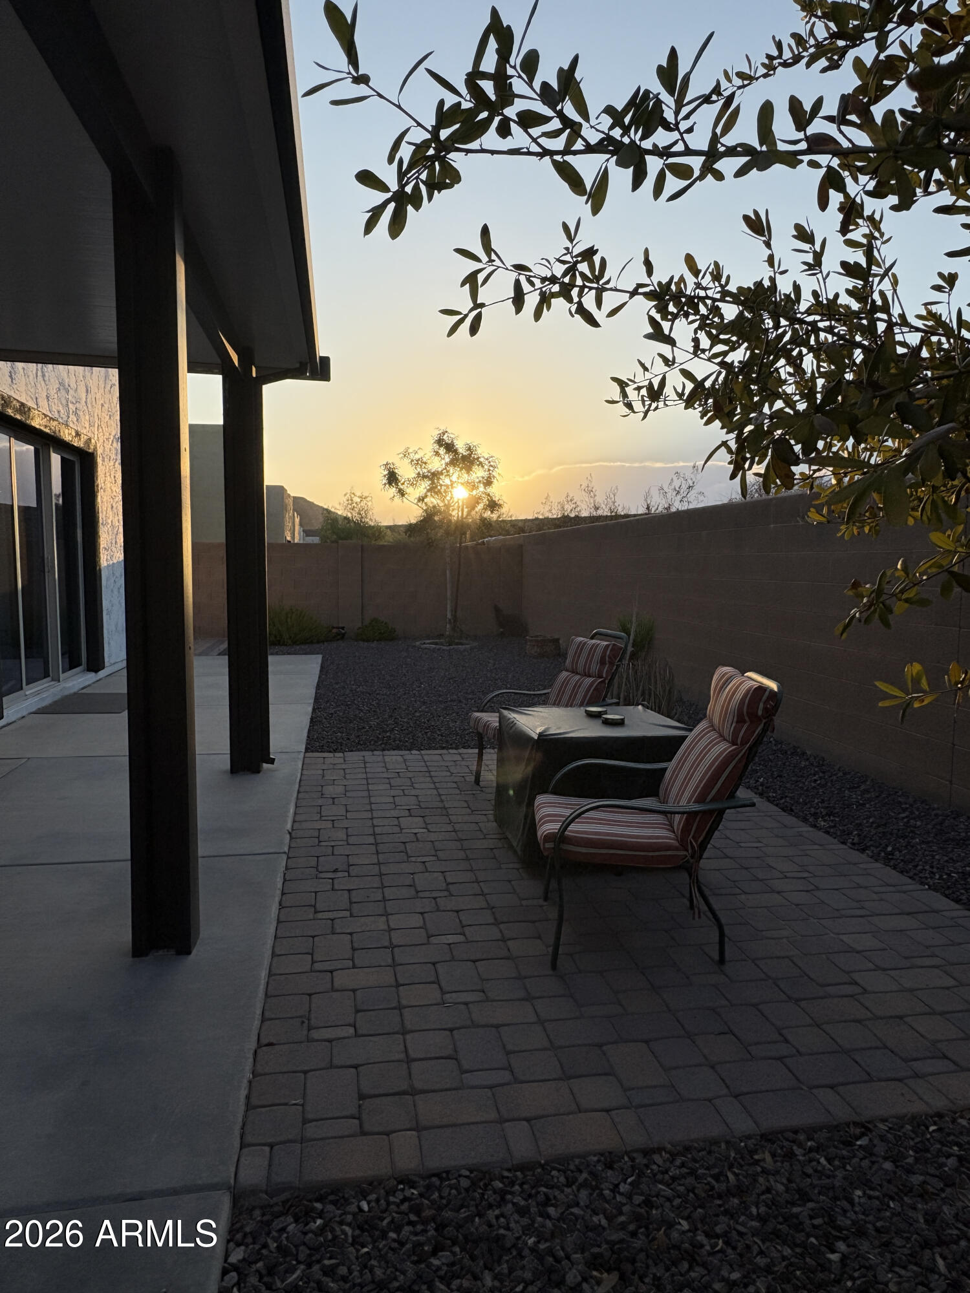
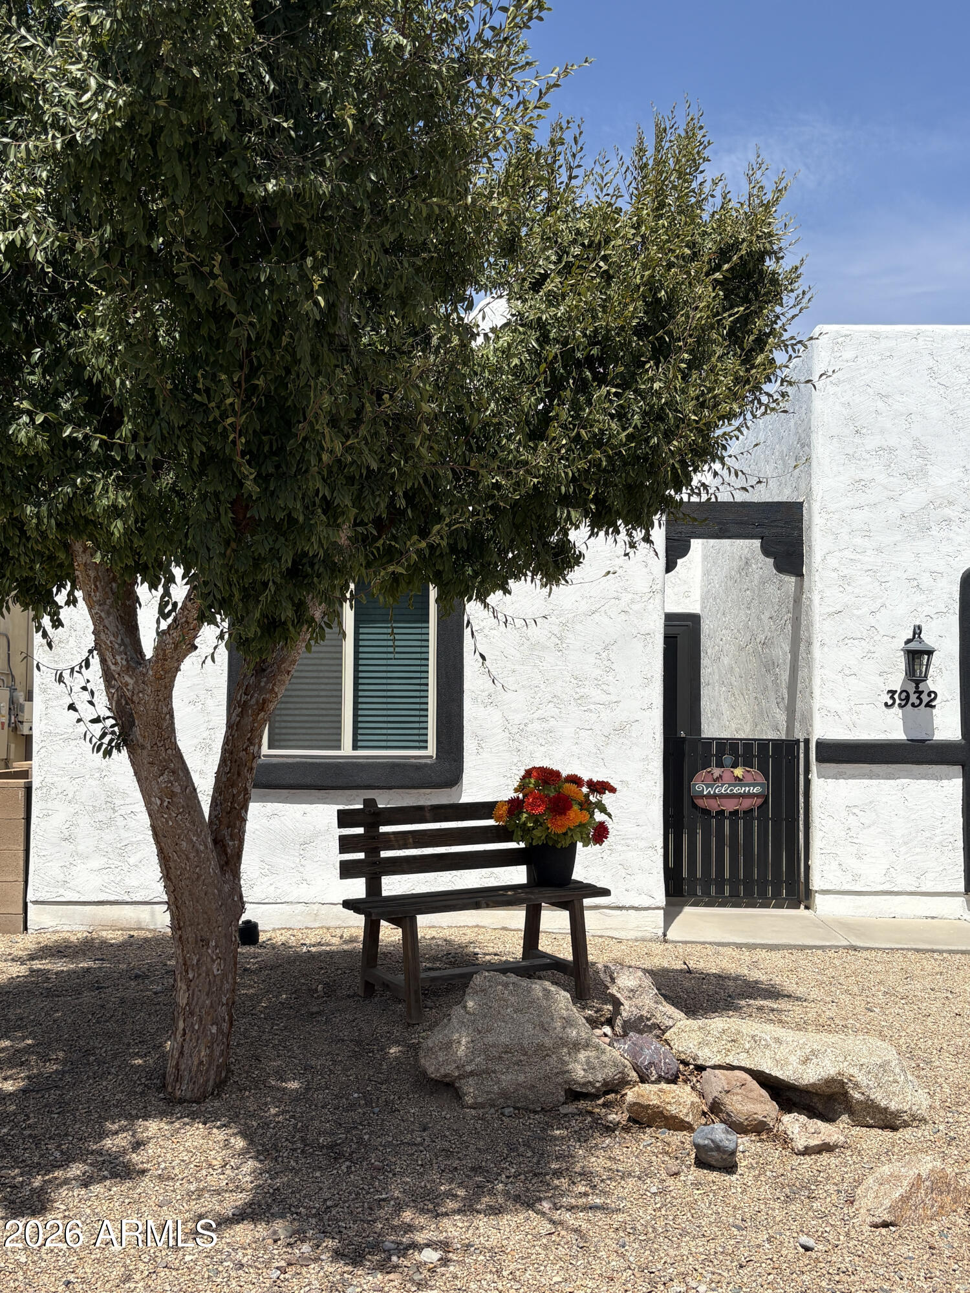
Zero electric bills & ultimate flexibility! This spectacular 5-bed, 5.5-bath basement home features a fully owned solar energy system with near-zero APS bills. Nestled on a premium lot with no rear neighbors, it backs directly to private ASU land for unmatched peace and privacy. The sprawling layout includes a detached casita with a private entrance and full bath--ideal for a home office, guest house, or rental income. Inside, enjoy soaring ceilings, fresh interior/exterior paint (2024), and brand-new luxury vinyl plank flooring. The chef's kitchen is a culinary dream, boasting granite countertops, stainless steel appliances, a breakfast bar, an island, and custom pull-out cabinetry (2024). The fully finished basement is an expansive, cozy subterranean sanctuary. Featuring a massive great room, two private master suites, and a half bath, it is perfect for a home theater, game room, or multi-generational living. Step outside to a newly landscaped backyard (2024) with a covered patio (2024) and security doors (2024). Turn-key peace of mind with major upgrades. Luxury, privacy, and massive financial savings--all in one rare package!

Save
Ask
Tour
Hide
Share
Listing Snapshot
Price 
$675,000
Days On Site 
0 Days
Bedrooms 
5
Inside Area (SqFt) 
3,863 sqft
Total Baths 
6
Full Baths 
5
Partial Baths 
1
Lot Size 
0.14 Acres
Year Built 
2006
MLS® Number 
7085347
Status 
Active
Property Tax 
$2,291
HOA/Condo/Coop Fees 
$54 monthly
Sq Ft Source 
Assessor
Friends & Family
Recent Activity
2 hours agoListing updated with changes from the MLS®
2 hours agoListing first seen on site
General Features
Acres 
0.14
Cross Street 
35TH AVE AND DEER VALLEY
Disclosures 
Seller Discl Avail
Energy Features 
Solar
Foundation 
SlabConcrete Perimeter
Garage 
Yes
Garage Spaces 
2
Land Lease 
No
Levels 
One
Number Of Stories 
1
Property Sub Type 
Single Family Residence
Sewer 
Public Sewer
Style 
Territorial/Santa Fe
Water Source 
Public
Interior Features
Appliances 
DishwasherDisposalRefrigeratorMicrowaveElectric OvenElectric RangeWasherDryerWater Softener Owned
Basement 
Finished
Cooling 
Ceiling Fan(s)
Flooring 
CarpetLaminateVinyl
Heating 
Electric
Interior 
Double VanityEat-in KitchenPantryKitchen IslandGranite CountersHigh Speed InternetHigh Ceilings
Save
Ask
Tour
Hide
Share
Exterior Features
Construction Details 
BlockStucco
Fencing 
Block
Lot Features 
Desert FrontDesert Back
Other Structures 
Guest House
Patio And Porch 
Patio
Spa Features 
None
Community Features
Association Fee 
$54.0
Association Fee Frequency 
Monthly
School District 
Deer Valley Unified District
Township 
4N
Financing Terms Available 
CashFHAConventional1031 Exchange
Schools
School District
Deer Valley Unified District
Elementary School
Desert Sage Elementary School
Middle School
Deer Valley Middle School
High School
Barry Goldwater High School
Listing courtesy of HomeCoin.com.


All information should be verified by the recipient and none is guaranteed as accurate by ARMLS. Copyright 2026 Arizona Regional Multiple Listing Service, Inc. All rights reserved.
Last checked: 2026-09-25 10:48 PM UTC

Neighborhood & Commute
Source: Walkscore
Save
Ask
Tour
Hide
Share