Save
Ask
Tour
Hide
Share
$525,000
New Listing

4479 W GOLDMINE MOUNTAIN Drive
San Tan Valley, AZ 85144

For Sale|Single Family Residence|Active
4
Beds
3
Total Baths
3
Full Baths
2,585
SqFt
$203
/SqFt
2014
Built
Subdivision:
SAN TAN HEIGHTS
County:
Pinal

Due to the health concerns created by Coronavirus we are offering personal 1-1 online video walkthough tours where possible.
4479 W GOLDMINE MOUNTAIN Drive4479 W GOLDMINE MOUNTAIN Drive4479 W GOLDMINE MOUNTAIN Drive4479 W GOLDMINE MOUNTAIN Drive
Save
Ask
Tour
Hide
Share

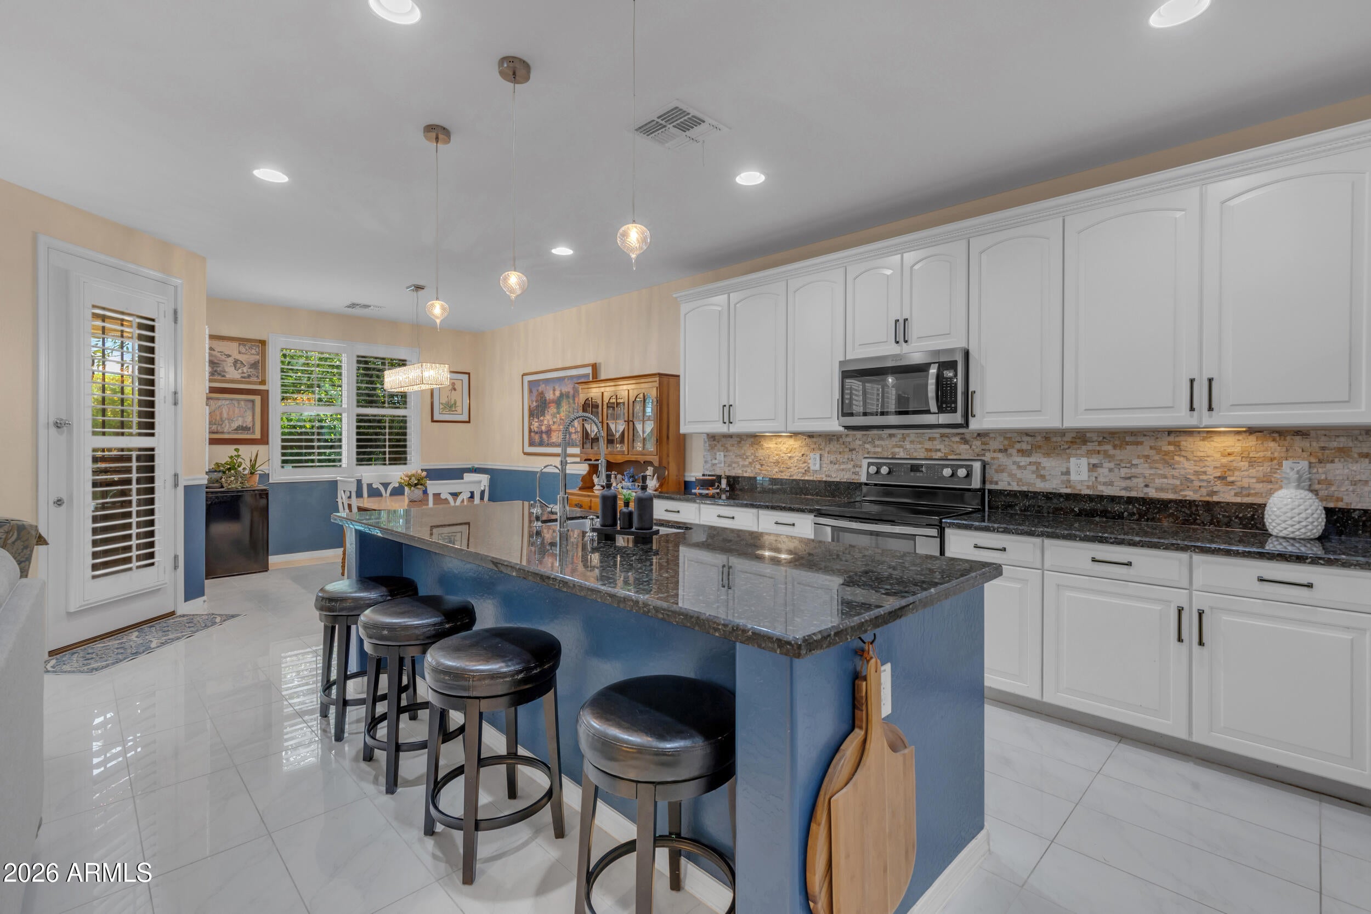
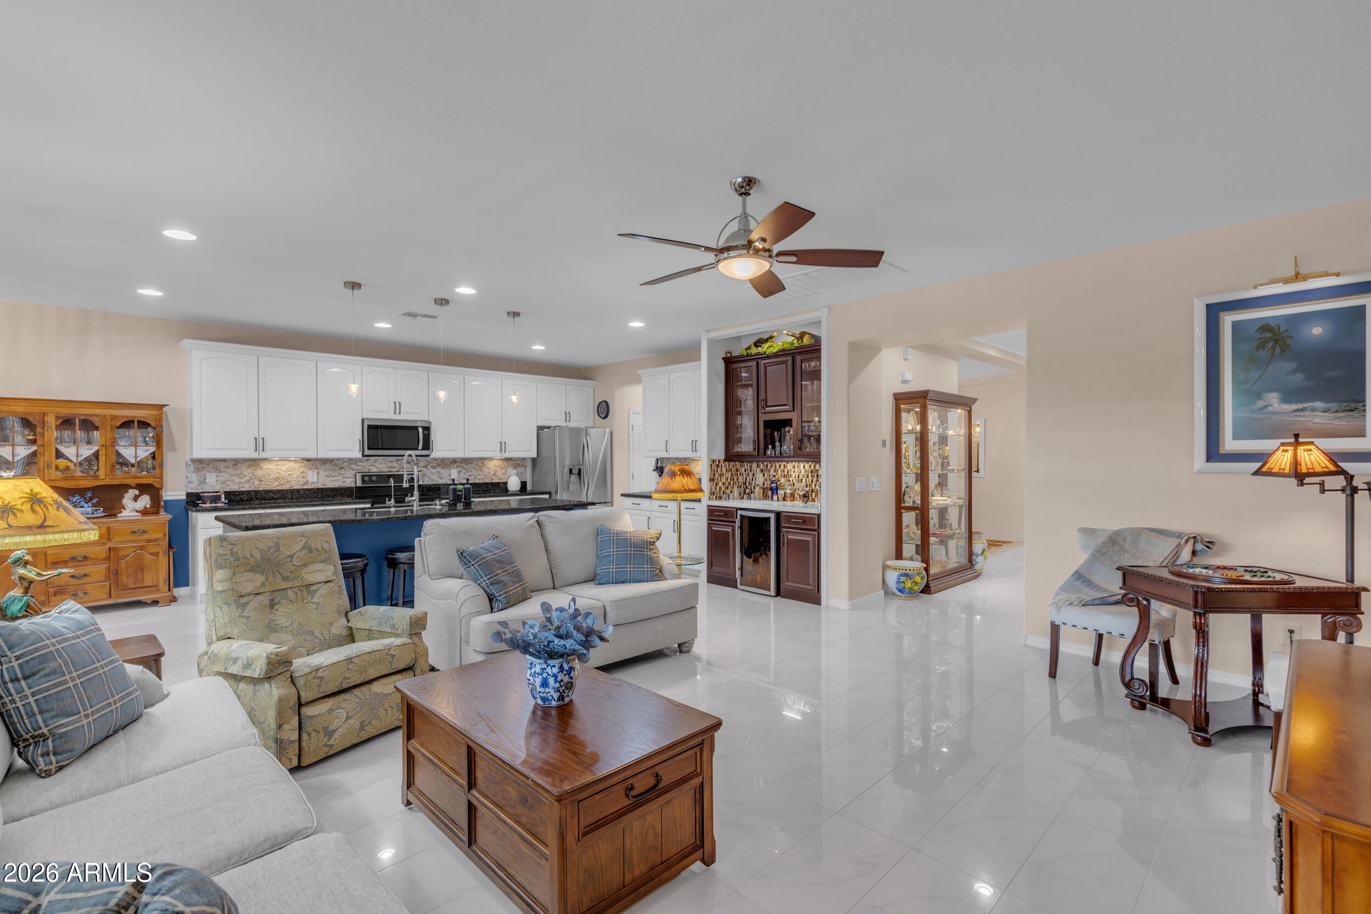
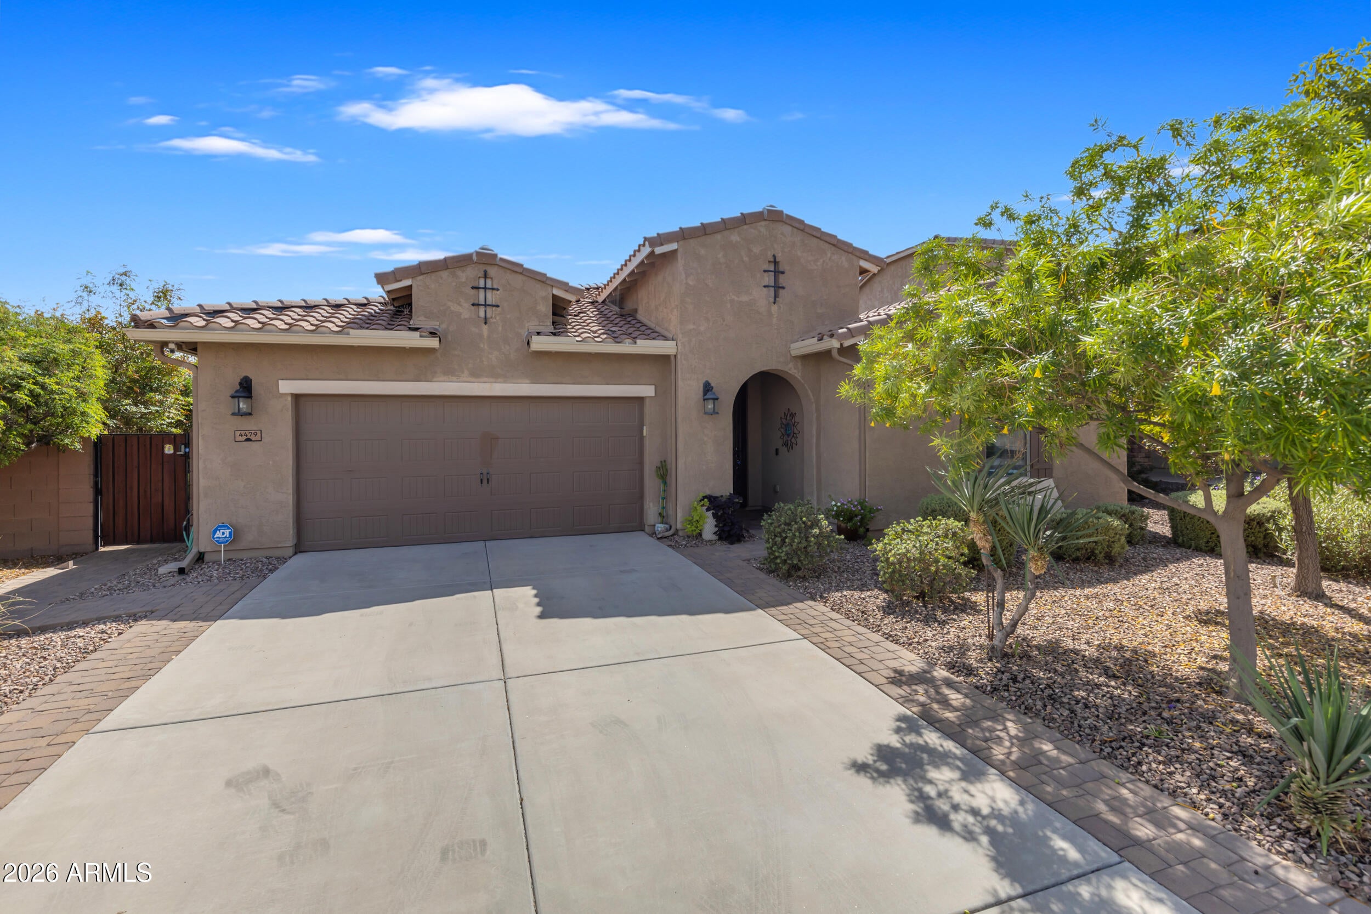
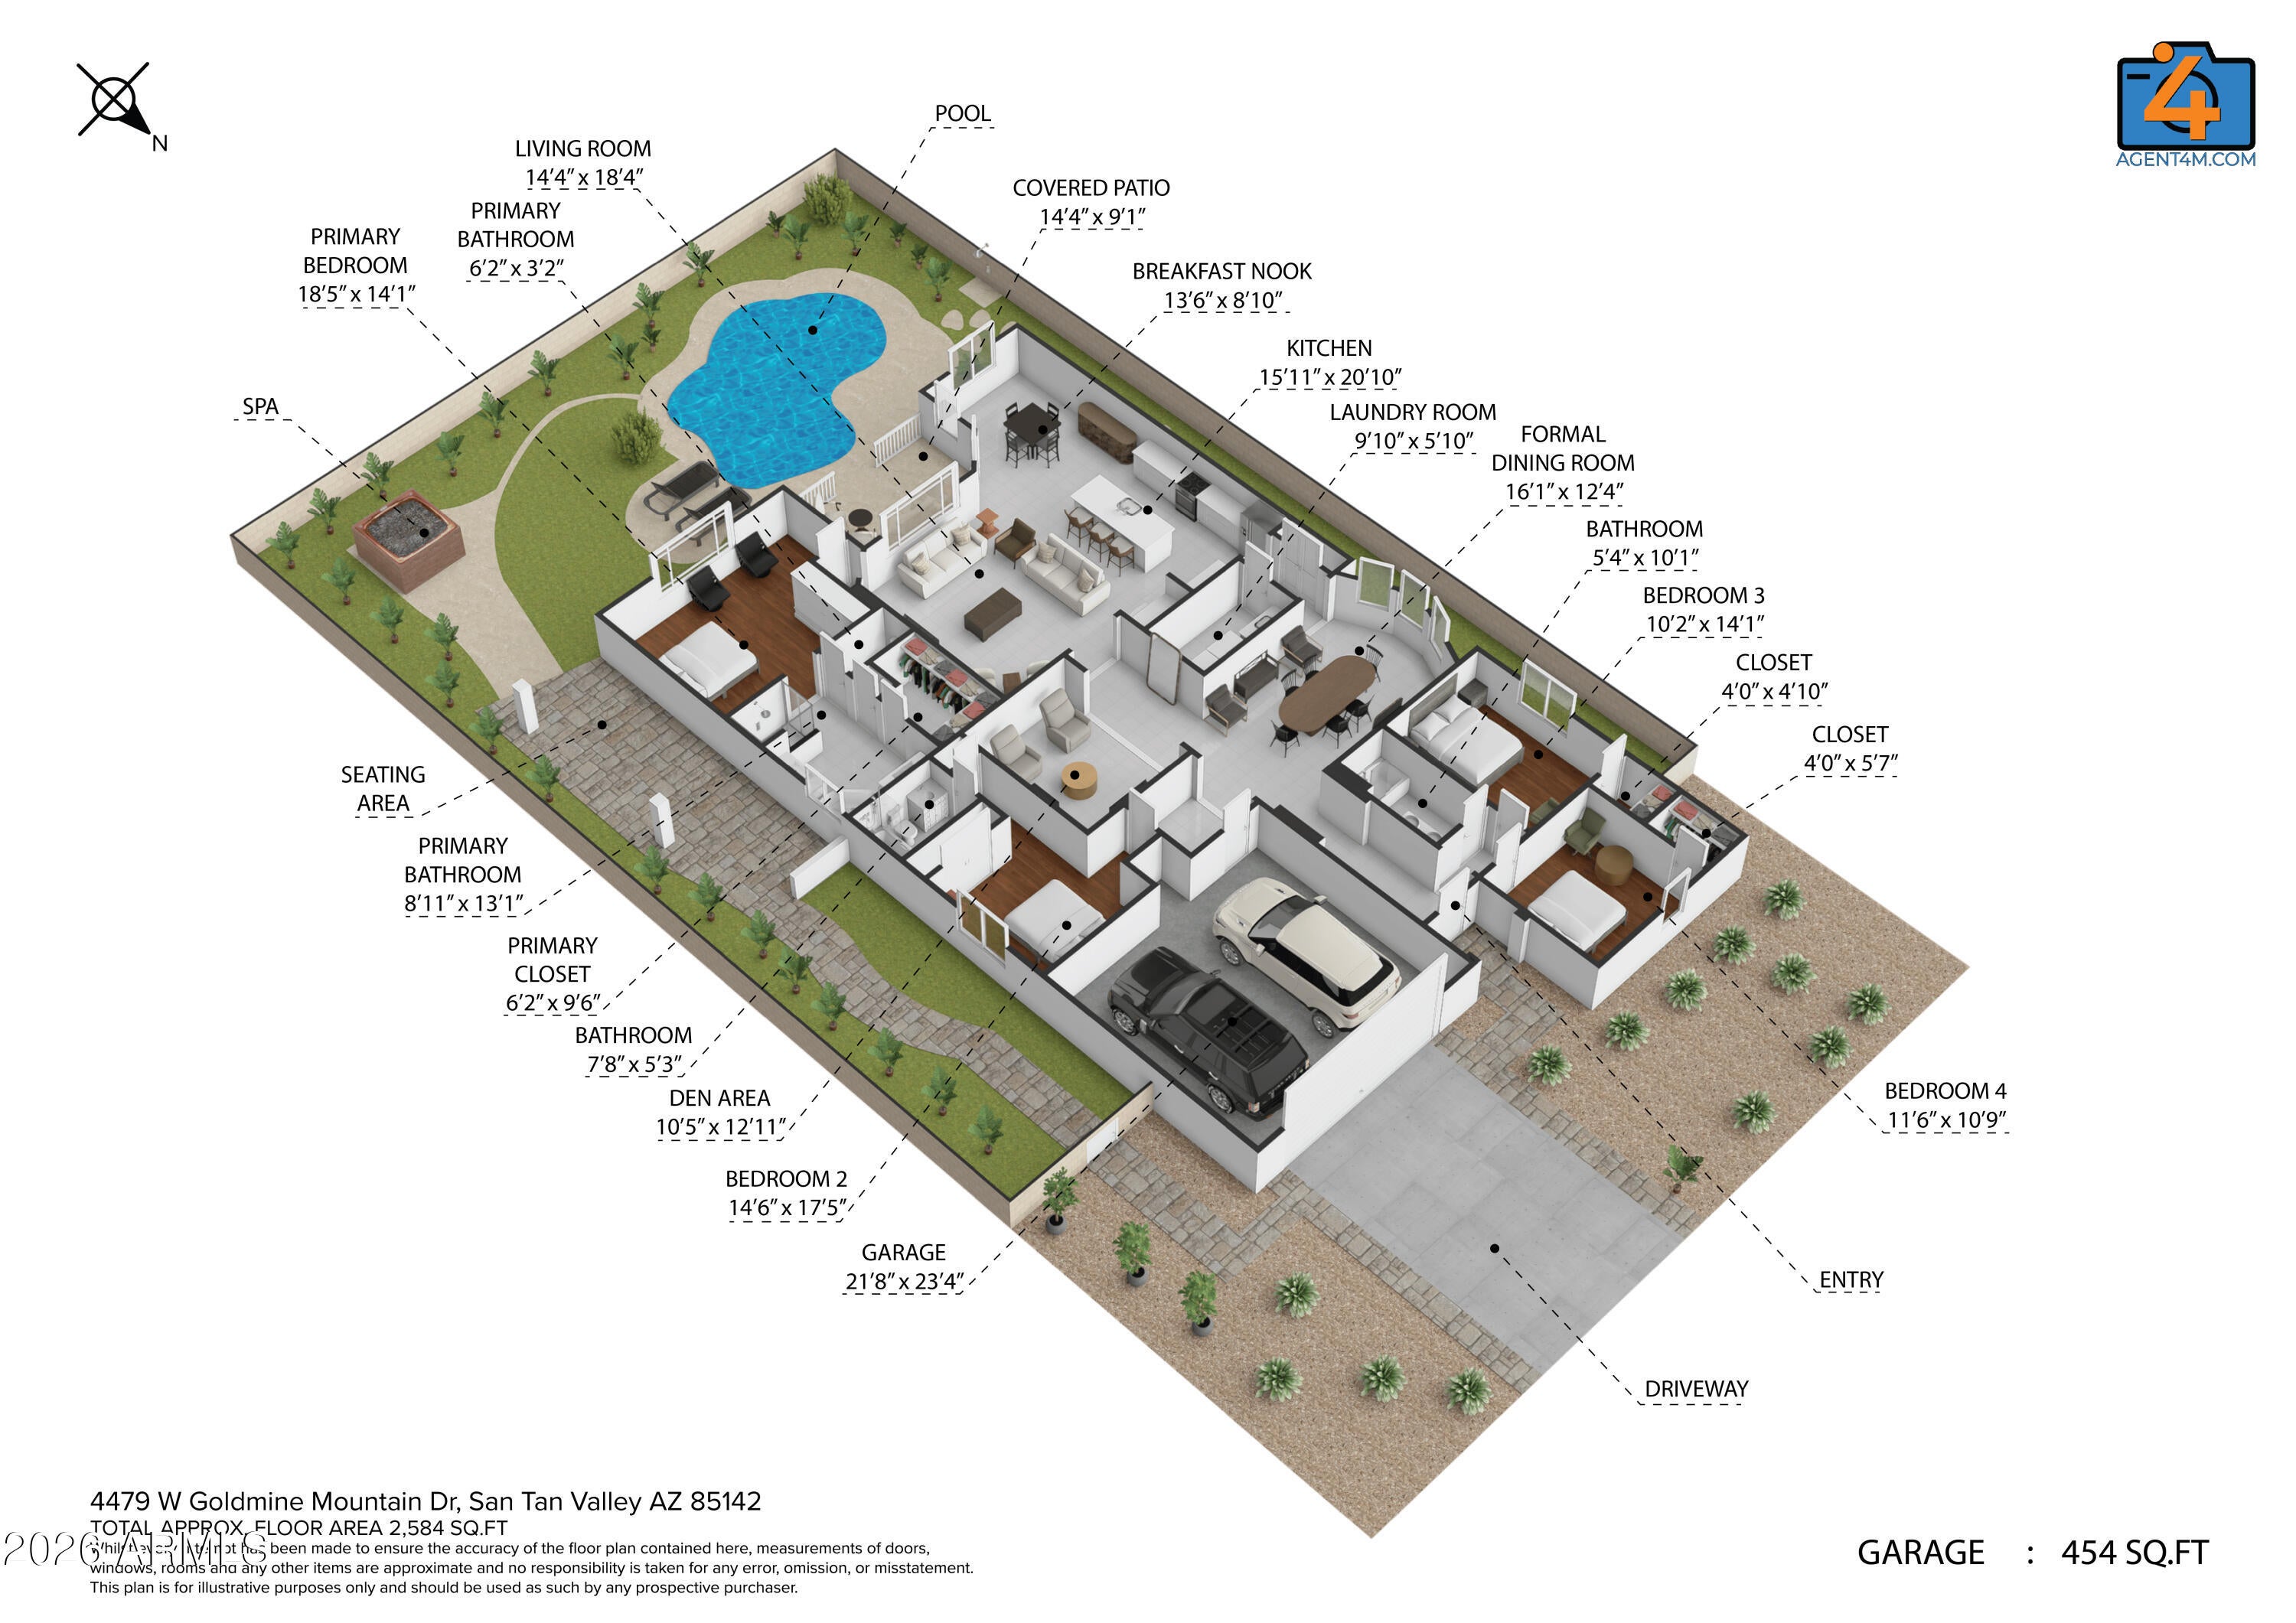
This is the kind of home where the upgrades just keep coming. With 4 bedrooms, 3 bathrooms, and a den, the layout offers flexibility without sacrificing space or privacy. One of the four bedrooms has its own private bathroom, making it perfect for guests. Set on a private lot with mature trees and no neighbors directly behind, the home is filled with thoughtful details, including shutters throughout and a kitchen loaded with upgrades. Stainless steel appliances, granite countertops, cabinetry with roll-out shelving, and a dedicated beverage center make the kitchen as functional as it is impressive. Tucked toward the back of the home, the primary suite feels like its own retreat with dual vanities, a walk-in shower, soaking tub, and spacious walk-in closet. And then there's the backyard. A solar-heated pool and hot tub set the stage for year round outdoor enjoyment, while two covered patio areas create plenty of space to relax, entertain, and enjoy Arizona living. The main patio also features a retractable awning for added shade when you want it, and the second patio includes a pergola for even more outdoor living space. There's also an outdoor shower, plus an upgraded garage with epoxy floors, built-in cabinets, and overhead storage. Beyond the home, the community brings even more to love with a community center, fitness center, resort-style pool, parks, playgrounds, extensive walking paths, basketball and volleyball courts, and more. Add in a brand-new shopping center nearby and the San Tan Mountains just a short drive away for hiking and mountain biking, and this home delivers the space, upgrades, privacy, amenities, and location all in one.

Save
Ask
Tour
Hide
Share
Listing Snapshot
Price 
$525,000
Days On Site 
0 Days
Bedrooms 
4
Inside Area (SqFt) 
2,585 sqft
Total Baths 
3
Full Baths 
3
Partial Baths 
N/A
Lot Size 
0.19 Acres
Year Built 
2014
MLS® Number 
7085344
Status 
Active
Property Tax 
$1,754
HOA/Condo/Coop Fees 
$94 monthly
Sq Ft Source 
Assessor
Friends & Family
Recent Activity
3 hours agoListing updated with changes from the MLS®
3 hours agoListing first seen on site
General Features
Acres 
0.19
Attached Garage 
Yes
Cross Street 
Thompson Rd & Hunt HWY
Disclosures 
Seller Discl AvailAgency Discl Req
Garage 
Yes
Garage Spaces 
2
Home Warranty 
Yes
Land Lease 
No
Levels 
One
Number Of Stories 
1
Parking 
Garage Door OpenerDirect Access
Parking Spaces 
2
Property Sub Type 
Single Family Residence
Sewer 
Private Sewer
Style 
Ranch
Utilities 
Sewer Connected
Interior Features
Appliances 
DishwasherDisposalRefrigeratorMicrowaveElectric RangeWater Softener OwnedWater Purifier
Cooling 
Ceiling Fan(s)Central Air
Flooring 
VinylTile
Heating 
Ceiling
Interior 
Double VanityEat-in KitchenBreakfast BarPantryKitchen IslandGranite CountersHigh Speed InternetHigh Ceilings
Laundry Features 
Washer HookupInside
Spa 
Yes
Window Features 
Solar ScreensDouble Pane Windows
Save
Ask
Tour
Hide
Share
Exterior Features
Construction Details 
Spray Foam InsulationStucco
Fencing 
BlockBack Yard
Lot Features 
Desert FrontSprinklers In FrontSprinklers In Rear
Other Structures 
Gazebo
Pool Features 
HeatedSolar HeatOutdoor PoolFenced
Private Pool 
Yes
Roof 
Tile
Spa 
Yes
Spa Features 
PrivateAbove GroundHeated
Windows/Doors 
Solar ScreensDouble Pane Windows
Community Features
Association Fee 
$282.0
Association Fee Frequency 
Quarterly
Community Features 
PlaygroundClubhouseFitness CenterSidewalks
School District 
Florence Unified School District
Township 
03S
Financing Terms Available 
CashFHAConventional
Roads 
Asphalt
Schools
School District
Florence Unified School District
Elementary School
San Tan Heights Elementary
Middle School
San Tan Mountain Middle School
High School
San Tan Foothills High School
Listing courtesy of Keller Williams Integrity First Realty.


All information should be verified by the recipient and none is guaranteed as accurate by ARMLS. Copyright 2026 Arizona Regional Multiple Listing Service, Inc. All rights reserved.
Last checked: 2026-09-25 10:48 PM UTC

Neighborhood & Commute
Source: Walkscore
Save
Ask
Tour
Hide
Share