Save
Ask
Tour
Hide
Share
$499,000
New Listing

25164 N POSEIDON Road
Florence, AZ 85132

For Sale|Single Family Residence|Active
5
Beds
4
Total Baths
3
Full Baths
1
Partial Bath
3,983
SqFt
$125
/SqFt
2007
Built
Subdivision:
PARCEL G PORTIONS OF PARCELS K & F AT MAGIC RANCH
County:
Pinal

Due to the health concerns created by Coronavirus we are offering personal 1-1 online video walkthough tours where possible.
25164 N POSEIDON Road25164 N POSEIDON Road25164 N POSEIDON Road25164 N POSEIDON Road
Save
Ask
Tour
Hide
Share

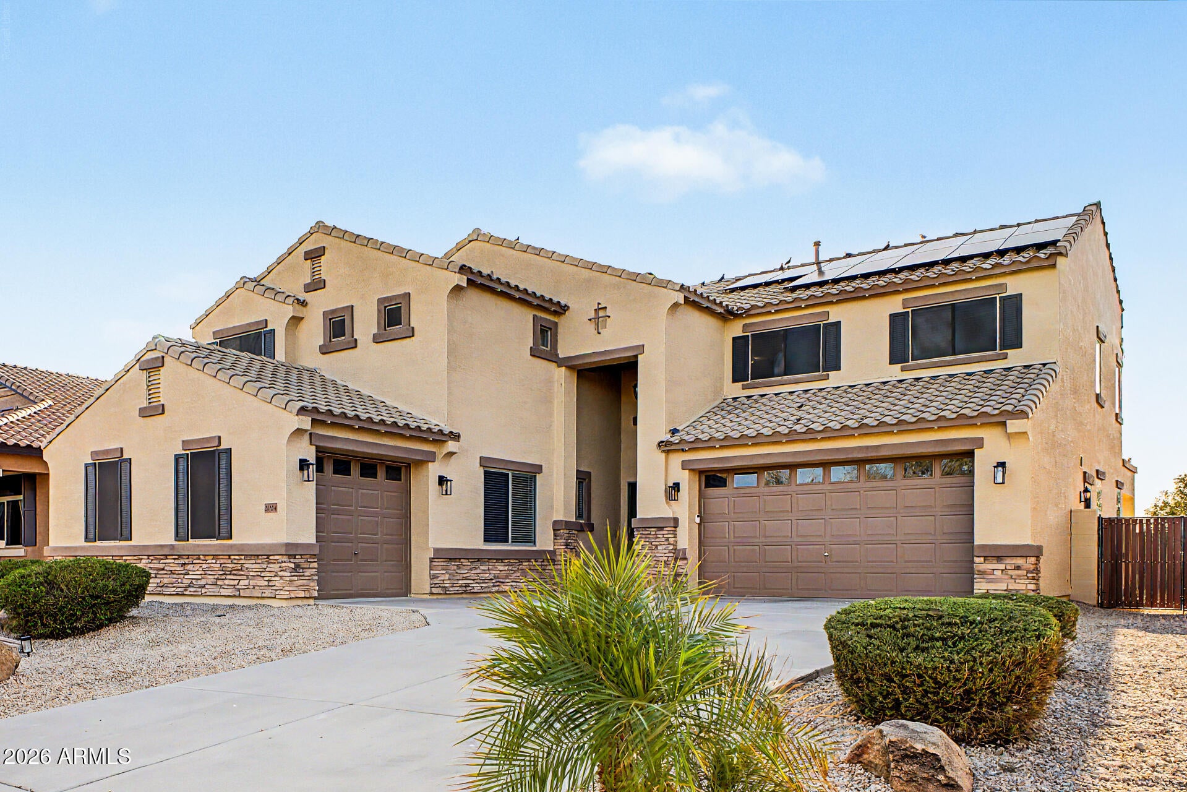
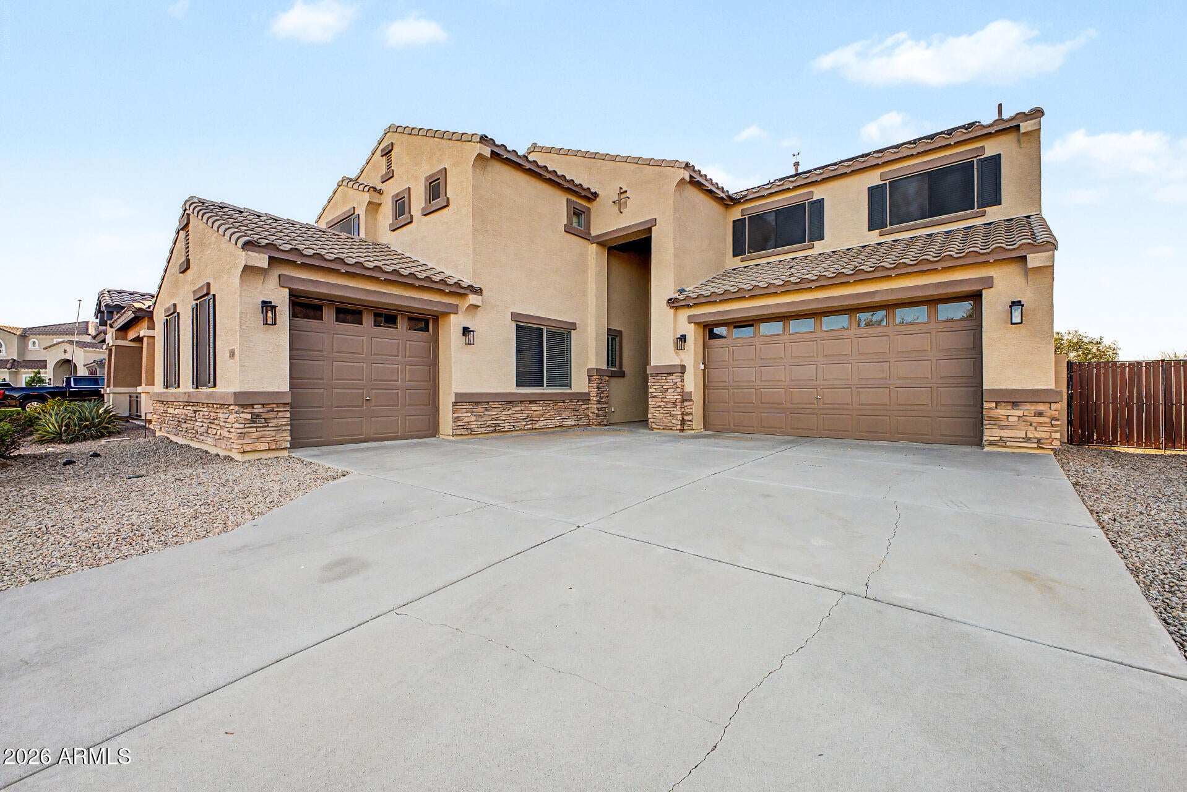
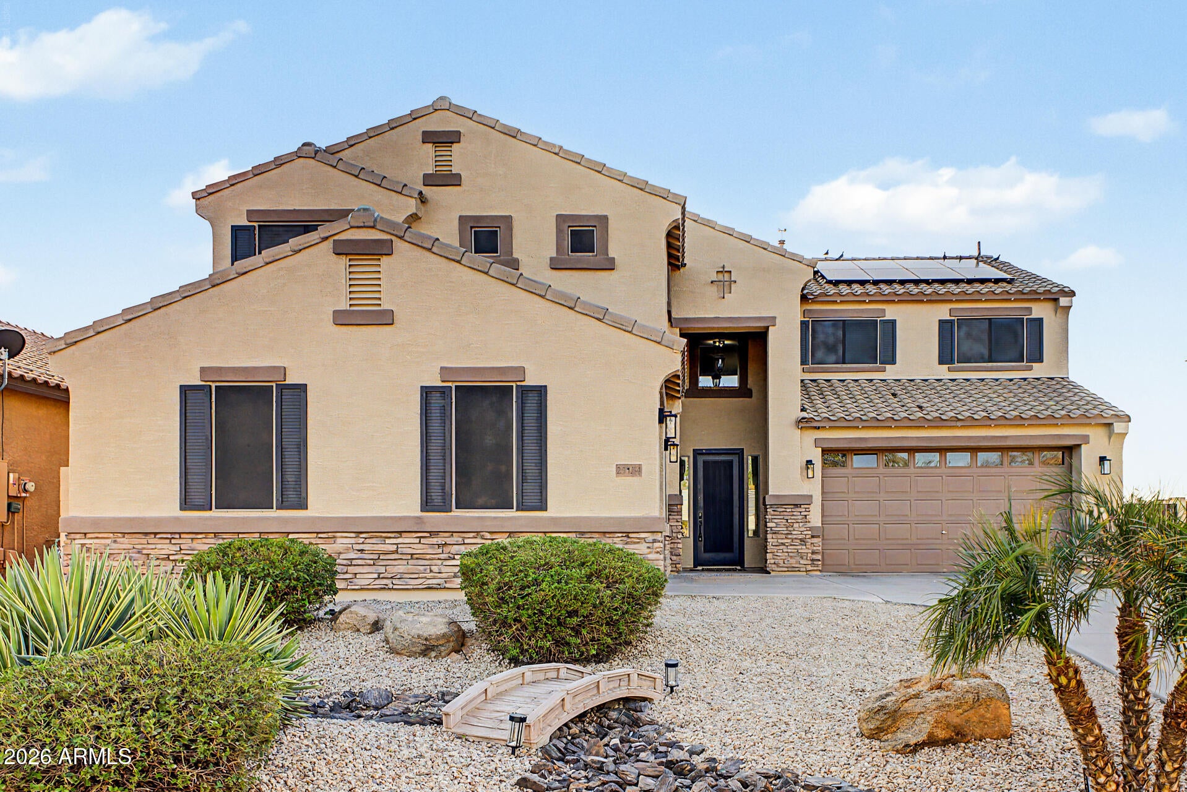
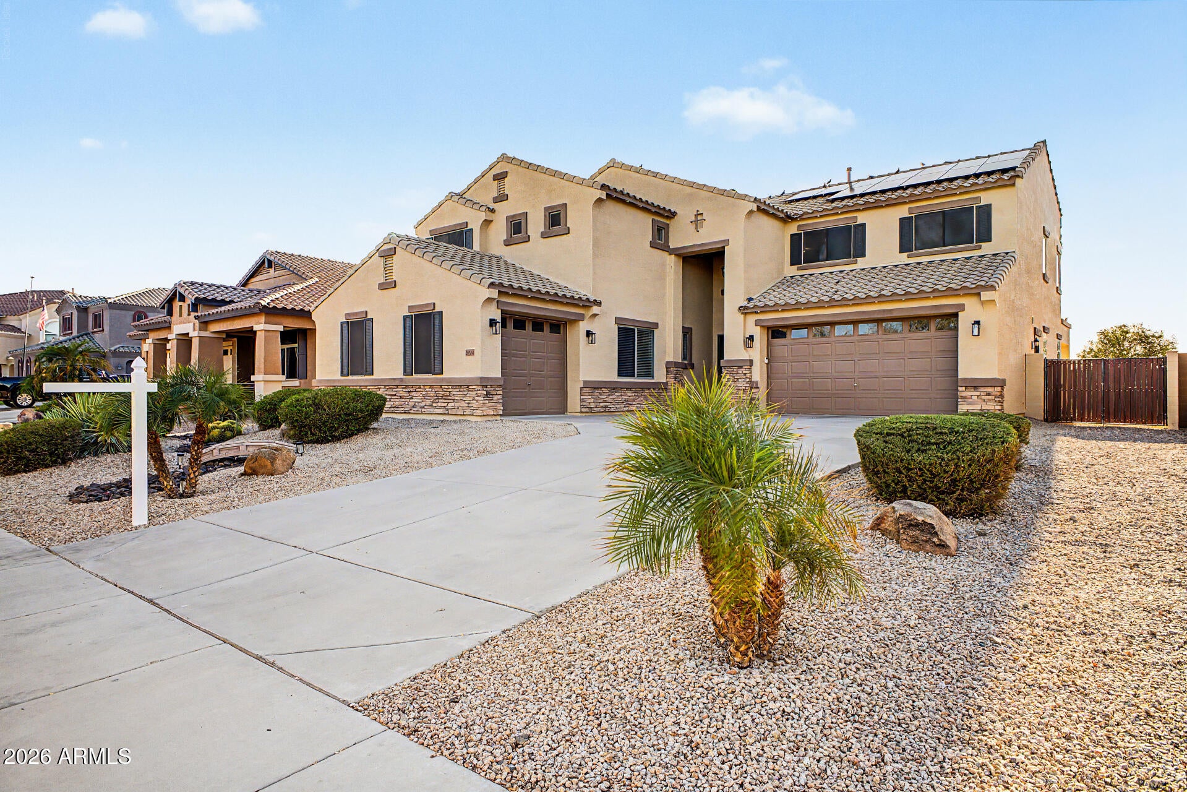
Fall in love with this spacious 2-story home in Ironhorse at Magic Ranch! Featuring 5 bedrooms, 3 baths + powder room, a 3-car garage, RV gate, and owned solar. Inside, enjoy vaulted ceilings, formal living, and an open-concept family room and eat-in kitchen with granite counters, wood cabinetry, SS appliances, recessed lighting, island with breakfast bar, and 2-tier dry bar. A versatile loft offers space for an office or flex area. The spacious primary suite features dual sinks, separate tub & shower, and walk-in closet. Downstairs ensuite bedroom offers added flexibility. Enjoy the backyard with covered patio, paver patio, and fire pit--perfect for relaxing or entertaining! Owner/Agent property.

Save
Ask
Tour
Hide
Share
Listing Snapshot
Price 
$499,000
Days On Site 
0 Days
Bedrooms 
5
Inside Area (SqFt) 
3,983 sqft
Total Baths 
4
Full Baths 
3
Partial Baths 
1
Lot Size 
0.19 Acres
Year Built 
2007
MLS® Number 
7085333
Status 
Active
Property Tax 
$2,814
HOA/Condo/Coop Fees 
$57.6 monthly
Sq Ft Source 
Assessor
Friends & Family
Recent Activity
2 hours agoListing updated with changes from the MLS®
3 hours agoListing first seen on site
General Features
Acres 
0.19
Attached Garage 
Yes
Cross Street 
N Hunt Hwy & E Arizona Farms Rd
Disclosures 
Seller Discl AvailAgency Discl Req
Energy Features 
Solar
Garage 
Yes
Garage Spaces 
3
Land Lease 
No
Levels 
Two
Number Of Stories 
2
Parking 
RV GatedDirect Access
Parking Spaces 
4
Property Sub Type 
Single Family Residence
Sewer 
Public Sewer
Style 
Contemporary
Interior Features
Appliances 
DishwasherDisposalRefrigeratorMicrowaveElectric OvenElectric RangeWasherDryerWater Softener Owned
Cooling 
Ceiling Fan(s)Central Air
Flooring 
CarpetVinylTile
Heating 
Natural Gas
Interior 
Double VanityEat-in KitchenBreakfast BarPantryKitchen IslandGranite CountersHigh Speed InternetMaster DownstairsVaulted Ceiling(s)
Laundry Features 
Washer HookupInsideGas Dryer Hookup
Window Features 
Solar ScreensDouble Pane Windows
Bedroom 2 
Dimensions - 15.0 x 10.0
Bedroom 3 
Dimensions - 12.0 x 11.0
Bedroom 4 
Dimensions - 12.0 x 11.0
Bedroom 5 
Dimensions - 13.0 x 12.0
Master Bedroom 
Dimensions - 21.0 x 15.0
Save
Ask
Tour
Hide
Share
Exterior Features
Construction Details 
StuccoStone
Fencing 
BlockBack Yard
Lot Features 
Sprinklers In FrontSprinklers In Rear
Patio And Porch 
Patio
Roof 
Tile
Spa Features 
None
View 
Mountain(s)Desert
Waterview 
Mountain(s)Desert
Windows/Doors 
Solar ScreensDouble Pane Windows
Community Features
Association Fee 
$57.6
Association Fee Frequency 
Monthly
Community Features 
PlaygroundSidewalks
School District 
Florence Unified School District
Township 
04S
Financing Terms Available 
CashFHAConventional
Roads 
Paved
Schools
School District
Florence Unified School District
Elementary School
Anthem Elementary School
Middle School
Anthem Elementary School
High School
Florence High School
Listing courtesy of HomeSmart.


All information should be verified by the recipient and none is guaranteed as accurate by ARMLS. Copyright 2026 Arizona Regional Multiple Listing Service, Inc. All rights reserved.
Last checked: 2026-09-25 10:48 PM UTC

Neighborhood & Commute
Source: Walkscore
Save
Ask
Tour
Hide
Share