Save
Ask
Tour
Hide
Share
$499,000
New Listing

15252 N 100TH Street 1133
Scottsdale, AZ 85260

For Sale|Apartment|Active
2
Beds
2
Total Baths
2
Full Baths
1,607
SqFt
$311
/SqFt
1997
Built
Subdivision:
VILLAGES NORTH PHASE 3 CONDOMINIUMS
County:
Maricopa

Due to the health concerns created by Coronavirus we are offering personal 1-1 online video walkthough tours where possible.
15252 N 100TH Street 113315252 N 100TH Street 113315252 N 100TH Street 113315252 N 100TH Street 1133
Save
Ask
Tour
Hide
Share

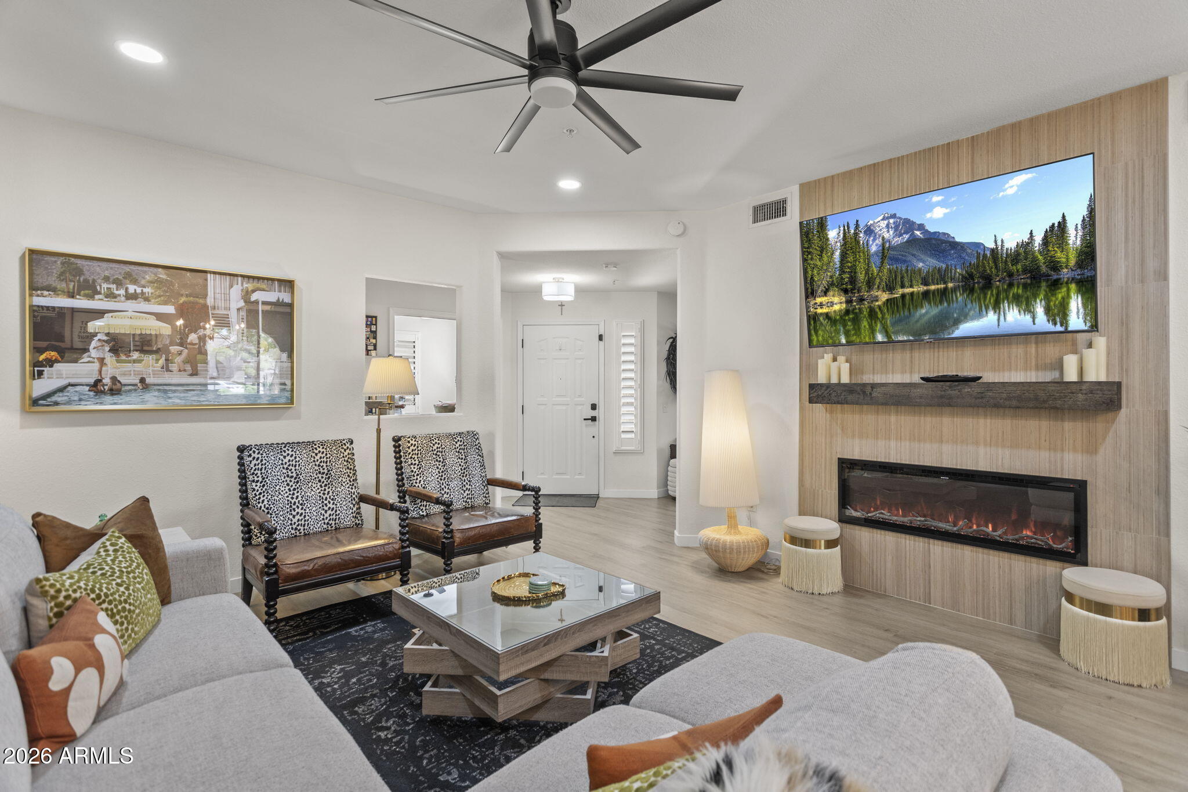
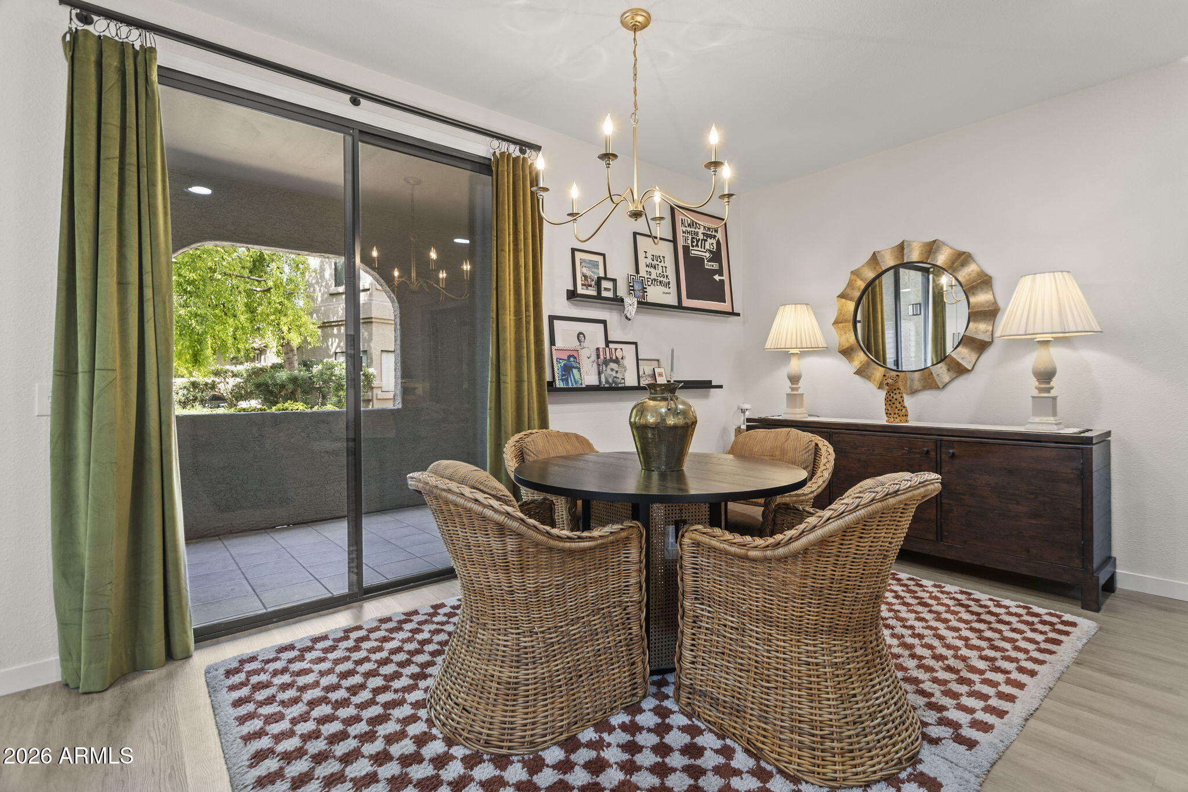
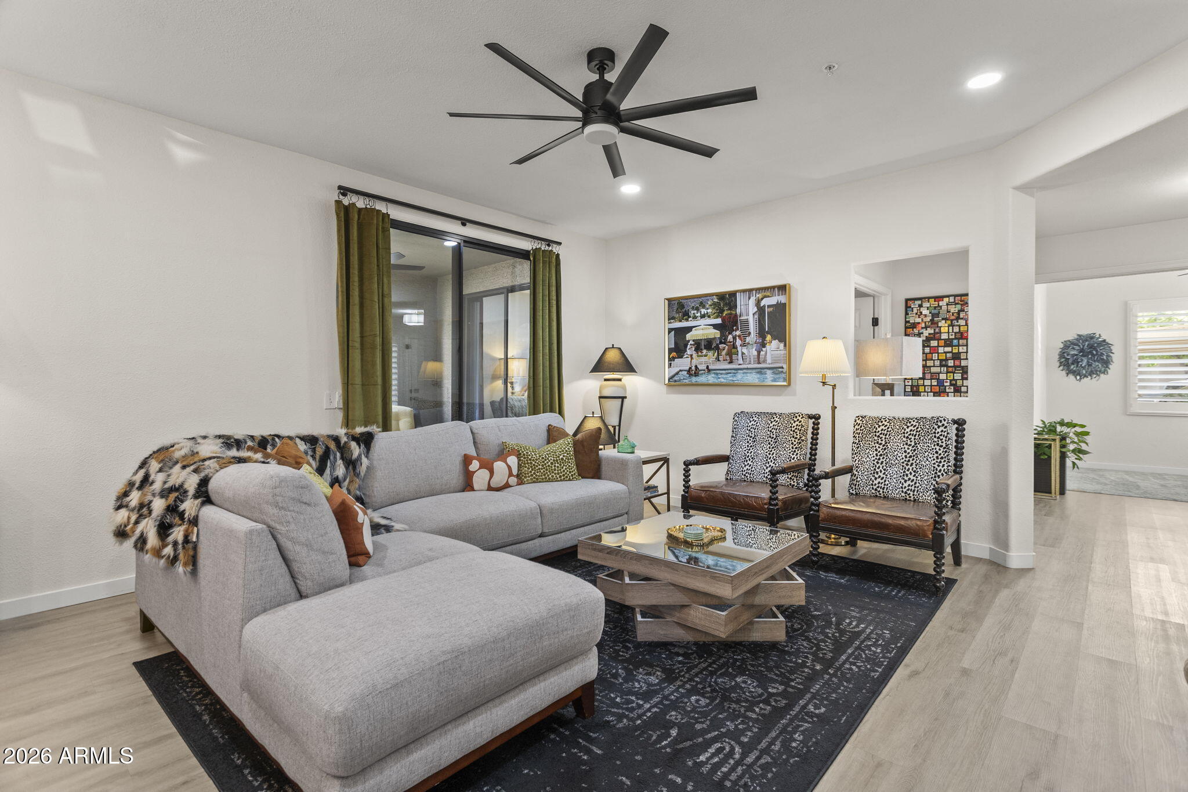
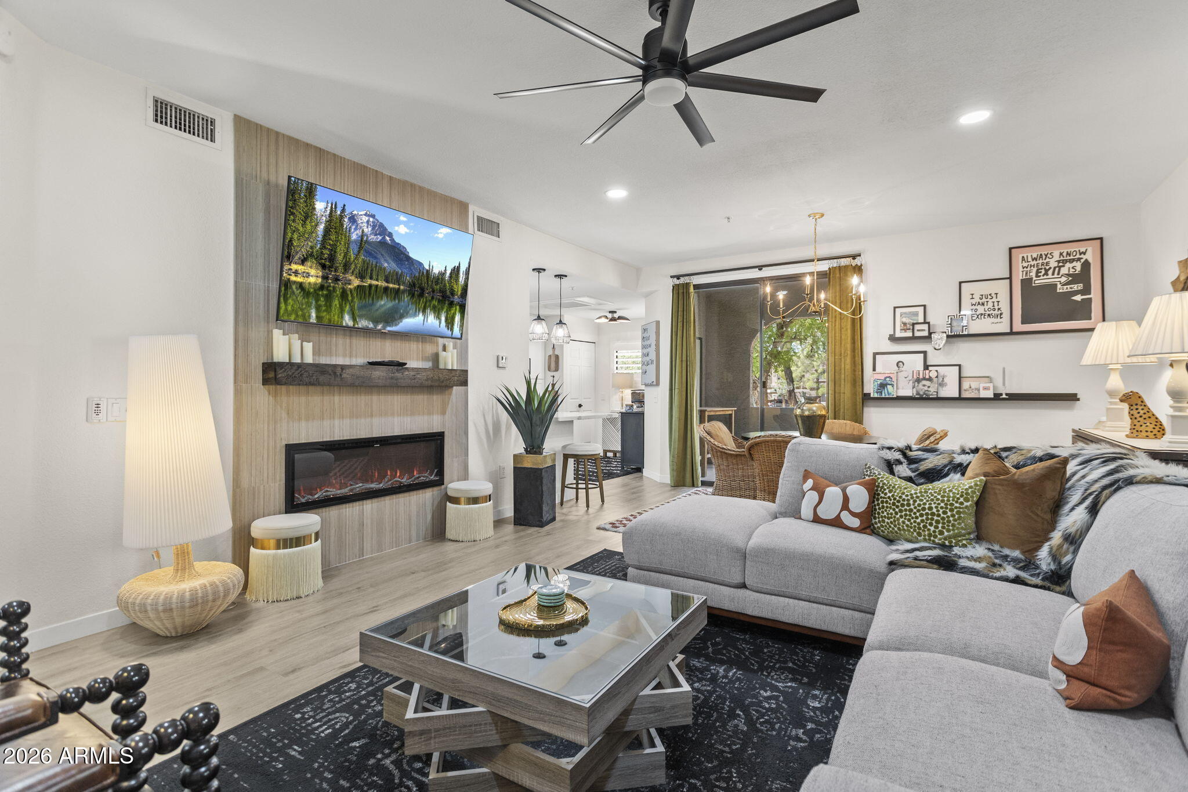
Gorgeous & remodeled from top to bottom, this bright ground level corner unit combines modern style with ultimate convenience. Enjoy a seamless, stair-free layout featuring two spacious bedrooms, two custom tiled baths, and a flexible den ready to serve as a home office or third bedroom. The heart of the home is a chef-inspired kitchen boasting Calacatta quartz counters, white shaker cabinetry with pull-out shelving, and stainless steel appliances. A dramatic tiled fireplace wall anchors the open living space, while custom shutters and luxury vinyl flooring run throughout. Step outside to two expansive tiled patios (with storage room) perfect for outdoor living. Located right across from Horizon Park and just minutes from top dining and shopping at Kierland Commons and Scottsdale Quarter. with tennis/pickleball courts, dog park, and walking paths, and minutes from WestWorld, Kierland Commons, Scottsdale Quarter, restaurants, and shopping. A beautifully renovated, light-filled home in an exceptional location--truly move-in ready!

Save
Ask
Tour
Hide
Share
Listing Snapshot
Price 
$499,000
Days On Site 
0 Days
Bedrooms 
2
Inside Area (SqFt) 
1,607 sqft
Total Baths 
2
Full Baths 
2
Partial Baths 
N/A
Lot Size 
0.04 Acres
Year Built 
1997
MLS® Number 
7085305
Status 
Active
Property Tax 
$1,471
HOA/Condo/Coop Fees 
$439 monthly
Sq Ft Source 
Assessor
Friends & Family
Recent Activity
3 hours agoListing updated with changes from the MLS®
4 hours agoListing first seen on site
General Features
Acres 
0.04
Cross Street 
Frank Lloyd Wright Blvd and Thompson Peak Pkwy
Disclosures 
Seller Discl Avail
Land Lease 
No
Levels 
One
Number Of Stories 
2
Parking 
Carport
Parking Spaces 
1
Property Sub Type 
Apartment
Security 
Fire Sprinkler System
Sewer 
Public Sewer
Water Source 
Public
Interior Features
Appliances 
DishwasherDisposalRefrigeratorMicrowaveElectric OvenElectric RangeDryerENERGY STAR Qualified DryerENERGY STAR Qualified Washer
Cooling 
Ceiling Fan(s)Central Air
Electric 
220 Volts in Kitchen
Fireplace 
Yes
Fireplace Features 
Living Room
Fireplaces 
1
Flooring 
Vinyl
Heating 
Electric
Interior 
Double VanityBreakfast BarHigh Speed Internet
Spa 
Yes
Window Features 
ScreensDouble Pane Windows
Save
Ask
Tour
Hide
Share
Exterior Features
Construction Details 
Stucco
Exterior 
Storage
Fencing 
Block
Patio And Porch 
Patio
Pool Features 
Heated
Roof 
Tile
Spa 
Yes
Spa Features 
Heated
Windows/Doors 
ScreensDouble Pane Windows
Community Features
Association Fee 
$439.0
Association Fee Frequency 
Monthly
Community Features 
GatedTennis Court(s)Sidewalks
School District 
Scottsdale Unified District
Township 
3N
Financing Terms Available 
CashConventional
Schools
School District
Scottsdale Unified District
Elementary School
Redfield Elementary School
Middle School
Desert Canyon Middle School
High School
Desert Mountain High School
Listing courtesy of Coldwell Banker Realty.


All information should be verified by the recipient and none is guaranteed as accurate by ARMLS. Copyright 2026 Arizona Regional Multiple Listing Service, Inc. All rights reserved.
Last checked: 2026-09-25 10:48 PM UTC

Neighborhood & Commute
Source: Walkscore
Save
Ask
Tour
Hide
Share