Save
Ask
Tour
Hide
Share
$647,000
New Listing

6743 MYSTICAL Circle
Pine, AZ 85544

For Sale|Single Family Residence|Active
3
Beds
3
Total Baths
2
Full Baths
1
Partial Bath
1,721
SqFt
$376
/SqFt
2021
Built
Subdivision:
PORTAL PINE CREEK CANYON 4
County:
Gila

Due to the health concerns created by Coronavirus we are offering personal 1-1 online video walkthough tours where possible.
6743 MYSTICAL Circle6743 MYSTICAL Circle6743 MYSTICAL Circle6743 MYSTICAL Circle
Save
Ask
Tour
Hide
Share

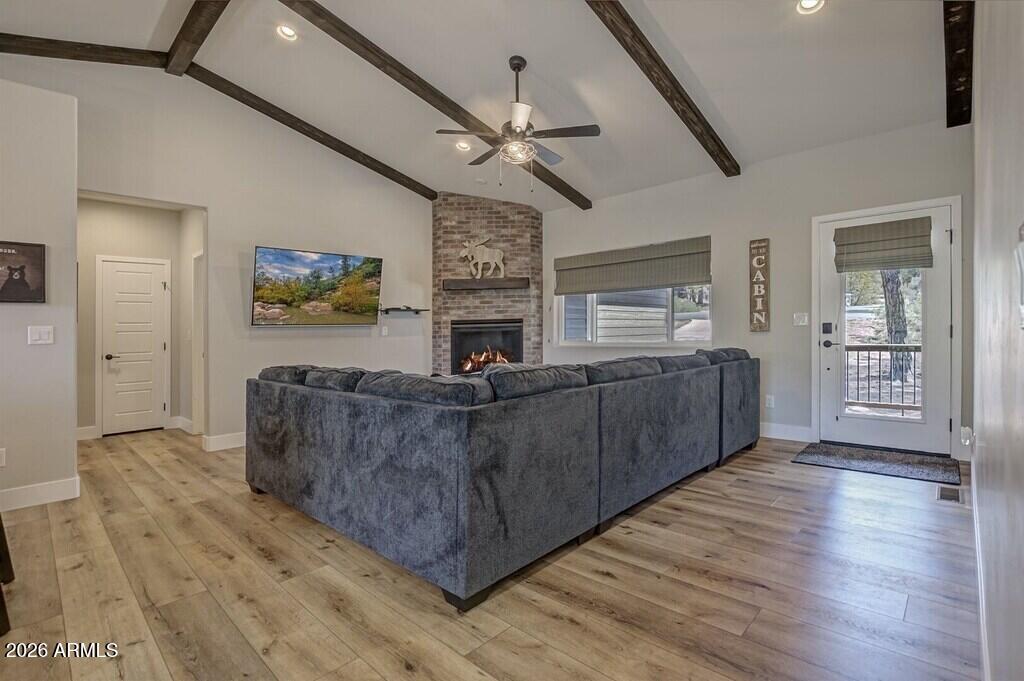
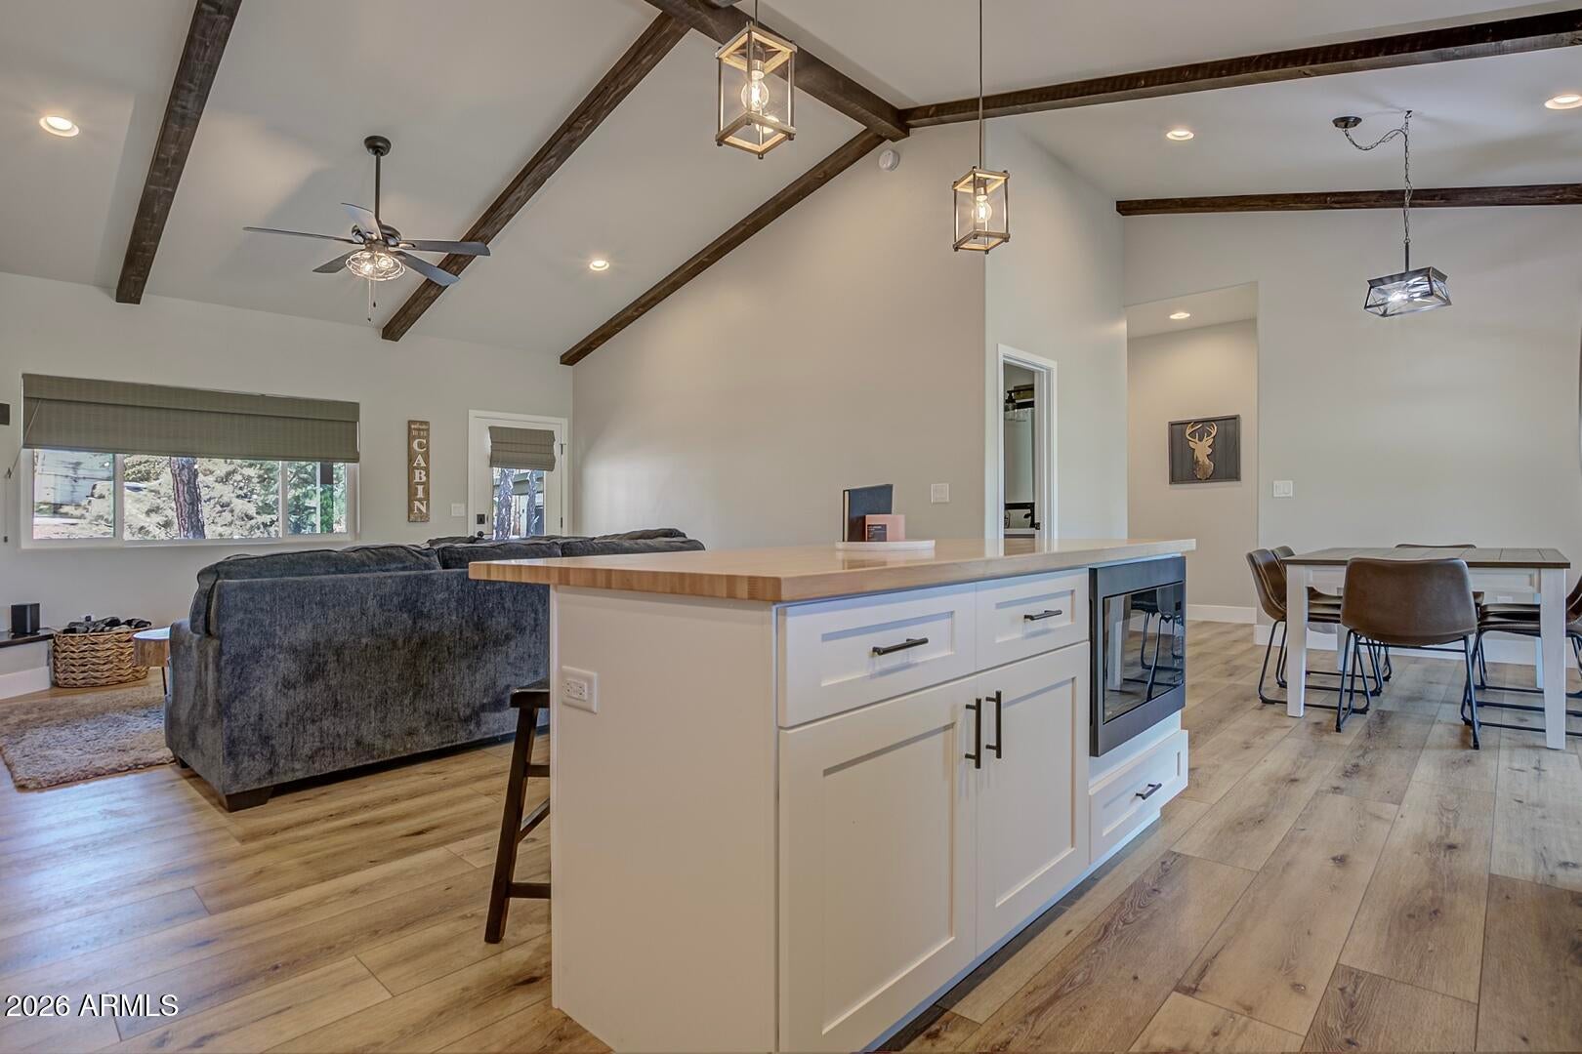
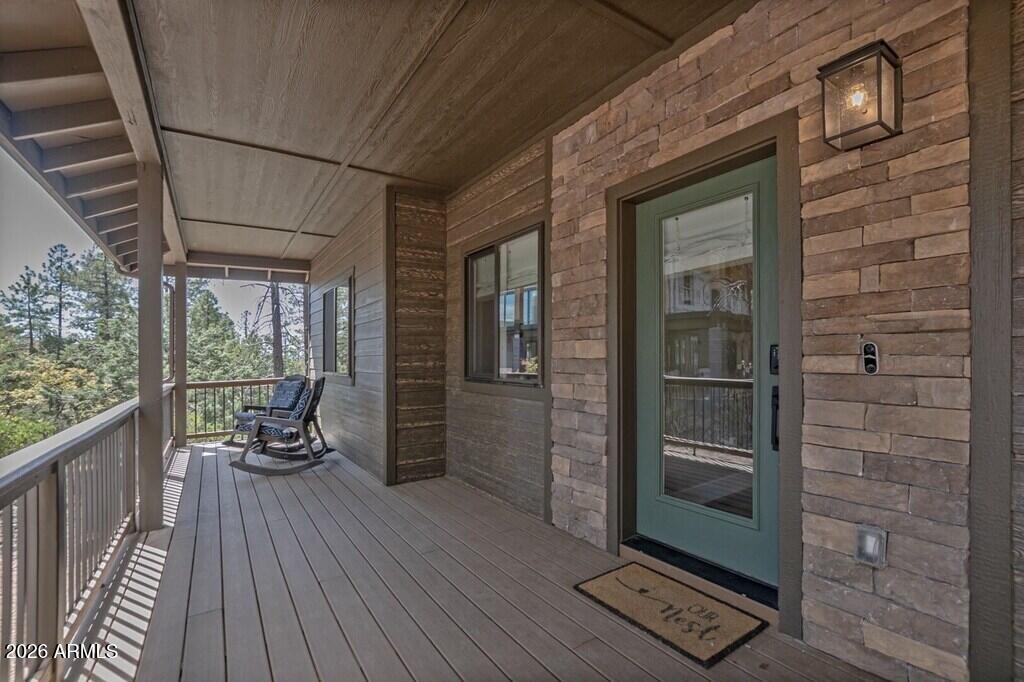
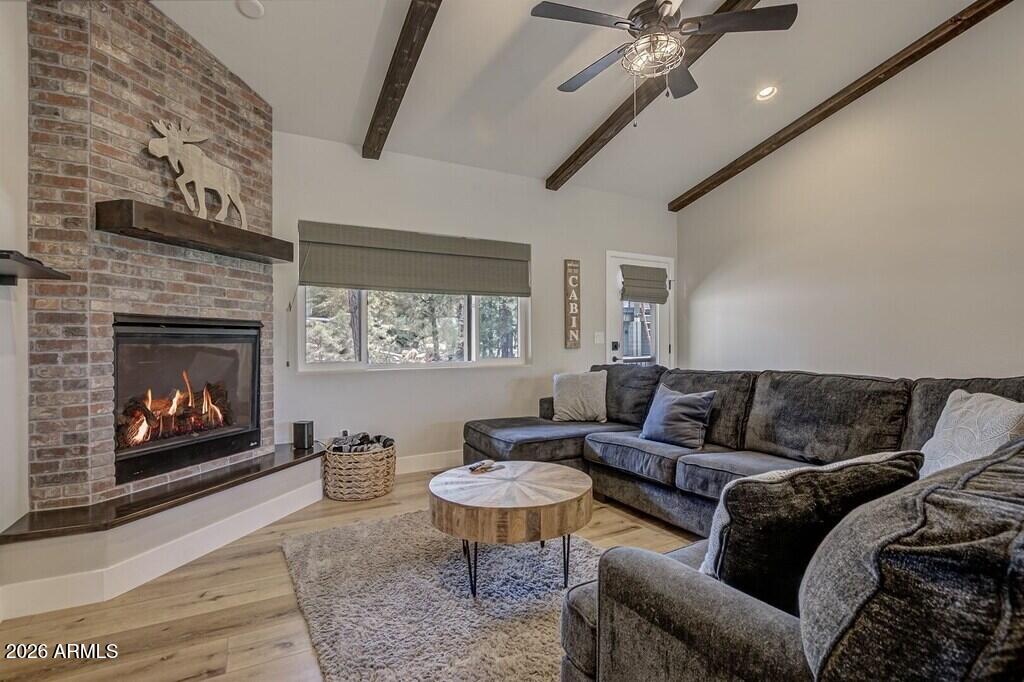
Built in 2021 and tucked away on a cul-de-sac, this beautiful, 3 Bedroom, 2.5 Bathroom cabin welcomes you with cement board siding, a two-car garage, and a covered front porch. Step inside and take in the views. The split floor plan offers three bedrooms and 2.5 bathrooms. Vaulted ceilings open up the kitchen and living area, while a covered Trex deck gives you a place to enjoy the outdoors. Additional features include air conditioning and a furnace, vinyl plank flooring, granite countertops, tiled showers, a fireplace, a gas stove, an RO water filtration system, and a utility room with a washer and dryer. This home is a must-see. Vacation rentals are allowed in Portals 4.

Save
Ask
Tour
Hide
Share
Listing Snapshot
Price 
$647,000
Days On Site 
0 Days
Bedrooms 
3
Inside Area (SqFt) 
1,721 sqft
Total Baths 
3
Full Baths 
2
Partial Baths 
1
Lot Size 
0.26 Acres
Year Built 
2021
MLS® Number 
7085286
Status 
Active
Property Tax 
$5,513
HOA/Condo/Coop Fees 
$87.92 monthly
Sq Ft Source 
Assessor
Friends & Family
Recent Activity
4 hours agoListing updated with changes from the MLS®
4 hours agoListing first seen on site
General Features
Acres 
0.26
Attached Garage 
Yes
Disclosures 
Seller Discl Avail
Foundation 
Combination
Garage 
Yes
Garage Spaces 
2
Land Lease 
No
Levels 
One
Number Of Stories 
1
Parking 
Garage Door OpenerDirect Access
Parking Spaces 
2
Property Sub Type 
Single Family Residence
Utilities 
Sewer ConnectedPropane
Interior Features
Appliances 
DishwasherDisposalRefrigeratorMicrowaveGas RangeWasherDryer
Cooling 
Ceiling Fan(s)Central Air
Fireplace 
Yes
Fireplaces 
1
Flooring 
Vinyl
Heating 
PropaneForced Air
Interior 
Kitchen IslandVaulted Ceiling(s)
Laundry Features 
Inside
Save
Ask
Tour
Hide
Share
Exterior Features
Construction Details 
Wood Siding
Fencing 
Partial
Roof 
Composition
Spa Features 
None
View 
Mountain(s)Trees/WoodsPanoramic
Waterview 
Mountain(s)Trees/WoodsPanoramic
Community Features
Association Fee 
$1055.0
Association Fee Frequency 
Annually
School District 
Payson Unified District
Township 
12N
Financing Terms Available 
CashFHAConventional1031 Exchange
Roads 
Asphalt
Schools
School District
Payson Unified District
Elementary School
Pine Strawberry Elementary School
Middle School
Pine Strawberry Elementary School
High School
Payson High School
Listing courtesy of HomeSmart Pros.


All information should be verified by the recipient and none is guaranteed as accurate by ARMLS. Copyright 2026 Arizona Regional Multiple Listing Service, Inc. All rights reserved.
Last checked: 2026-09-25 10:48 PM UTC

Neighborhood & Commute
Source: Walkscore
Save
Ask
Tour
Hide
Share