
24216 S STONEY PATH DriveSun Lakes, AZ 85248
Due to the health concerns created by Coronavirus we are offering personal 1-1 online video walkthough tours where possible.
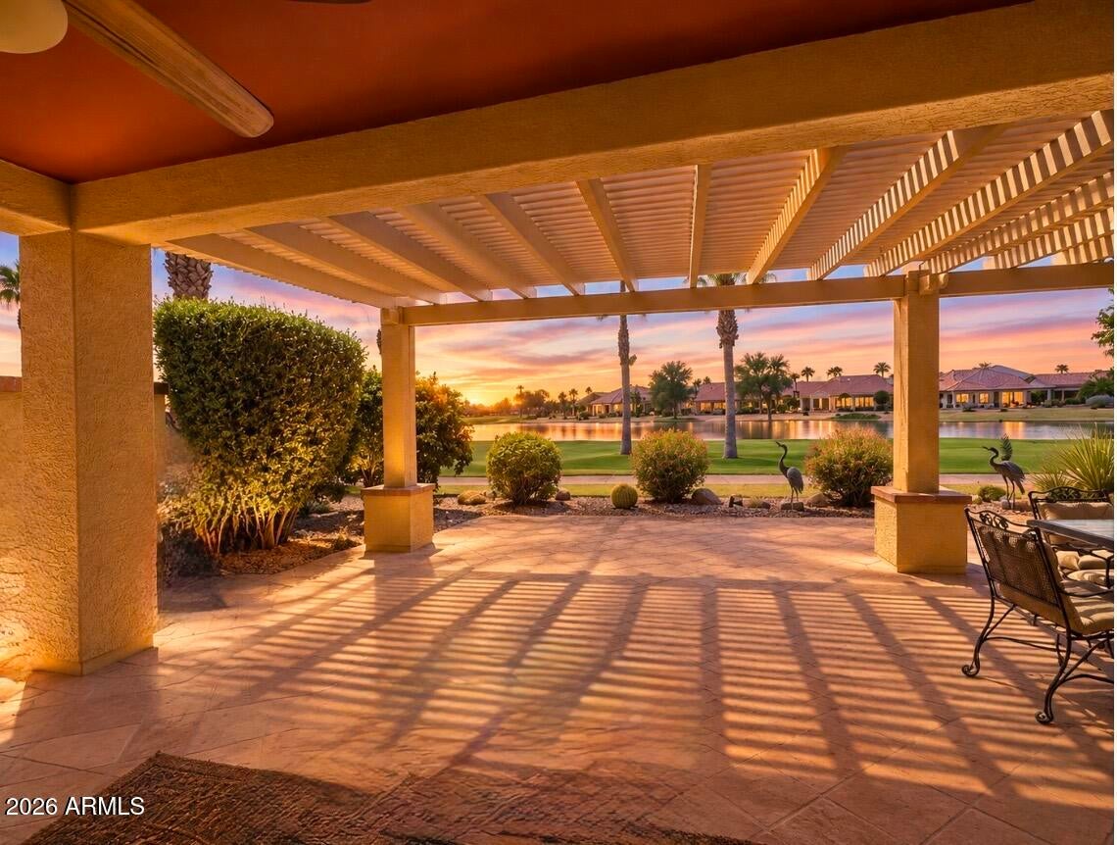
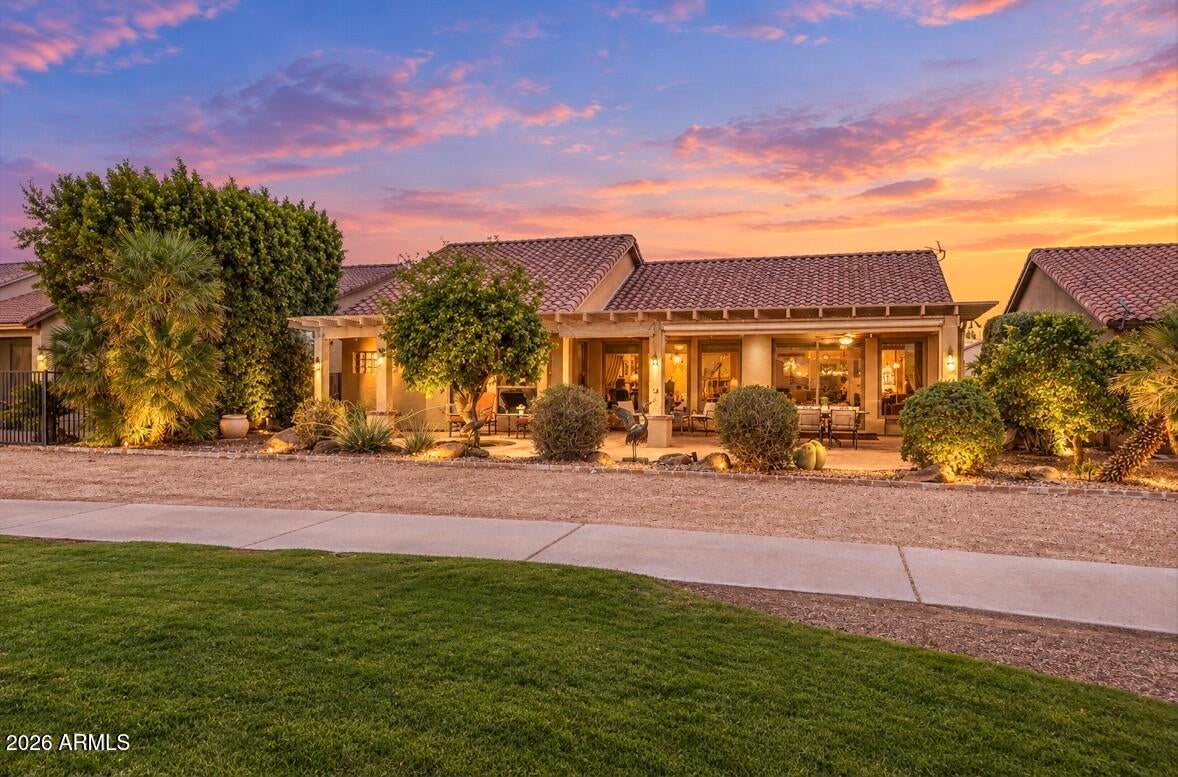
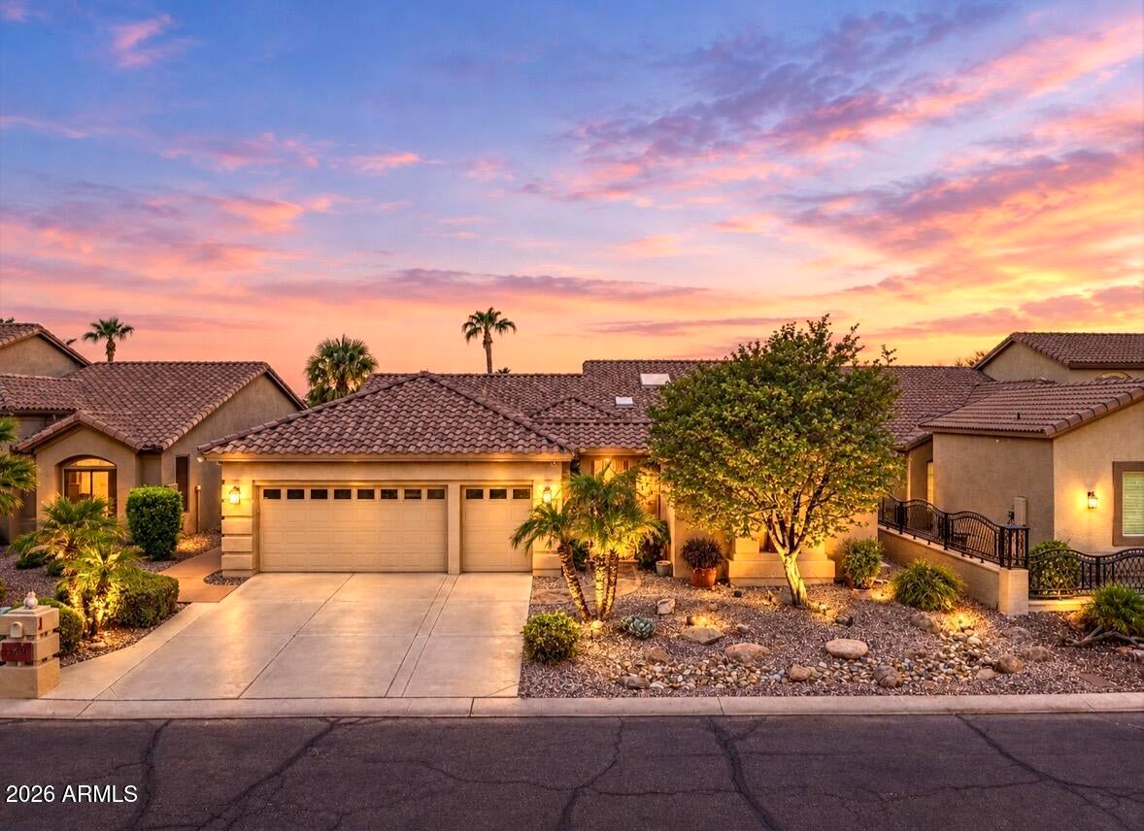
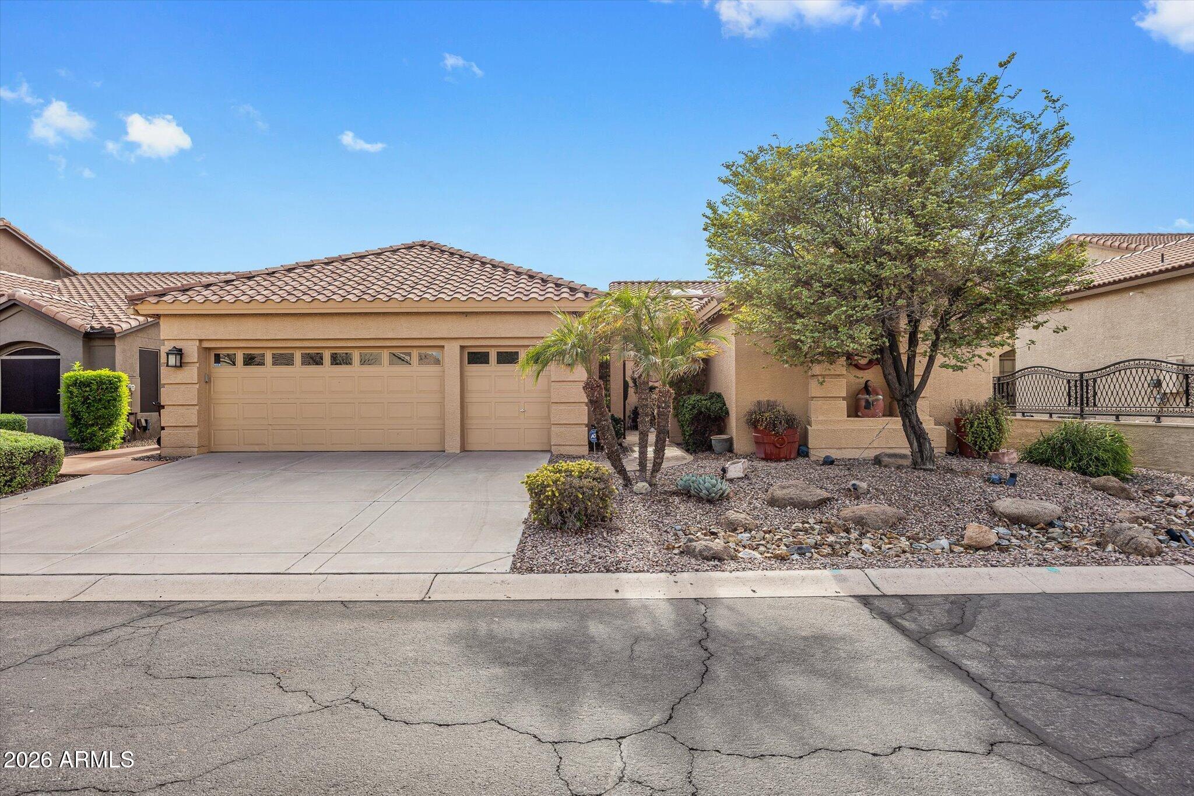
Perfectly situated on a premium WATERFRONT and GOLF-COURSE lot within the gated Oakwood community, this stunning 2,300+ square foot Montera floor plan features 2 bedrooms, a dedicated OFFICE, a detached guest CASITA, and 3.5 bathrooms. This exceptional property showcases breathtaking, unobstructed PANORAMIC VIEWS that MUST be experienced in person. Lovingly maintained by the ORIGINAL OWNER since 2004, this home reflects pride of ownership at every turn and remains in impeccable condition. Thoughtful updates and enhancements include a 2020 replacement of the main home HVAC system and a 2026 replacement for the casita HVAC, a newer water heater, custom garage cabinetry for exceptional storage, an extended built-in patio structure with retractable shades, new carpet, and custom built-in office cabinetry with speciality lighting. Inside, soaring vaulted ceilings and expansive custom windows frame picturesque backyard VIEWS, creating an open and inviting atmosphere throughout. The beautifully appointed kitchen features granite countertops, a multi-burner gas cooktop, abundant cabinetry with convenient pull-out drawers, all seamlessly flowing for both everyday living and entertaining. A spacious laundry room with built-in storage cabinets, a utility sink, and a convenient half bathroom just off the kitchen enhances the home's functionality. The floorplan options selected set this residence apart, offering thoughtful design and elevated livability. The spacious primary suite features floor-to-ceiling sliding glass doors with direct backyard access, creating a private retreat with SPECTACULAR views. The luxurious primary bathroom includes executive-height dual vanities, a separate jetted soaking tub, a walk-in shower, and an extraordinary custom closet complete with jewelry drawers, specialty storage, and organizational features. The detached guest CASITA offers exceptional flexibility and privacy, complete with a Murphy bed, its own walk-in closet and full bathroom, making it ideal for guests or a private workspace. Offered for the very first time, this extraordinary home has been cherished and meticulously maintained. An exceptional opportunity to own a truly special property with INCREDIBLE sunset VIEWS in one of Sun Lakes most sought-after gated communities.
| just now | Listing first seen on site | |
| an hour ago | Listing updated with changes from the MLS® |

All information should be verified by the recipient and none is guaranteed as accurate by ARMLS. Copyright 2026 Arizona Regional Multiple Listing Service, Inc. All rights reserved.
Last checked: 2026-09-25 10:48 PM UTC