Save
Ask
Tour
Hide
Share
$495,000
-1 Days On Site

6219 N 10th Way
Phoenix, AZ 85014

For Sale|Townhouse|Active
2
Beds
2
Total Baths
2
Full Baths
1,698
SqFt
$292
/SqFt
1969
Built
Subdivision:
Rose Lane East
County:
Maricopa

Due to the health concerns created by Coronavirus we are offering personal 1-1 online video walkthough tours where possible.
6219 N 10th Way6219 N 10th Way6219 N 10th Way6219 N 10th Way
Save
Ask
Tour
Hide
Share

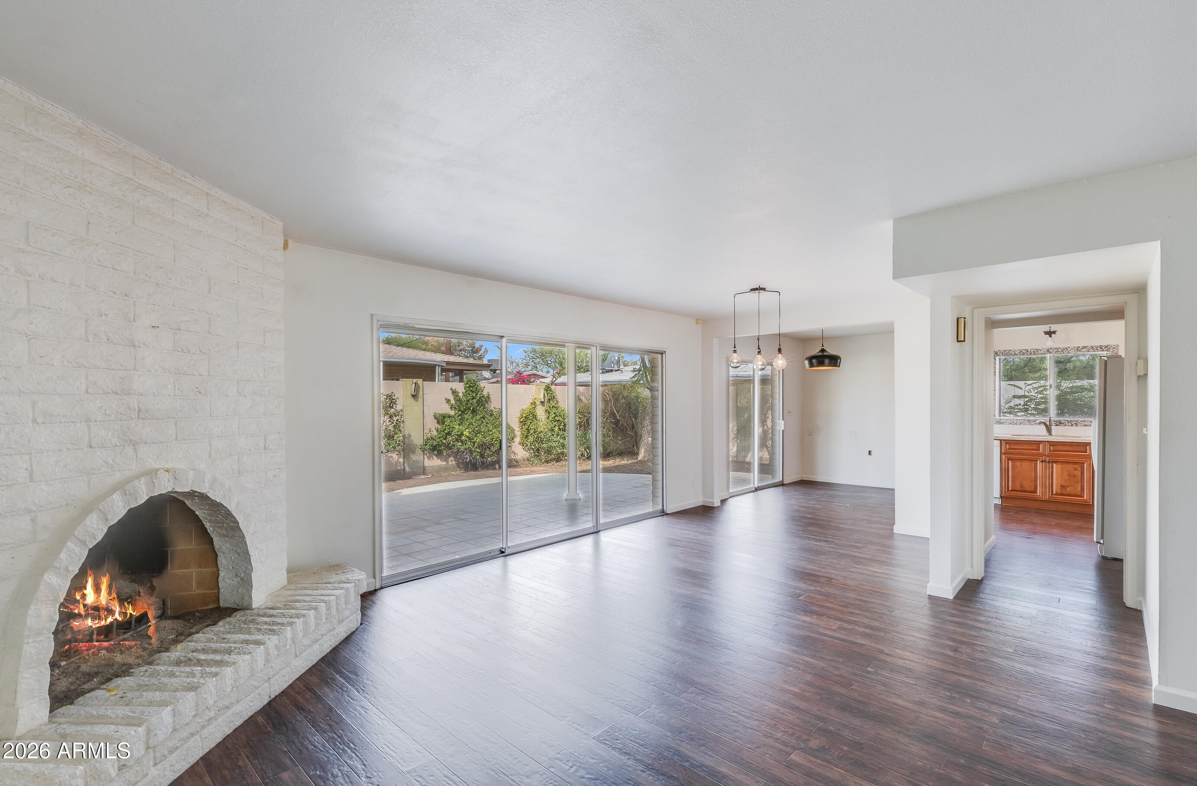
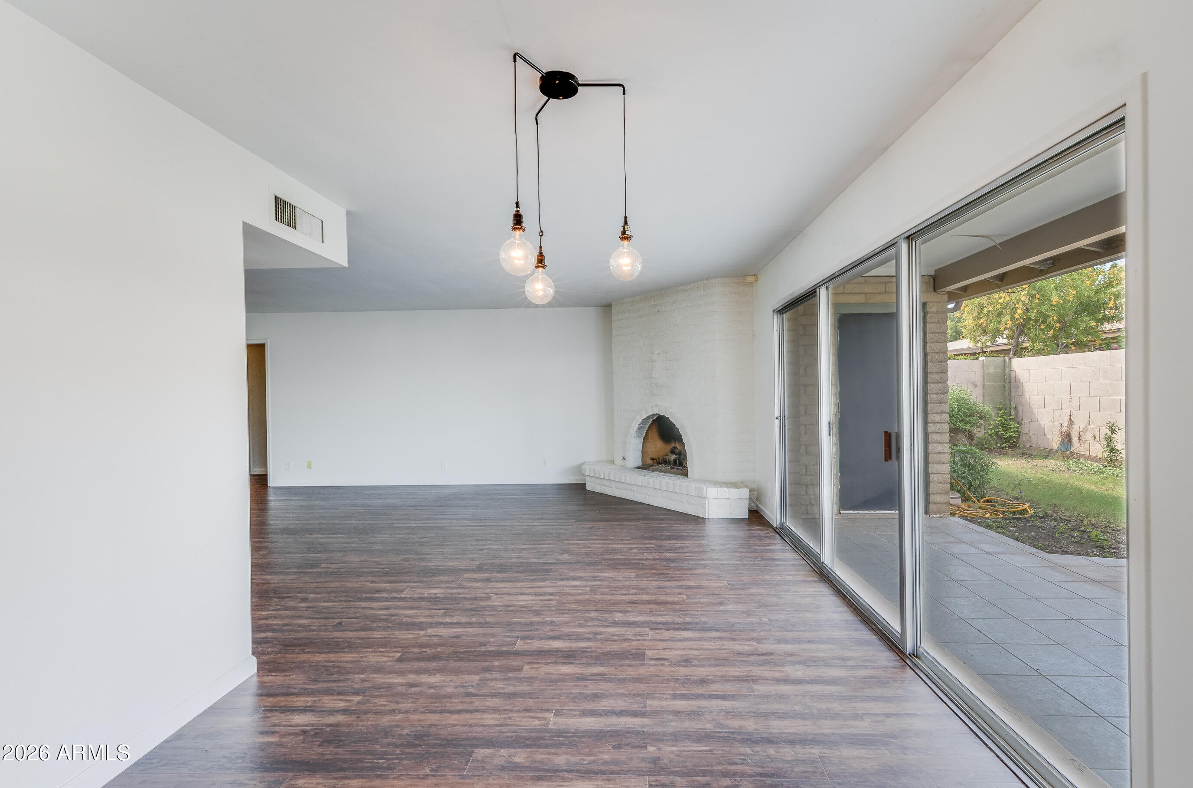
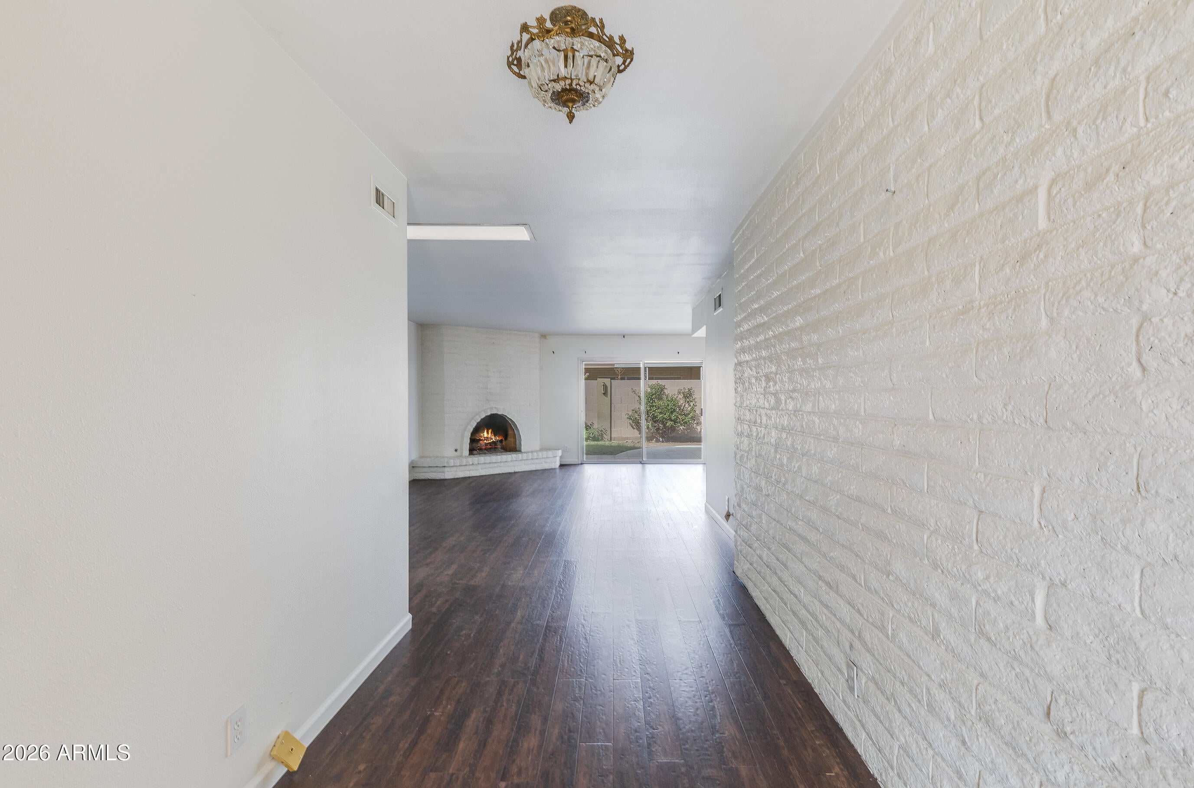
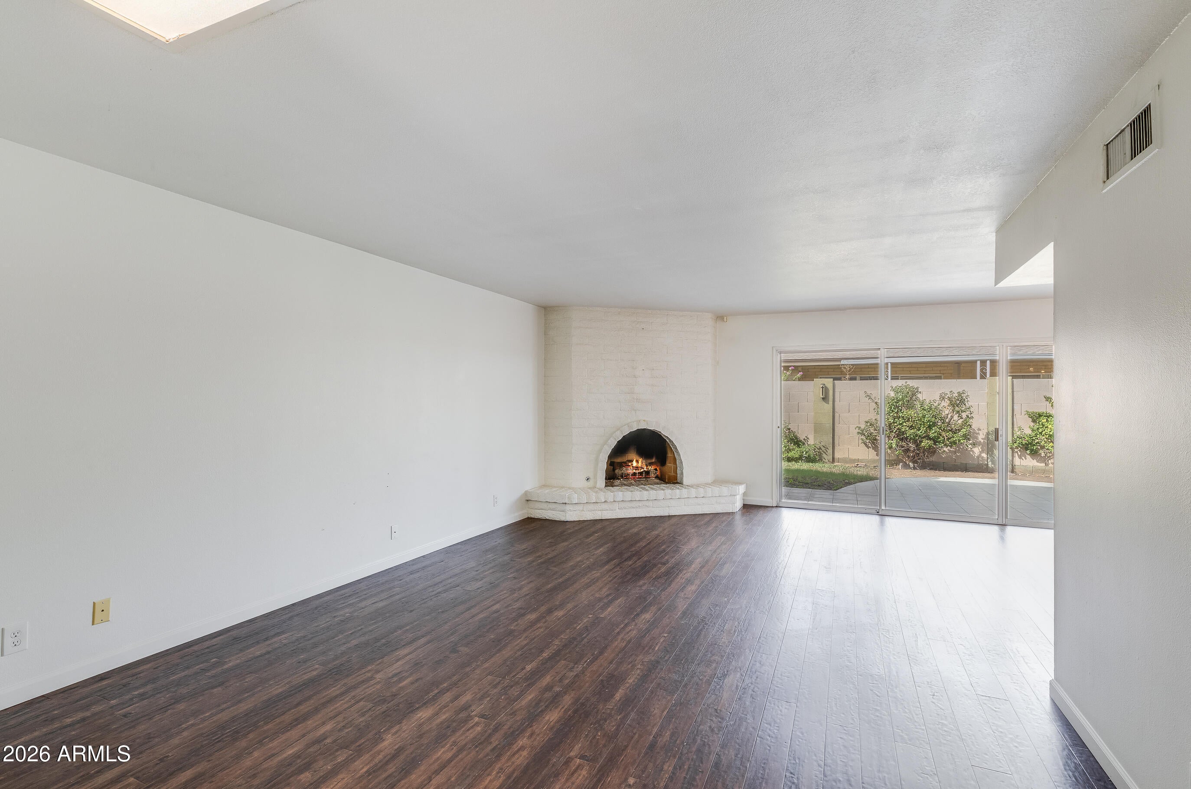
Spacious, convenient, and private! This beautifully built 2-bedroom, 2-bathroom home offers comfortable living with thoughtful features throughout. The spacious living area is anchored by a focal-point fireplace, creating a warm and inviting space to relax and entertain. A formal dining area, eat-in kitchen, and indoor laundry add to the functionality of the home, while the desirable north/south exposure brings in great natural light. The 2-car garage provides plenty of storage, and both bedrooms feature walk-in closets. Step outside to a large backyard with a covered patio and additional side yard--an exceptional amount of outdoor space for a patio home. You simply don't find yards like this in many patio home communities! A wonderful combination of privacy, space, and convenience.

Save
Ask
Tour
Hide
Share
Listing Snapshot
Price 
$495,000
Days On Site 
-1 Days
Bedrooms 
2
Inside Area (SqFt) 
1,698 sqft
Total Baths 
2
Full Baths 
2
Partial Baths 
N/A
Lot Size 
0.1 Acres
Year Built 
1969
MLS® Number 
7083704
Status 
Active
Property Tax 
$2,395
HOA/Condo/Coop Fees 
$350 monthly
Sq Ft Source 
Assessor
Friends & Family
Recent Activity
just nowListing first seen on site
an hour agoListing updated with changes from the MLS®
General Features
Acres 
0.1
Cross Street 
Bethany Home and 12th St
Disclosures 
Seller Discl AvailAgency Discl Req
Garage 
Yes
Garage Spaces 
2
Land Lease 
No
Levels 
One
Number Of Stories 
1
Parking 
Garage Door OpenerDirect Access
Property Sub Type 
Townhouse
Sewer 
Public Sewer
Style 
RanchSpanish
Water Source 
Public
Interior Features
Appliances 
DishwasherDisposalRefrigeratorElectric Oven
Cooling 
Central Air
Fireplace 
Yes
Fireplace Features 
Living RoomGas
Fireplaces 
1
Flooring 
CarpetLaminateTileOther
Heating 
Natural Gas
Interior 
Eat-in KitchenGranite Counters
Laundry Features 
Washer HookupInsideGas Dryer Hookup
Window Features 
Skylight(s)
Save
Ask
Tour
Hide
Share
Exterior Features
Construction Details 
Slump Block
Exterior 
Private Yard
Fencing 
Block
Lot Features 
Cul-De-SacSprinklers In FrontSprinklers In Rear
Patio And Porch 
Patio
Pool Features 
Fenced
Roof 
Composition
Spa Features 
None
Windows/Doors 
Skylight(s)
Community Features
Accessibility Features 
Accessible Full Bath
Association Fee 
$350.0
Association Fee Frequency 
Monthly
School District 
Phoenix Union High School District
Township 
2N
Financing Terms Available 
CashFHAConventional
Schools
School District
Phoenix Union High School District
Elementary School
Madison Rose Lane School
Middle School
Madison #1 Elementary School
High School
North High School
Listing courtesy of Compass.


All information should be verified by the recipient and none is guaranteed as accurate by ARMLS. Copyright 2026 Arizona Regional Multiple Listing Service, Inc. All rights reserved.
Last checked: 2026-09-25 10:48 PM UTC

Neighborhood & Commute
Source: Walkscore
Save
Ask
Tour
Hide
Share