Save
Ask
Tour
Hide
Share
$509,000
New Listing

1519 E MICHELLE Drive
Phoenix, AZ 85022

For Sale|Single Family Residence|Active
3
Beds
2
Total Baths
2
Full Baths
1,747
SqFt
$291
/SqFt
1995
Built
Subdivision:
LOOKOUT VISTA
County:
Maricopa

Due to the health concerns created by Coronavirus we are offering personal 1-1 online video walkthough tours where possible.
1519 E MICHELLE Drive1519 E MICHELLE Drive1519 E MICHELLE Drive1519 E MICHELLE Drive
Save
Ask
Tour
Hide
Share

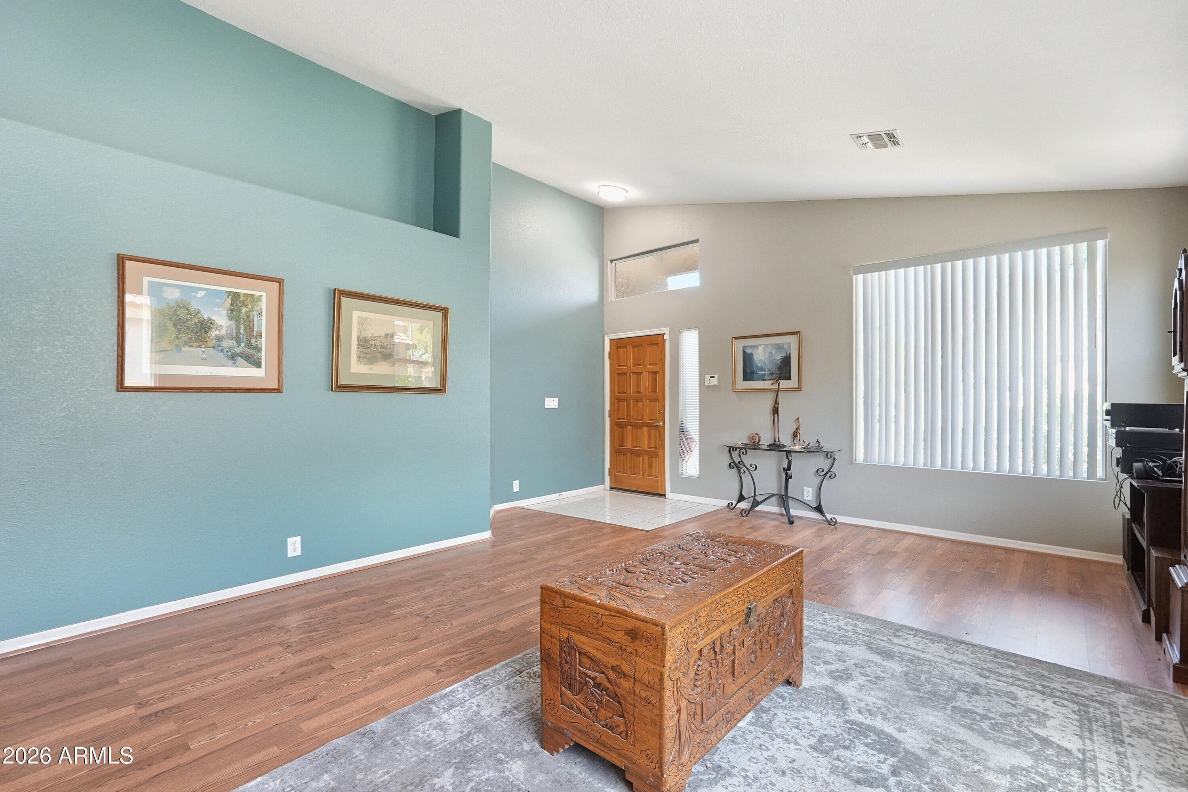
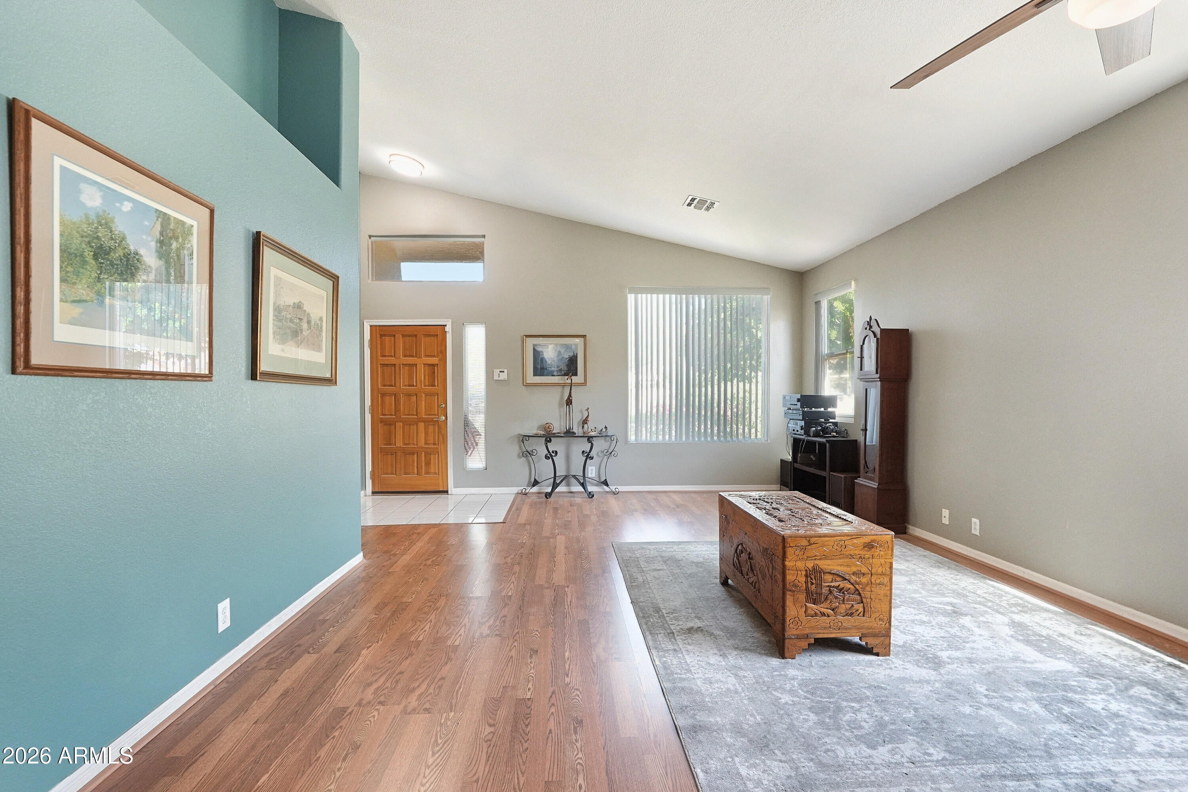
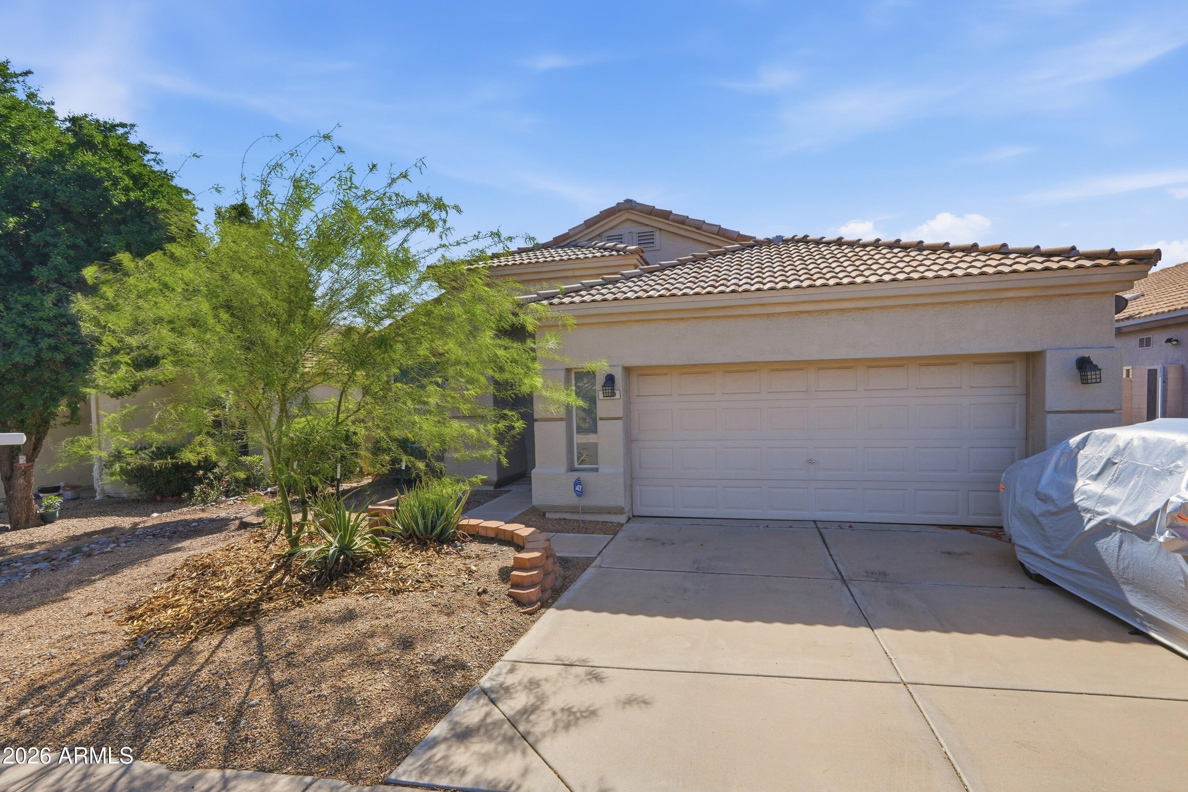
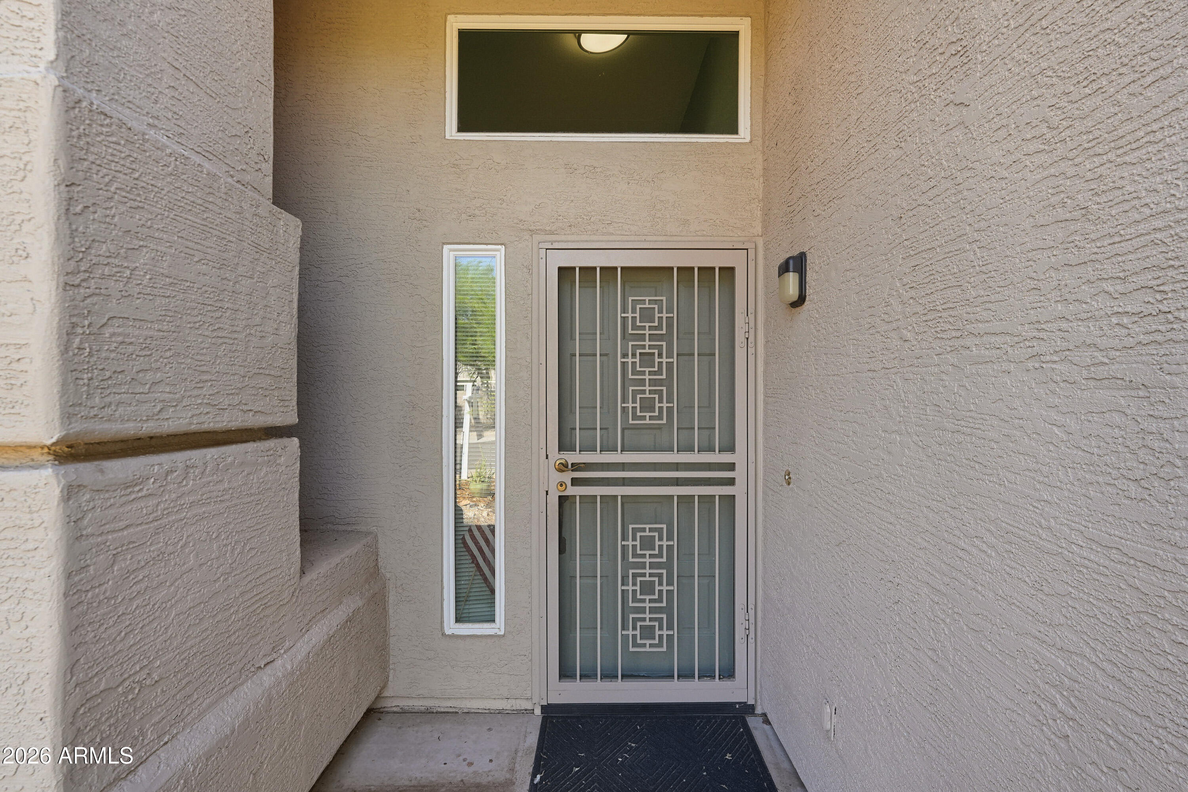
Opportunity knocks with a 2.49% assumable mortgage for qualified buyers (for VA or Conventional loans)! Add in an impressive list of major improvements completed within the past few years, and this 3 BR/2BA home offers value that's hard to overlook. Updates include a variable-speed ENERGY STAR® A/C, new roof, solar panels (owned), water heater, vinyl windows installed using new-construction installation and a brand new fridge and dishwasher. The flexible floor plan offers two separate living areas, giving you plenty of room to spread out. The dining area sits just off the kitchen and opens to the great room, while vaulted ceilings enhance the home's open, spacious feel. The primary suite provides a relaxing retreat with dual vanities, a tiled walk-in shower, garden soaking tub and private toilet room. Enjoy the scenic hillside setting with sweeping valley and mountain views as you approach the neighborhood from Union Hills Drive. This location is conveniently located near Loop 101, with fantastic shopping, dining, golf, hiking trails and Costco just minutes away! Pick your own fresh citrus with lemon, lime and grapefruit trees in your back yard. Plenty of guest parking in the open cul-de-sac. Solar will be paid off at closing. Seller is leaving lots of extras - ask for the list from your Realtor. With major improvements already completed and the potential opportunity to assume an exceptionally low 2.49% mortgage rate, this home deserves a closer look. Ask your lender or Realtor to explain how an assumable loan works.

Save
Ask
Tour
Hide
Share
Listing Snapshot
Price 
$509,000
Days On Site 
0 Days
Bedrooms 
3
Inside Area (SqFt) 
1,747 sqft
Total Baths 
2
Full Baths 
2
Partial Baths 
N/A
Lot Size 
0.12 Acres
Year Built 
1995
MLS® Number 
7081957
Status 
Active
Property Tax 
$1,900
HOA/Condo/Coop Fees 
$63.33 monthly
Sq Ft Source 
Assessor
Friends & Family
Recent Activity
2 hours agoListing updated with changes from the MLS®
16 hours agoStatus changed to Active
24 hours agoListing first seen on site
General Features
Acres 
0.12
Cross Street 
16th St & Union Hills Dr
Disclosures 
Agency Discl Req
Energy Features 
Solar
Garage 
Yes
Garage Spaces 
2
Land Lease 
No
Levels 
One
Number Of Stories 
1
Parking 
Garage Door OpenerDirect Access
Parking Spaces 
2
Property Sub Type 
Single Family Residence
Security 
Security System Owned
Sewer 
Public Sewer
SqFt Total 
1747
Water Source 
Public
Interior Features
Appliances 
DishwasherDisposalRefrigeratorElectric CooktopMicrowaveBuilt-In Electric OvenWasherDryer
Cooling 
Ceiling Fan(s)Central AirENERGY STAR Qualified Equipment
Flooring 
LaminateTile
Heating 
Natural GasENERGY STAR Qualified EquipmentForced Air
Interior 
Double VanityBreakfast BarPantryKitchen IslandGranite CountersVaulted Ceiling(s)
Laundry Features 
InsideGas Dryer Hookup
Window Features 
ENERGY STAR Qualified WindowsLow Emissivity WindowsScreensDouble Pane Windows
Living Room 
Save
Ask
Tour
Hide
Share
Exterior Features
Construction Details 
Stucco
Exterior 
Storage
Fencing 
Block
Lot Features 
Cul-De-SacDesert FrontDesert BackSprinklers In FrontSprinklers In Rear
Roof 
Tile
Spa Features 
None
Windows/Doors 
ENERGY STAR Qualified WindowsLow Emissivity WindowsScreensDouble Pane Windows
Community Features
Association Fee 
$190.0
Association Fee Frequency 
Quarterly
School District 
Paradise Valley Unified District
Township 
4N
Financing Terms Available 
CashVA LoanFHAConventional1031 Exchange
Schools
School District
Paradise Valley Unified District
Elementary School
Echo Mountain Intermediate School
Middle School
Echo Mountain Intermediate School
High School
North Canyon High School
Listing courtesy of Coldwell Banker Realty.


All information should be verified by the recipient and none is guaranteed as accurate by ARMLS. Copyright 2026 Arizona Regional Multiple Listing Service, Inc. All rights reserved.
Last checked: 2026-10-17 11:35 PM UTC

Neighborhood & Commute
Source: Walkscore
Save
Ask
Tour
Hide
Share