Save
Ask
Tour
Hide
Share
$2,595,000
-1 Days On Site

8379 E SAN SALVADOR Drive
Scottsdale, AZ 85258

For Sale|Single Family Residence|Active
5
Beds
4
Total Baths
3
Full Baths
1
Partial Bath
3,106
SqFt
$835
/SqFt
1979
Built
Subdivision:
VILLA HERMOSA
County:
Maricopa

Due to the health concerns created by Coronavirus we are offering personal 1-1 online video walkthough tours where possible.
Upcoming Open Houses
Due to COVID-19, we recommend you verify Open Houses before attending.
Sat, Sep 26, 12:00 PM - 2:00 PM
Sun, Sep 27, 12:00 PM - 2:00 PM
8379 E SAN SALVADOR Drive8379 E SAN SALVADOR Drive8379 E SAN SALVADOR Drive8379 E SAN SALVADOR Drive
Save
Ask
Tour
Hide
Share

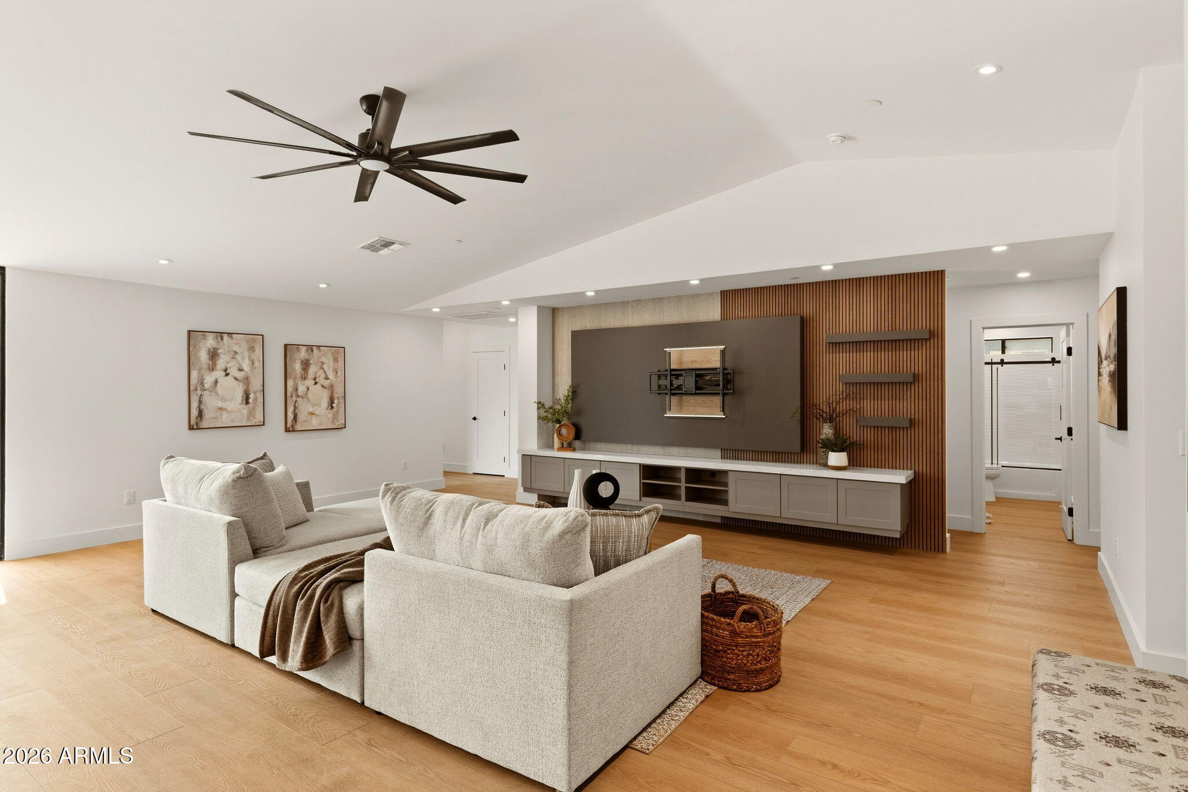
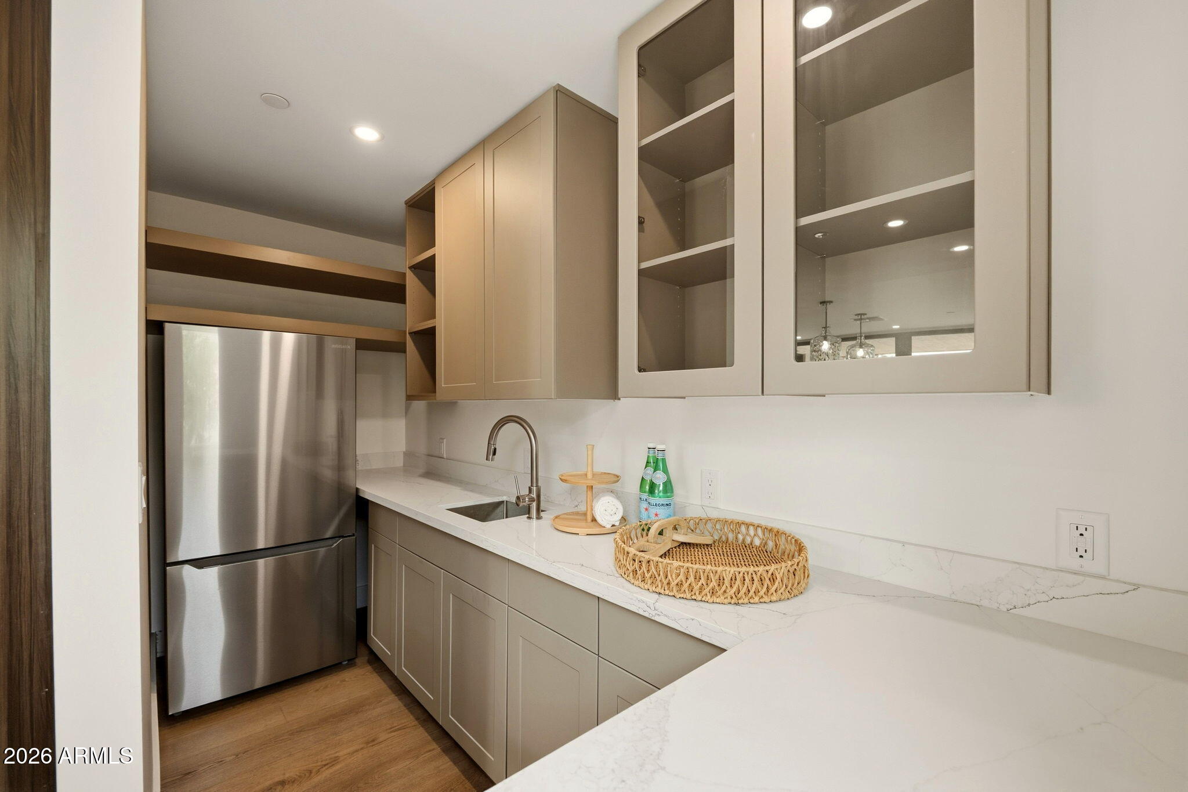
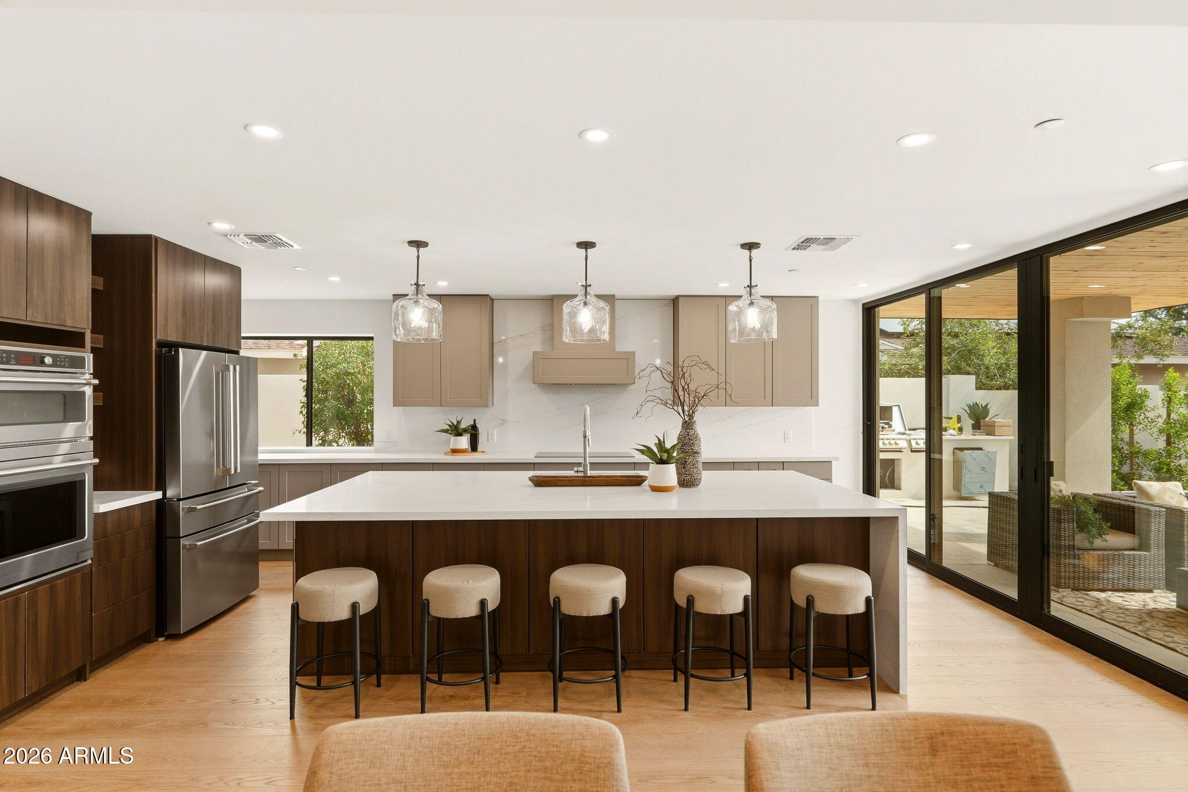
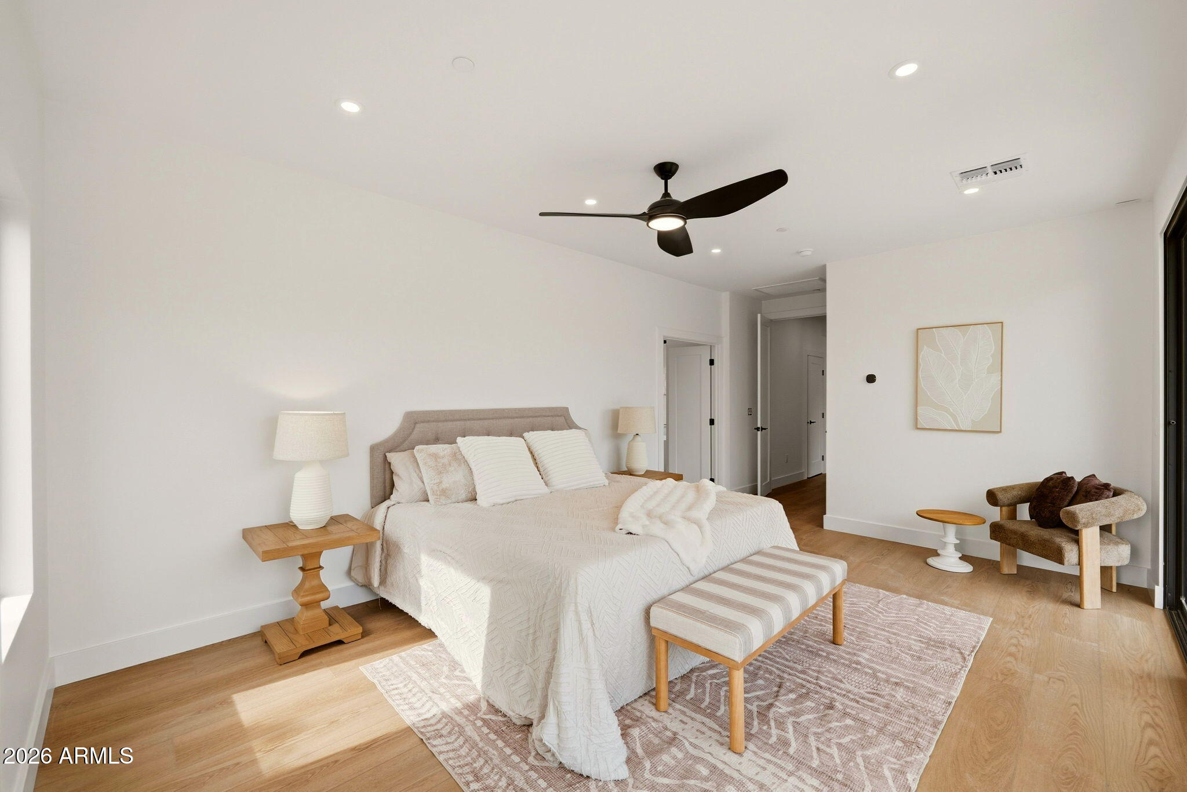
Completely Reconstructed & Reimagined, Exceptional McCormick Ranch Residence Offers the Rare Combination of Thoughtful Design, Modern Luxury, & Effortless Scottsdale Living. Boasting 5 bed & 3.5 bath, plus Flex Room (Office, Den, Gym) the home has been Transformed into a Stunning Open-Concept Retreat with a Seamless Flow between Living, Dining & Entertaining Spaces. Every Detail has been Carefully Considered, Creating a Fresh, Sophisticated Aesthetic with an Emphasis on Comfort & Functionality. The Expansive Great Room Serves as the heart of the Home, While the Beautifully Designed Kitchen Opens to the Main Living Areas-Perfect for Everyday Living & Entertaining Alike. Private Resort-Style Backyard, Where a Sparkling Diving Pool & Built-In Grill Creates the Ultimate Setting. High- lights: Butler's Pantry with an Extra Refrigerator, Electric Charging Station in Garage, Ring Doorbell, Large, Modern Design Pivot Front Door with Smart Glass, Low Maintenance Beautifully Landscaped Front & Backyard.

Save
Ask
Tour
Hide
Share
Listing Snapshot
Price 
$2,595,000
Days On Site 
-1 Days
Bedrooms 
5
Inside Area (SqFt) 
3,106 sqft
Total Baths 
4
Full Baths 
3
Partial Baths 
1
Lot Size 
0.21 Acres
Year Built 
1979
MLS® Number 
7080369
Status 
Active
Property Tax 
$2,711
HOA/Condo/Coop Fees 
$20.83 monthly
Sq Ft Source 
Appraiser
Friends & Family
Recent Activity
just nowListing first seen on site
an hour agoListing updated with changes from the MLS®
General Features
Acres 
0.21
Attached Garage 
Yes
Cross Street 
Hayden/Mountain View
Disclosures 
Seller Discl AvailAgency Discl Req
Energy Features 
Solar
Garage 
Yes
Garage Spaces 
2
Land Lease 
No
Levels 
One
Number Of Stories 
1
Parking 
Garage Door OpenerDirect Access
Parking Spaces 
3
Property Sub Type 
Single Family Residence
Sewer 
Public Sewer
Style 
RanchSpanish
Utilities 
Sewer Connected
Water Source 
Public
Interior Features
Appliances 
DishwasherDisposalRefrigeratorElectric CooktopMicrowaveBuilt-In Electric OvenWasherDryerWater Softener Owned
Cooling 
Ceiling Fan(s)Central Air
Flooring 
Vinyl
Heating 
Electric
Interior 
Double VanityEat-in KitchenKitchen IslandHigh Speed InternetVaulted Ceiling(s)
Laundry Features 
Inside
Save
Ask
Tour
Hide
Share
Exterior Features
Construction Details 
Stucco
Exterior 
BarbecueBuilt-in Barbecue
Fencing 
Block
Lot Features 
Desert FrontSprinklers In Rear
Patio And Porch 
Patio
Pool Features 
Outdoor Pool
Private Pool 
Yes
Roof 
Composition
Spa Features 
None
Community Features
Association Fee 
$250.0
Association Fee Frequency 
Annually
Community Features 
Sidewalks
School District 
Scottsdale Unified District
Township 
3N
Financing Terms Available 
CashConventional
Roads 
Asphalt
Schools
School District
Scottsdale Unified District
Elementary School
Cochise Elementary School
Middle School
Cocopah Middle School
High School
Chaparral High School
Listing courtesy of W and Partners, LLC.


All information should be verified by the recipient and none is guaranteed as accurate by ARMLS. Copyright 2026 Arizona Regional Multiple Listing Service, Inc. All rights reserved.
Last checked: 2026-09-25 10:48 PM UTC

Neighborhood & Commute
Source: Walkscore
Save
Ask
Tour
Hide
Share