
3523 W Lanham DriveNew River, AZ 85087
Due to the health concerns created by Coronavirus we are offering personal 1-1 online video walkthough tours where possible.
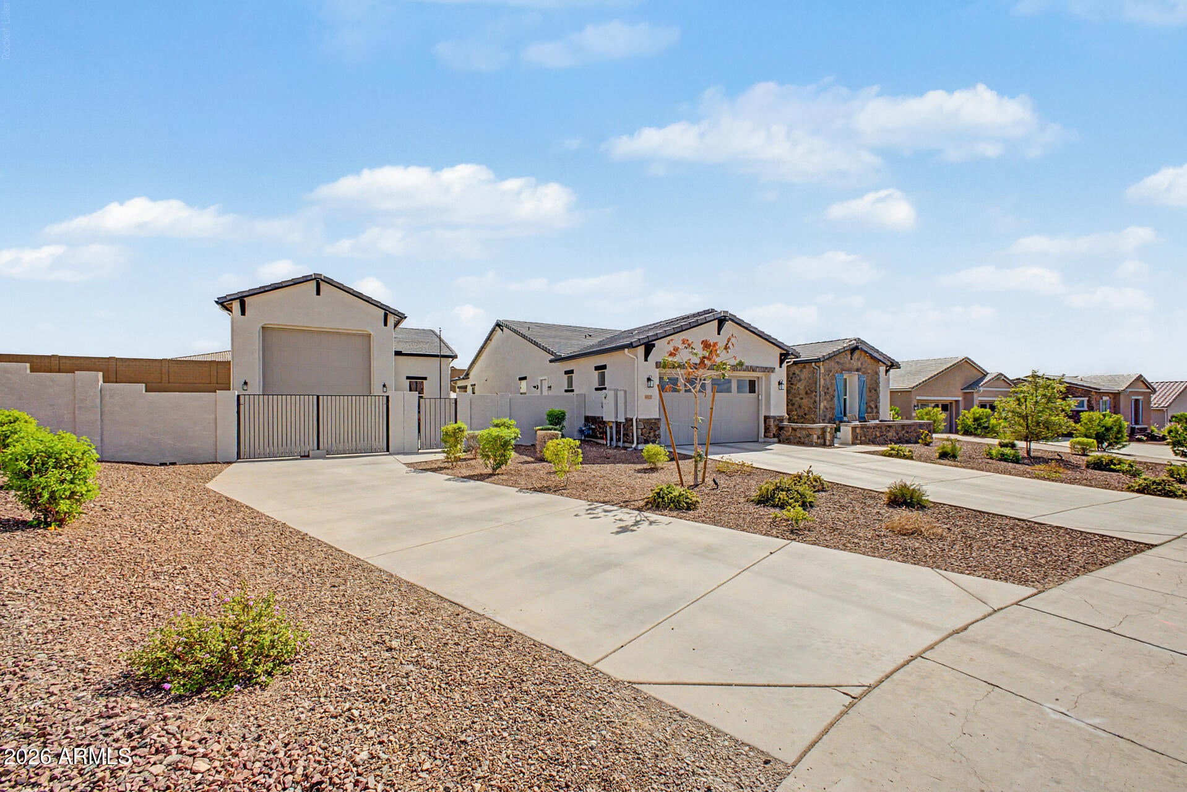
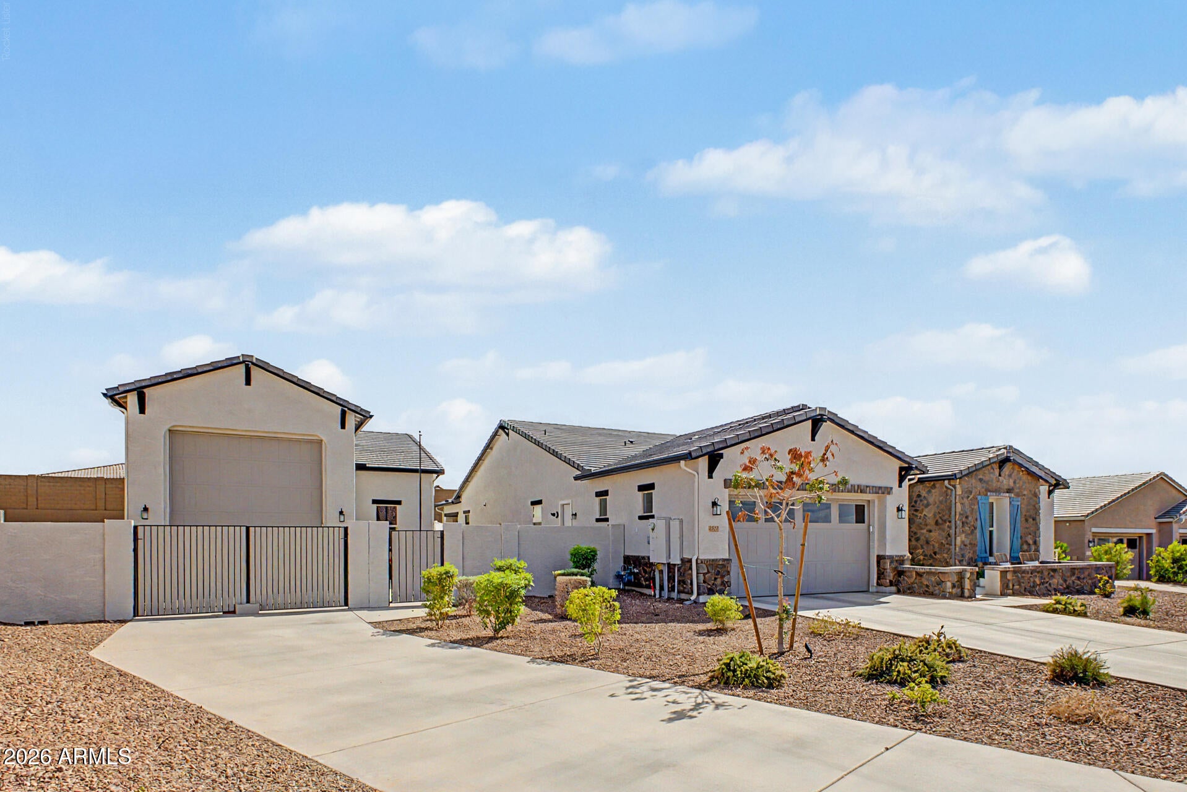
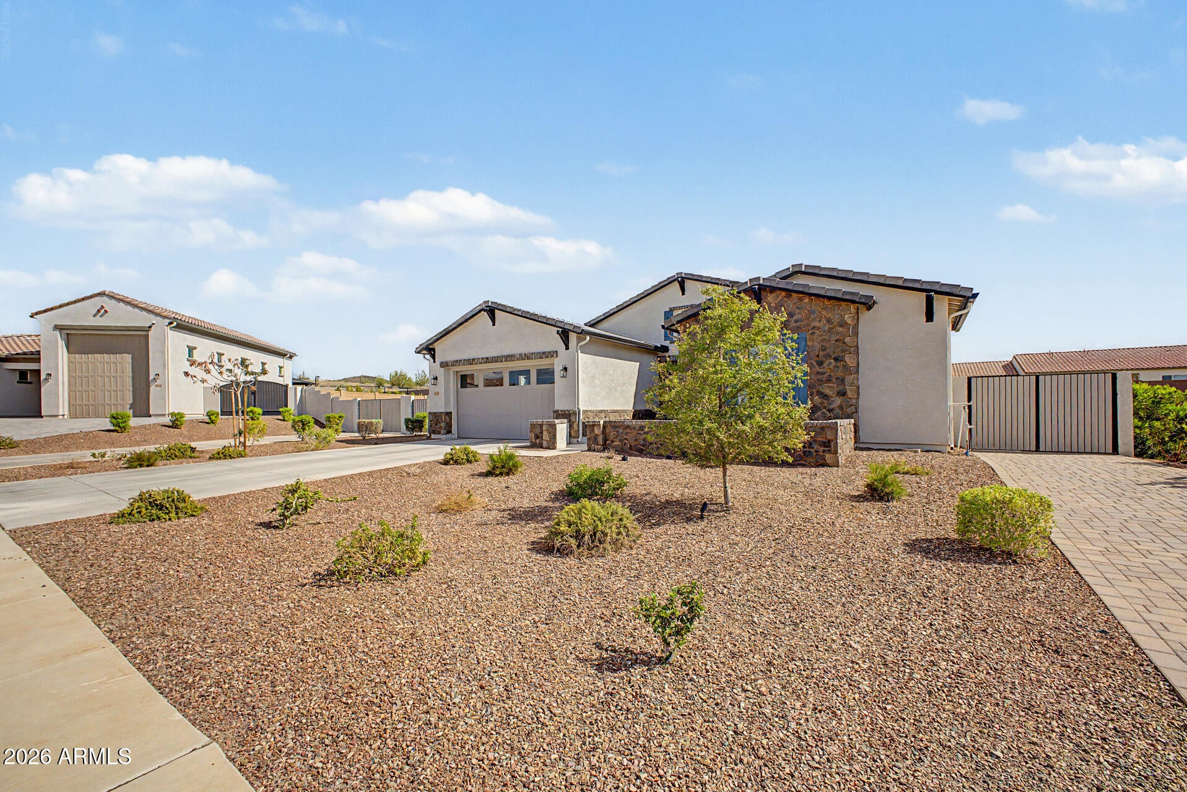
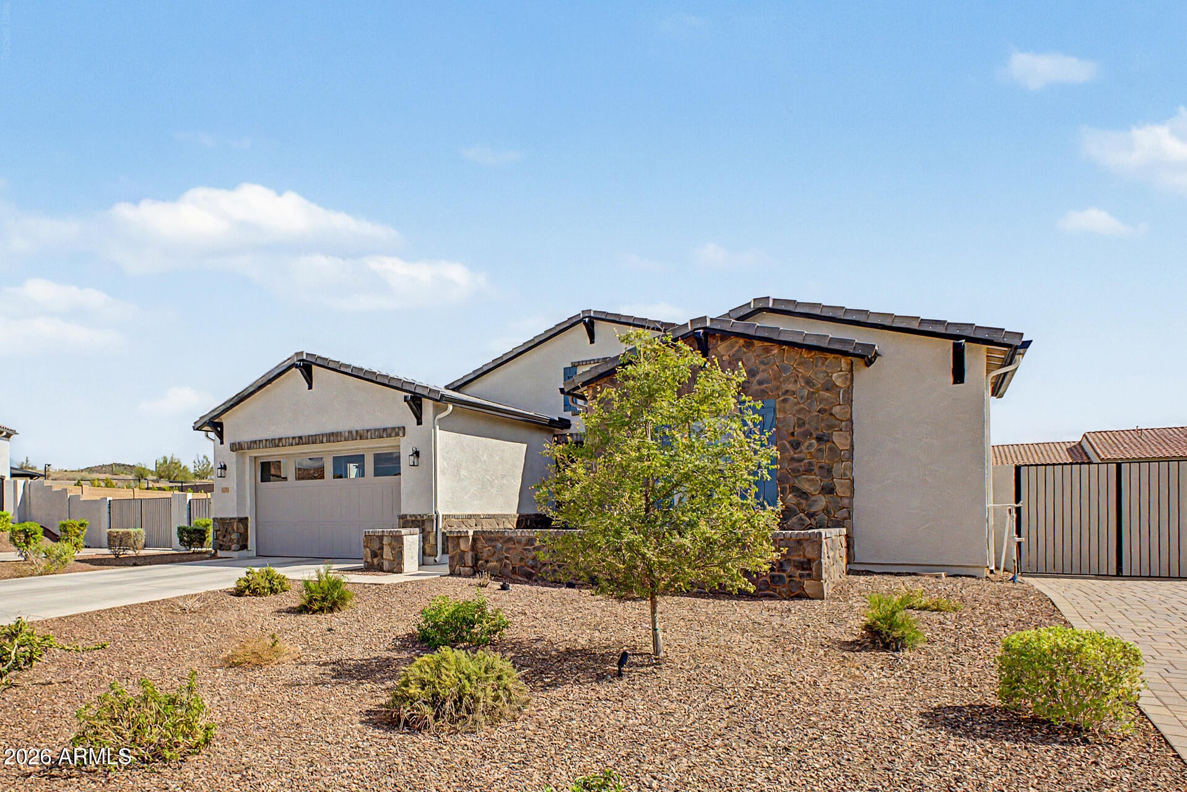
IMMACULATE SEMI-CUSTOM HOME WITH RV GARAGE & LIVING QUARTERS IN ARROYO NORTE! Spacious single-level home on over 1/2 acre with split floor plan, open living, and upscale finishes. Gourmet kitchen features quartz counters, gas cooktop, stainless appliances, butler's pantry, and oversized walk-in pantry. Owner's retreat opens to the backyard and offers a luxury bath with dual vanities, custom shower, and dual closets with built-ins. Enjoy ext. 2car garage plus insulated 50' x 16' RV garage with 50-amp outlet, cabinetry, storage room, and private living quarters with mini-split. Resort-style backyard includes lighted 30'x60' regulation pickleball court, in-ground trampoline, gazebo, Bullfrog Jacuzzi, & storage shed. Come take a look before this home is gone. See add'l supplement for more info Home Highlights " Immaculate semi-custom single-level home in Arroyo Norte, 3 bedroom, plus den/office, 2 ½ bath " Situated on over 1/2 acre with a desirable split floor plan " Open-concept living with exceptional upgrades throughout: custom beams on ceiling, upgraded lighting, upgraded cabinetry " Located in a quiet neighborhood " Gourmet kitchen with quartz countertops, gas cooktop/stove, stainless steel appliances, butler's pantry, and oversized walk-in pantry " ALL appliances convey " Well-appointed mudroom with abundant built-in cabinetry and drawer storage " Private owner's retreat with dramatic stacking Arcadia door to the outdoor living area " Luxurious primary bath with dual vanities, custom walk-in shower with three shower heads, and spacious dual closets-- custom one of a kind closet. " Two additional bedrooms connected by a Jack-and-Jill bath " Oversized laundry room with cabinetry, drawers, concealed storage, and plumbing for a sink. Gas dryer " Spacious extended 27' 2-car garage w/cabinets and metals storage racks plus well insulated 50' x 16' RV garage; 2 RV gates, Slab parking for 6+ vehicles " RV garage includes 50-amp outlet, custom cabinetry, separate storage room, and private living quarters with mini-split HVAC " Private living quarters ideal for guests, home office, hobbies, or additional living space " Resort-style backyard with regulation-size 30' x 60' lighted pickleball court " Outdoor amenities include in-ground trampoline, custom lighted gazebo, high-end Bullfrog Jacuzzi, storage shed and so much more.
| 3 hours ago | Listing updated with changes from the MLS® | |
| a week ago | Price changed to $1,235,000 | |
| 2 weeks ago | Listing first seen on site |

All information should be verified by the recipient and none is guaranteed as accurate by ARMLS. Copyright 2026 Arizona Regional Multiple Listing Service, Inc. All rights reserved.
Last checked: 2026-09-17 09:23 AM UTC