Save
Ask
Tour
Hide
Share
$775,000
New Listing

8744 N 6TH Drive
Phoenix, AZ 85021

For Sale|Single Family Residence|Active
4
Beds
2
Total Baths
2
Full Baths
1,929
SqFt
$402
/SqFt
1958
Built
Subdivision:
MARTHA ANN ESTATES
County:
Maricopa

Due to the health concerns created by Coronavirus we are offering personal 1-1 online video walkthough tours where possible.
8744 N 6TH Drive8744 N 6TH Drive8744 N 6TH Drive8744 N 6TH Drive
Save
Ask
Tour
Hide
Share

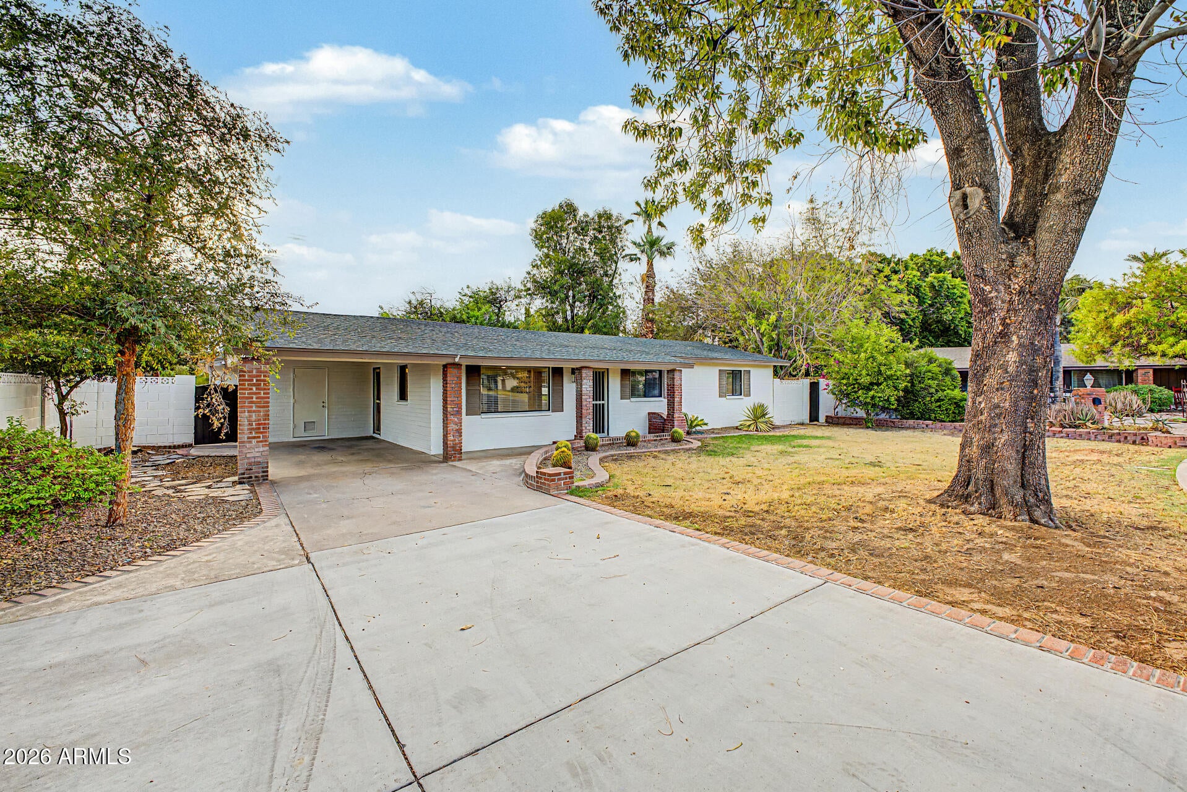
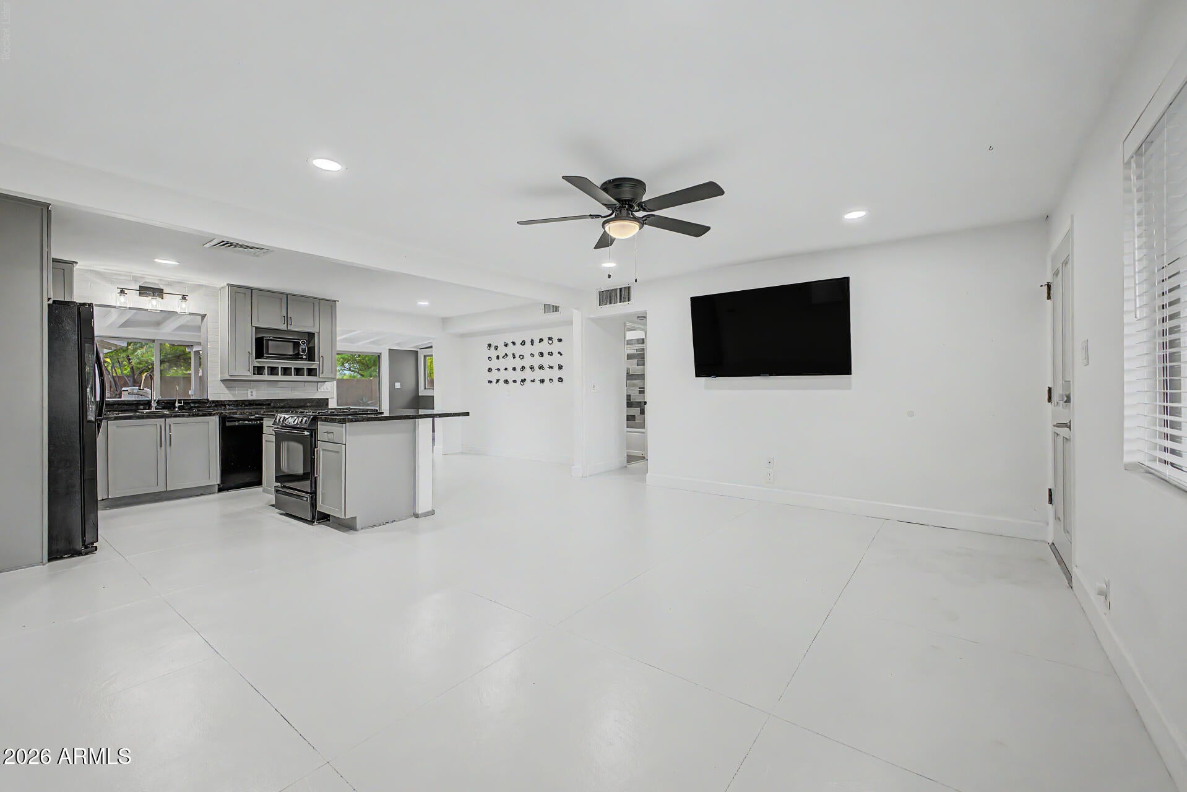
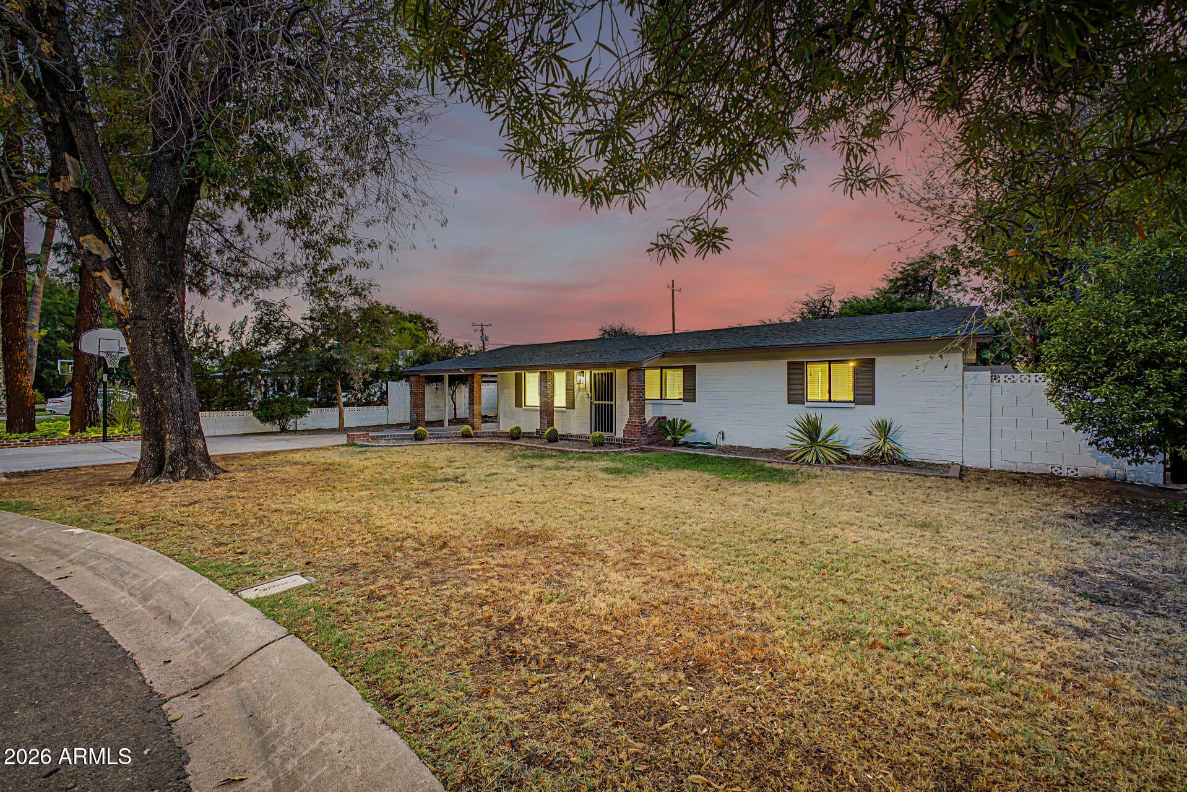
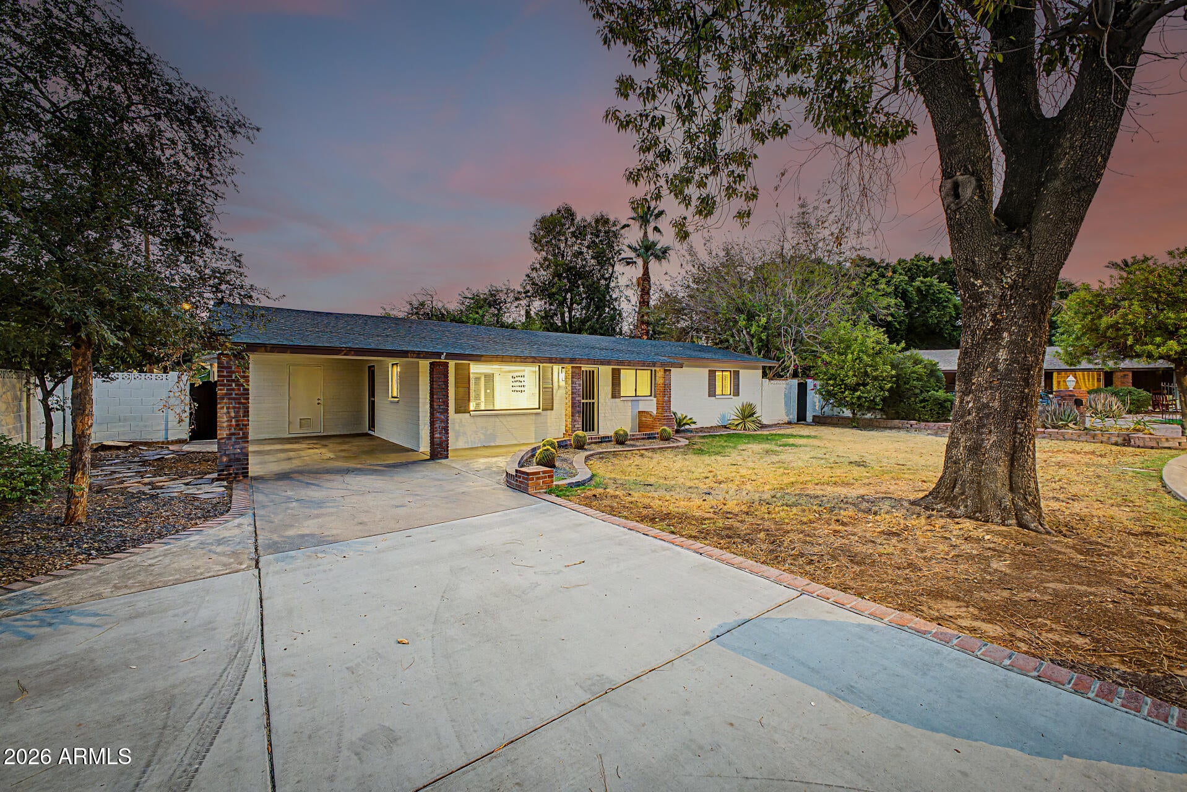
Prepare to be impressed by this inviting 4-bedroom plus den home, including a private casita, situated on a large, beautifully landscaped lot in North Central Phoenix. Freshly painted outside with updated flooring inside, the home features an open, light-filled floor plan designed for comfortable everyday living and entertaining. The kitchen offers granite counters, ample cabinetry, built-in appliances and a center island with breakfast bar. A spacious family room connects seamlessly to the outdoors, where you'll find a private pool, mature trees and plenty of room to relax or gather. The den adds even more flexibility for an office, media room or additional living space. A covered patio, built-in BBQ, gazebo, fire pit, and a refreshing pool complete the picture. Start living your dream in this one-of-a-kind beauty!

Save
Ask
Tour
Hide
Share
Listing Snapshot
Price 
$775,000
Days On Site 
0 Days
Bedrooms 
4
Inside Area (SqFt) 
1,929 sqft
Total Baths 
2
Full Baths 
2
Partial Baths 
N/A
Lot Size 
0.25 Acres
Year Built 
1958
MLS® Number 
7076393
Status 
Active
Property Tax 
$2,726
HOA/Condo/Coop Fees 
N/A
Sq Ft Source 
Appraiser
Friends & Family
Recent Activity
2 hours agoListing updated with changes from the MLS®
2 hours agoListing first seen on site
General Features
Acres 
0.25
Carport 
1
Cross Street 
W Dunlap Ave and N 7th Ave
Disclosures 
Agency Discl ReqSeller Discl Avail
Foundation 
Slab
Land Lease 
No
Levels 
One
Number Of Stories 
1
Parking 
Attached Carport
Parking Spaces 
2
Property Sub Type 
Single Family Residence
Sewer 
Public Sewer
Style 
Ranch
Water Source 
Public
Interior Features
Appliances 
DryerWasherRefrigeratorDishwasherDisposalGas RangeGas Oven
Cooling 
Central AirCeiling Fan(s)
Fireplace 
Yes
Fireplace Features 
Fire Pit
Fireplaces 
1
Flooring 
LaminateConcrete
Heating 
Natural Gas
Interior 
High Speed InternetGranite CountersBreakfast BarKitchen IslandHigh Ceilings
Laundry Features 
Inside
Window Features 
Double Pane Windows
Save
Ask
Tour
Hide
Share
Exterior Features
Construction Details 
Slump Block
Exterior 
BarbecueBuilt-in Barbecue
Fencing 
Back YardBlock
Lot Features 
Desert BackDesert Front
Other Structures 
GazeboGuest House
Patio And Porch 
Patio
Pool Features 
Outdoor Pool
Private Pool 
Yes
Roof 
Composition
Spa Features 
None
Windows/Doors 
Double Pane Windows
Community Features
Financing Terms Available 
CashConventionalFHAVA Loan
School District 
Glendale Union High School District
Township 
3N
Schools
School District
Glendale Union High School District
Elementary School
Richard E Miller School
Middle School
Royal Palm Middle School
High School
Sunnyslope High School
Listing courtesy of Realty ONE Group.


All information should be verified by the recipient and none is guaranteed as accurate by ARMLS. Copyright 2026 Arizona Regional Multiple Listing Service, Inc. All rights reserved.
Last checked: 2026-09-05 05:09 AM UTC

Neighborhood & Commute
Source: Walkscore
Save
Ask
Tour
Hide
Share