Save
Ask
Tour
Hide
Share
$355,000
New Listing

5210 W LUPINE Avenue
Glendale, AZ 85304

For Sale|Single Family Residence|Active
3
Beds
2
Total Baths
2
Full Baths
1,458
SqFt
$243
/SqFt
1978
Built
Subdivision:
PARKVIEW WEST 1
County:
Maricopa

Due to the health concerns created by Coronavirus we are offering personal 1-1 online video walkthough tours where possible.
5210 W LUPINE Avenue5210 W LUPINE Avenue5210 W LUPINE Avenue5210 W LUPINE Avenue
Save
Ask
Tour
Hide
Share

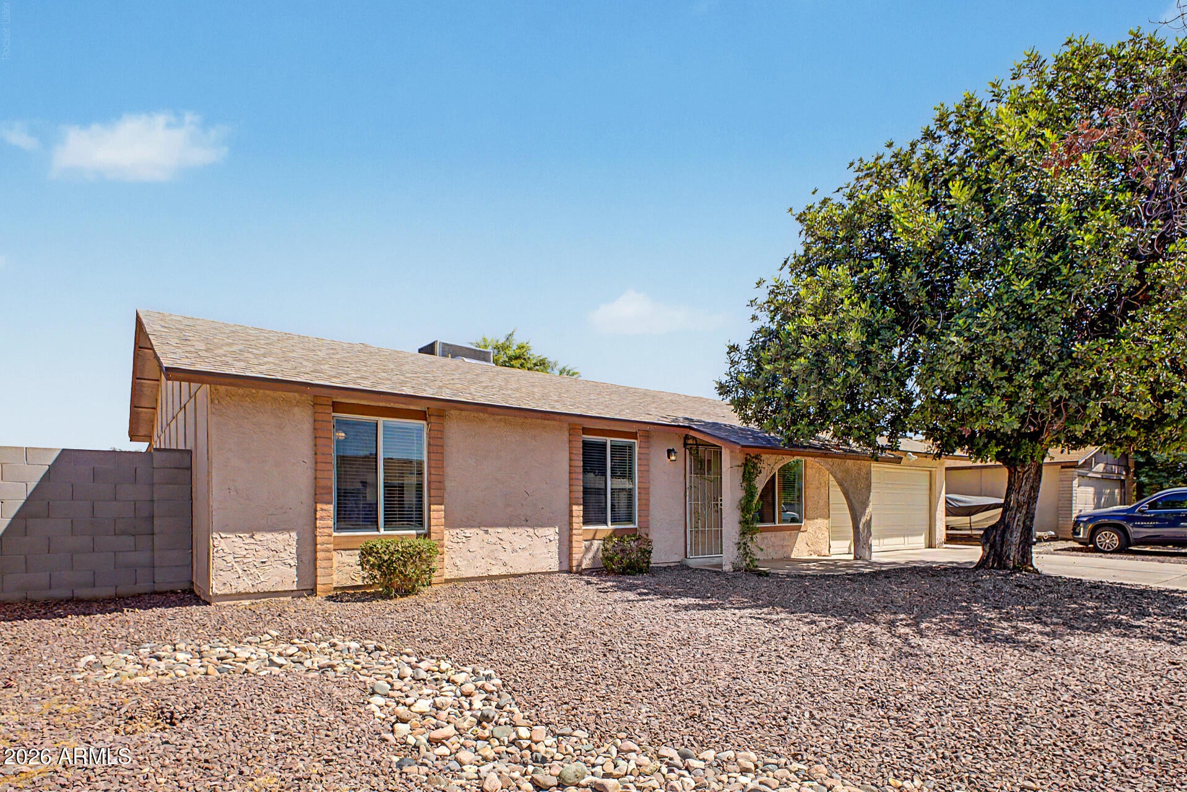
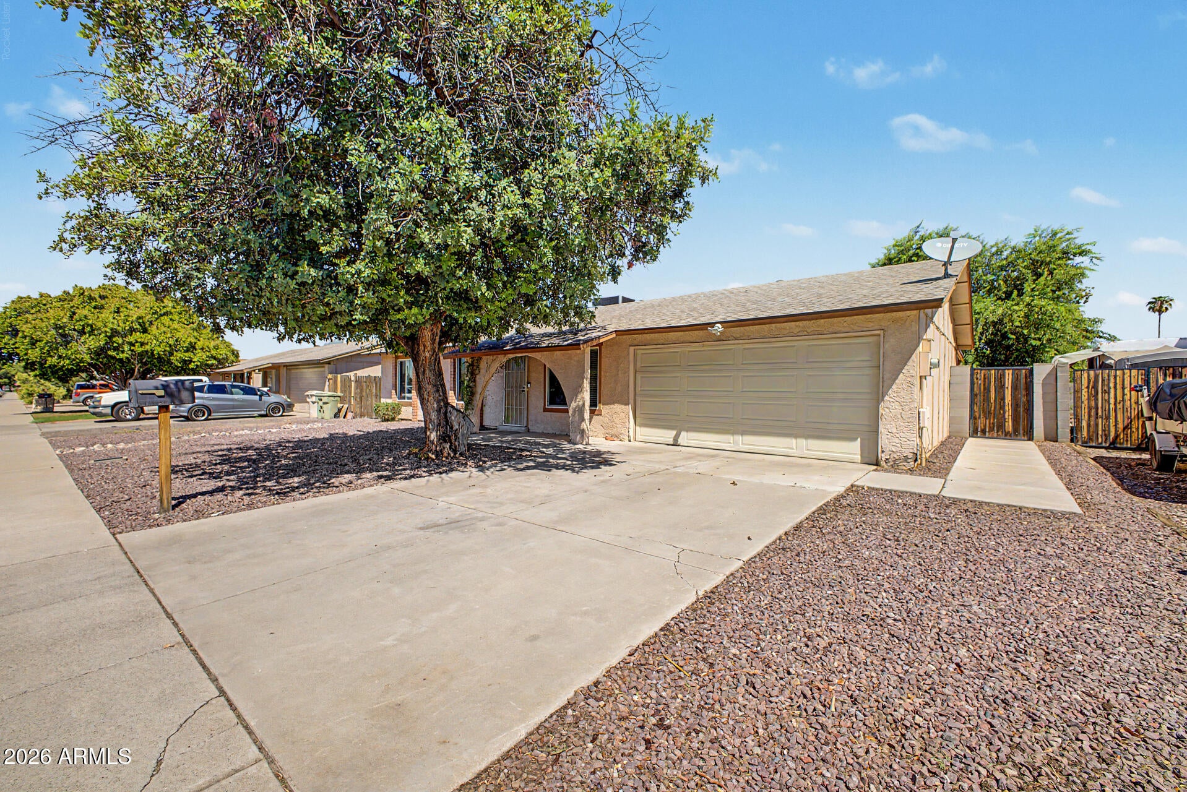
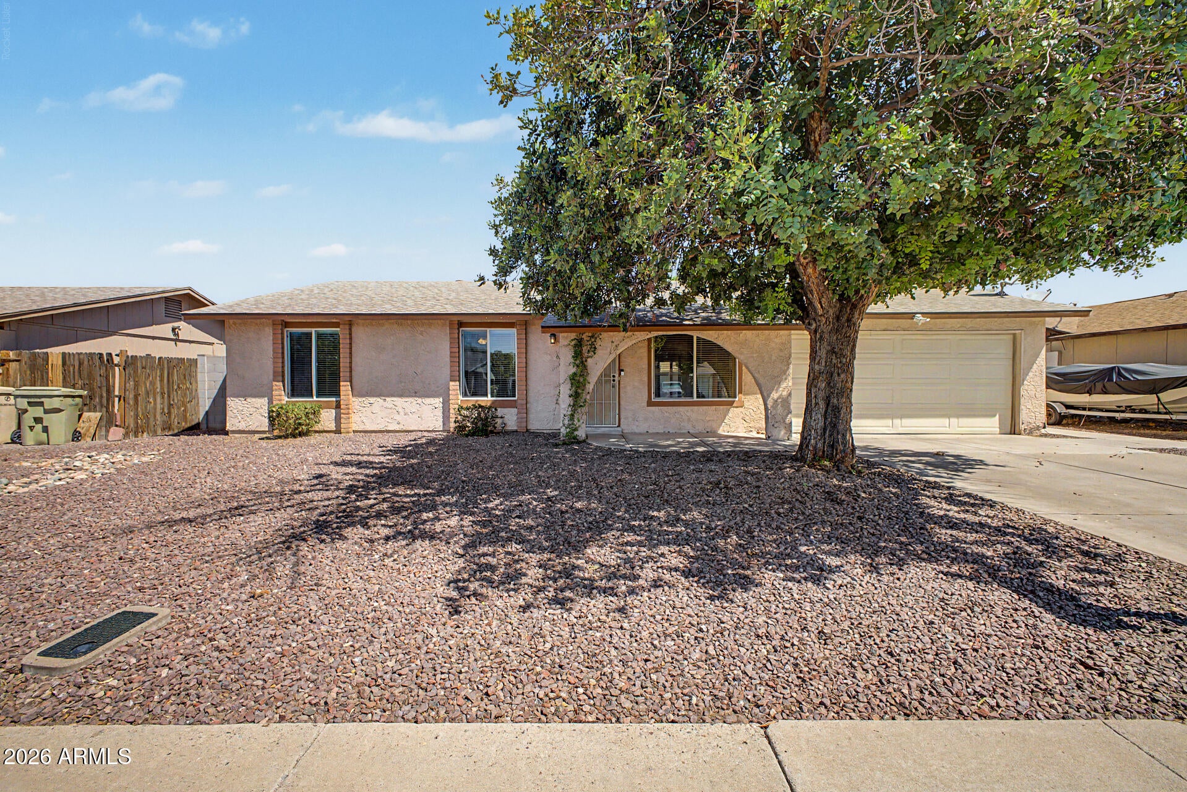
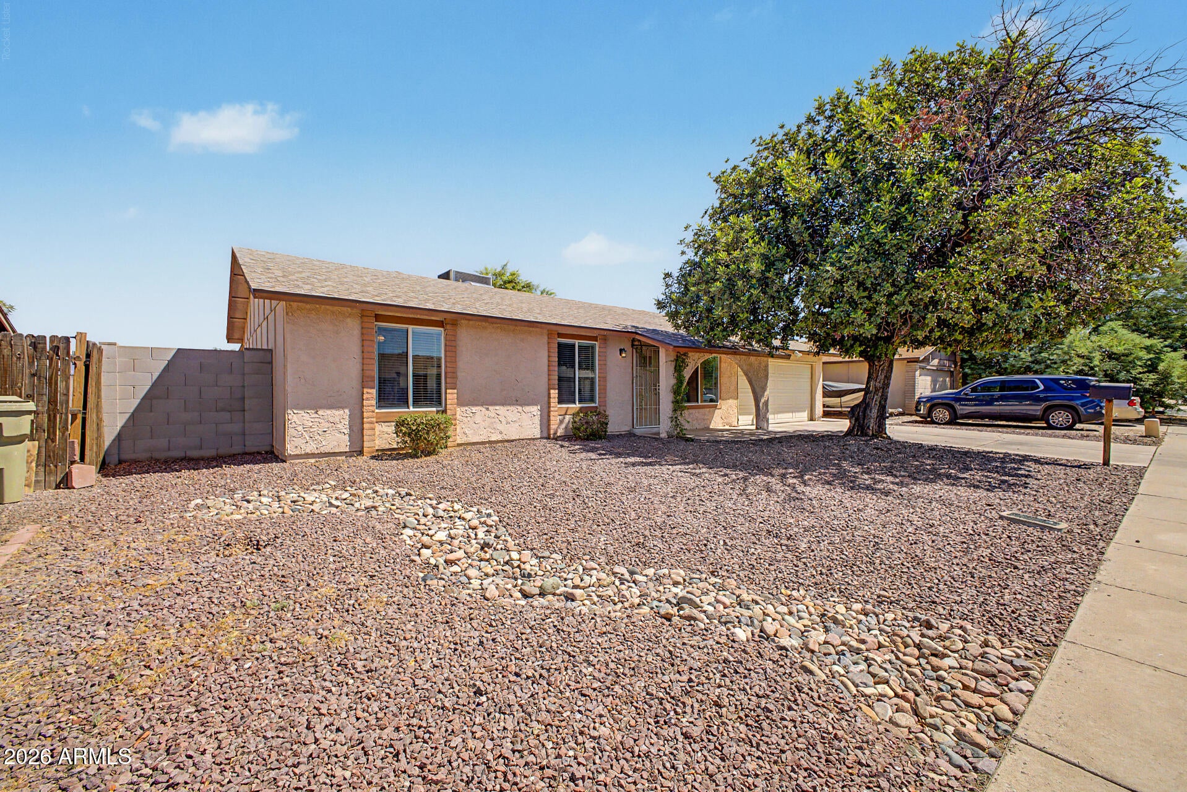
Fantastic opportunity to own this charming single-level home in Glendale! Providing 3 beds, 2 baths, and a 2-car garage. The interior showcases tons of natural light, a neutral palette, tile flooring in common areas, and carpet in bedrooms. Large formal living room, perfect for receiving guests! The eat-in kitchen boasts SS appliances, flat-panel cabinetry, a pantry, and sliding doors to the back. Flexible den for an office! The main bedroom has a walk-in closet and a private bathroom for added comfort. Check out the large backyard, featuring a full-length covered patio, lush lawn, mature tree, and a playset w/swings & slide. Close to schools, shopping, dining options, parks, freeways, and more. With plenty of potential, this home offers an opportunity to make it your own. Make this yours!

Save
Ask
Tour
Hide
Share
Listing Snapshot
Price 
$355,000
Days On Site 
0 Days
Bedrooms 
3
Inside Area (SqFt) 
1,458 sqft
Total Baths 
2
Full Baths 
2
Partial Baths 
N/A
Lot Size 
0.16 Acres
Year Built 
1978
MLS® Number 
7076391
Status 
Active
Property Tax 
$1,073
HOA/Condo/Coop Fees 
N/A
Sq Ft Source 
Assessor
Friends & Family
Recent Activity
2 hours agoListing updated with changes from the MLS®
3 hours agoListing first seen on site
General Features
Acres 
0.16
Attached Garage 
Yes
Cross Street 
W Peoria Ave & N 51st Ave
Disclosures 
Agency Discl Req
Garage 
Yes
Garage Spaces 
2
Land Lease 
No
Levels 
One
Number Of Stories 
1
Parking 
Garage Door OpenerDirect Access
Parking Spaces 
2
Property Sub Type 
Single Family Residence
Sewer 
Public Sewer
Style 
Ranch
Utilities 
Cable Available
Water Source 
Public
Interior Features
Appliances 
RefrigeratorDishwasherDisposalElectric RangeMicrowave
Cooling 
Central AirCeiling Fan(s)
Flooring 
CarpetTile
Heating 
Electric
Interior 
High Speed InternetEat-in KitchenLaminate Counters
Laundry Features 
Inside
Save
Ask
Tour
Hide
Share
Exterior Features
Construction Details 
StuccoFrame
Exterior 
Playground
Fencing 
Back YardBlock
Lot Features 
Sprinklers In Rear
Roof 
Composition
Spa Features 
None
Community Features
Financing Terms Available 
CashConventionalFHAVA Loan
Roads 
Paved
School District 
Peoria Unified School District
Township 
3N
Schools
School District
Peoria Unified School District
Elementary School
Desert Palms Elementary School
Middle School
Desert Palms Elementary School
High School
Ironwood High School
Listing courtesy of Compass.


All information should be verified by the recipient and none is guaranteed as accurate by ARMLS. Copyright 2026 Arizona Regional Multiple Listing Service, Inc. All rights reserved.
Last checked: 2026-09-05 05:09 AM UTC

Neighborhood & Commute
Source: Walkscore
Save
Ask
Tour
Hide
Share