Save
Ask
Tour
Hide
Share
$699,999
New Listing

7138 W KENT Drive
Chandler, AZ 85226

For Sale|Single Family Residence|Active
4
Beds
4
Total Baths
3
Full Baths
1
Partial Bath
2,777
SqFt
$252
/SqFt
2017
Built
Subdivision:
RHYTHM
County:
Maricopa

Due to the health concerns created by Coronavirus we are offering personal 1-1 online video walkthough tours where possible.
7138 W KENT Drive7138 W KENT Drive7138 W KENT Drive7138 W KENT Drive
Save
Ask
Tour
Hide
Share

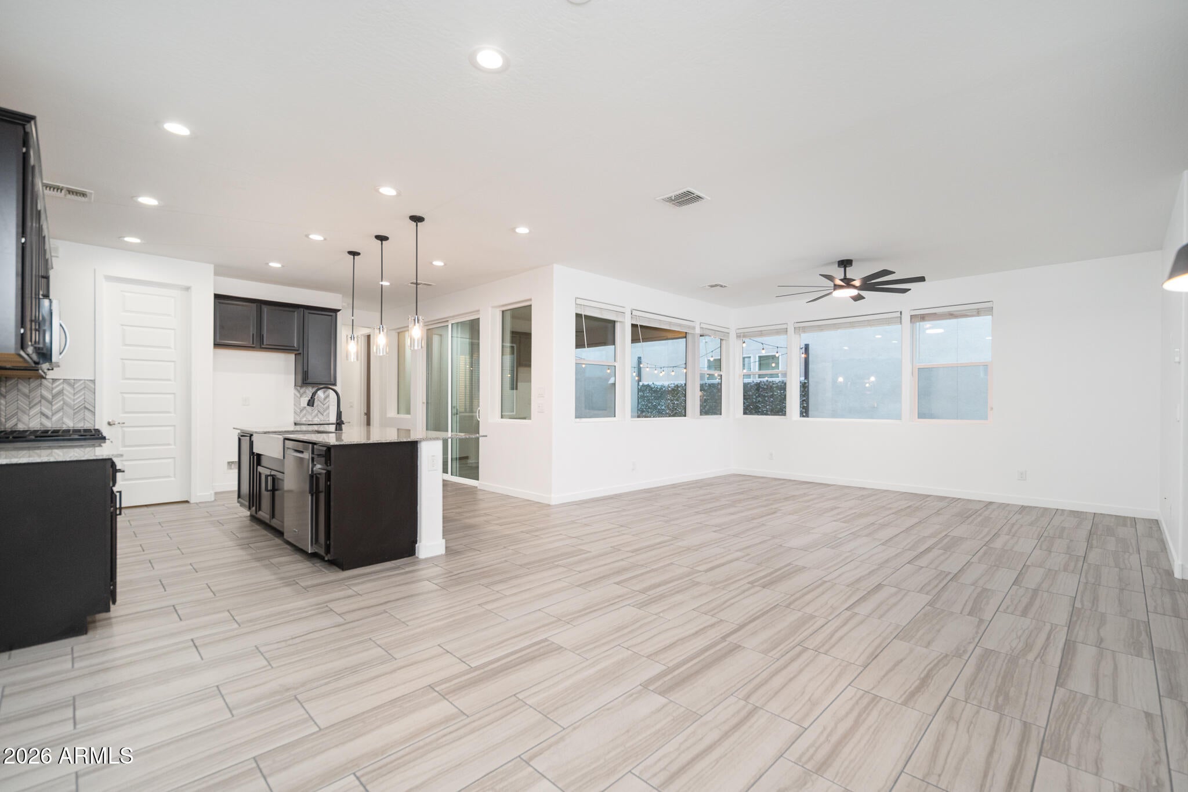
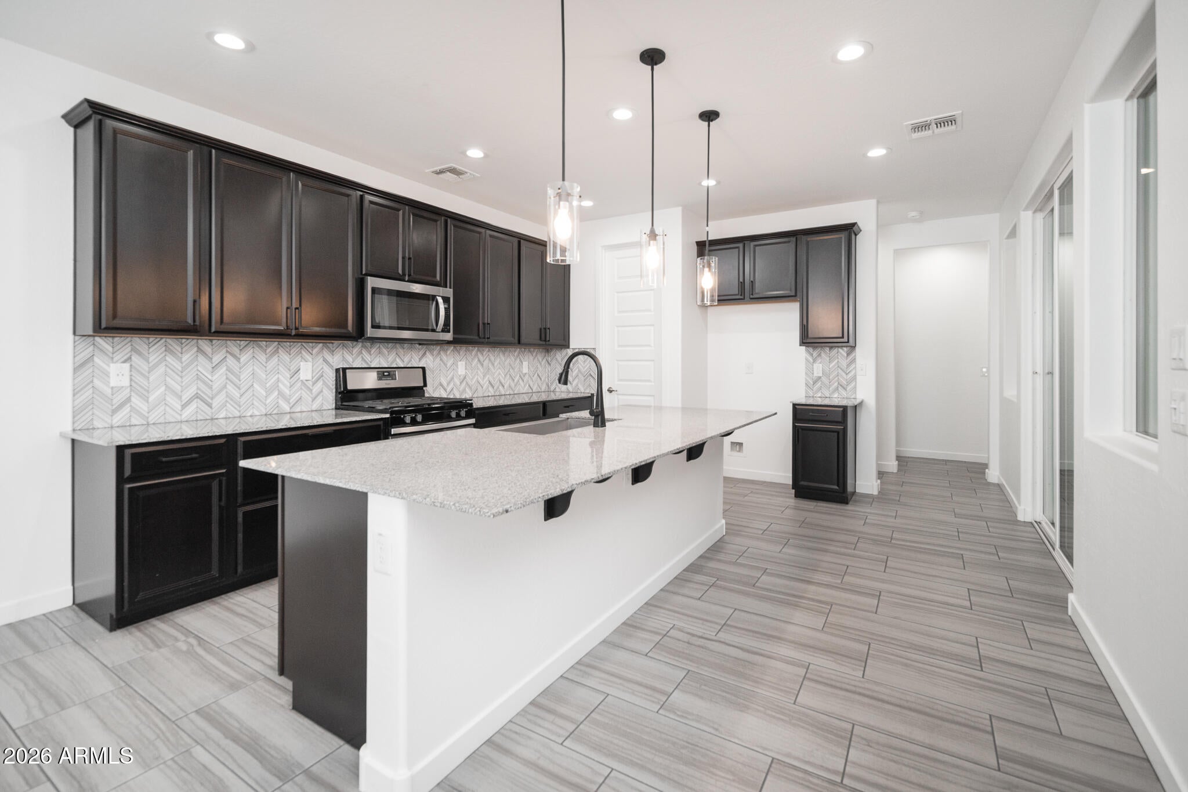
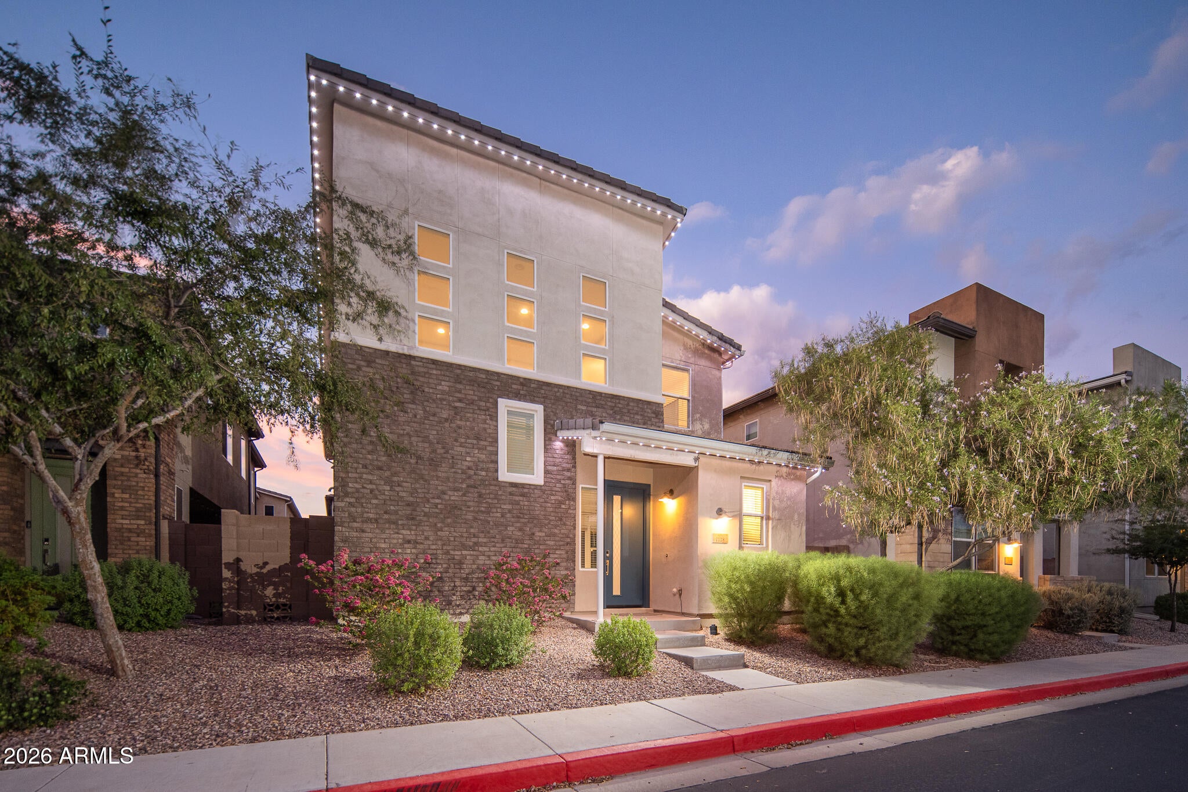
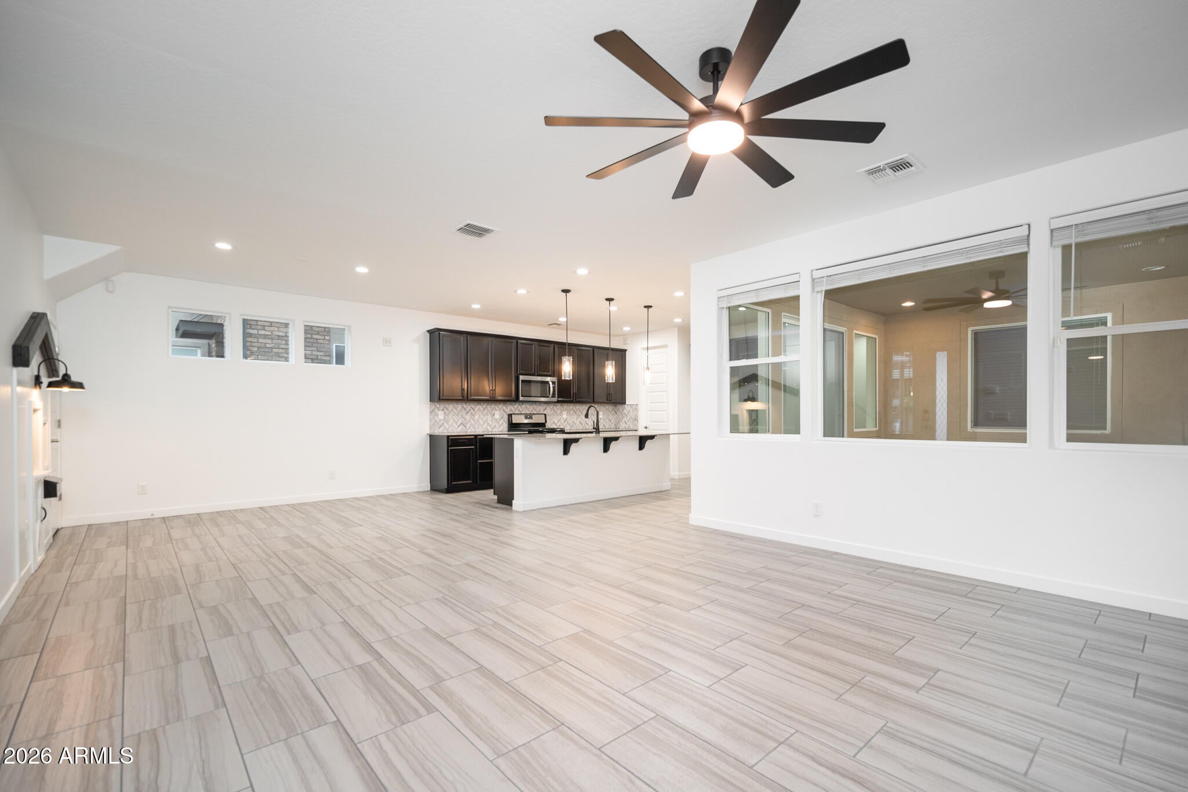
Welcome to Rhythm, this beautifully appointed 4-bedroom, 3.5-bath home in a gated resort-style community with exceptional amenities, including a full fitness center, resort-style pool, park, and basketball court. Offering 2,777 square feet of thoughtfully designed living space, the home features an open-concept floor plan, 9-foot ceilings, and a first-floor bedroom with an attached bathroom--ideal for guests or multigenerational living--plus a convenient guest half bath. Upstairs, you'll find two additional guest bedrooms, a full bathroom, laundry room, spacious loft, bonus office space, and an oversized primary suite. The impressive primary bedroom includes a custom shower, soaking tub, and his-and-hers closets. A charming built-in clubhouse beneath the stairs creates a special play ar for children, while its open location allows parents to keep an eye on them easily. The oversized two-car garage provides abundant storage, while the backyard is designed for effortless entertaining with low-maintenance turf, a built-in BBQ, fire pit, and permanent app-controlled lighting--perfect for holidays, gatherings, or everyday ambiance without the hassle of hanging lights. Located just off the I-10, this home offers quick and convenient freeway access while combining comfort, style, and resort-inspired living.

Save
Ask
Tour
Hide
Share
Listing Snapshot
Price 
$699,999
Days On Site 
0 Days
Bedrooms 
4
Inside Area (SqFt) 
2,777 sqft
Total Baths 
4
Full Baths 
3
Partial Baths 
1
Lot Size 
0.08 Acres
Year Built 
2017
MLS® Number 
7076335
Status 
Active
Property Tax 
$2,985
HOA/Condo/Coop Fees 
$156 monthly
Sq Ft Source 
Assessor
Friends & Family
Recent Activity
4 hours agoListing updated with changes from the MLS®
5 hours agoListing first seen on site
General Features
Acres 
0.08
Cross Street 
Priest Dr and Warner Rd
Disclosures 
Seller Discl Avail
Foundation 
Slab
Garage 
Yes
Garage Spaces 
2
Land Lease 
No
Levels 
Two
Number Of Stories 
2
Parking Spaces 
1
Property Sub Type 
Single Family Residence
Sewer 
Public Sewer
Style 
Contemporary
Water Source 
Public
Interior Features
Appliances 
Water Softener OwnedDishwasherDisposalGas RangeElectric OvenBuilt-In Electric Oven
Cooling 
Central Air
Flooring 
CarpetVinylTile
Heating 
Heat Pump
Interior 
High Speed InternetGranite CountersDouble VanityEat-in KitchenKitchen Island
Spa 
Yes
Window Features 
Double Pane Windows
Save
Ask
Tour
Hide
Share
Exterior Features
Construction Details 
StuccoFrame
Exterior 
BarbecueRain GuttersBuilt-in Barbecue
Fencing 
Back Yard
Lot Features 
Desert Front
Roof 
Tile
Spa 
Yes
Spa Features 
Heated
Windows/Doors 
Double Pane Windows
Community Features
Association Dues 
156
Community Features 
PoolGated
Financing Terms Available 
CashConventional1031 ExchangeFHAVA Loan
HOA Fee Frequency 
Monthly
School District 
Tempe Union High School District
Township 
1S
Schools
School District
Tempe Union High School District
Elementary School
Kyrene de las Manitas School
Middle School
Kyrene del Pueblo Middle School
High School
Mountain Pointe High School
Listing courtesy of Phoenix Property Group.


All information should be verified by the recipient and none is guaranteed as accurate by ARMLS. Copyright 2026 Arizona Regional Multiple Listing Service, Inc. All rights reserved.
Last checked: 2026-09-05 05:09 AM UTC

Neighborhood & Commute
Source: Walkscore
Save
Ask
Tour
Hide
Share