Save
Ask
Tour
Hide
Share
$359,900
New Listing

6503 W FLORENCE Avenue
Phoenix, AZ 85043

For Sale|Single Family Residence|Active
3
Beds
2
Total Baths
2
Full Baths
1,280
SqFt
$281
/SqFt
2001
Built
Subdivision:
MEADOWS
County:
Maricopa

Due to the health concerns created by Coronavirus we are offering personal 1-1 online video walkthough tours where possible.
6503 W FLORENCE Avenue6503 W FLORENCE Avenue6503 W FLORENCE Avenue6503 W FLORENCE Avenue
Save
Ask
Tour
Hide
Share

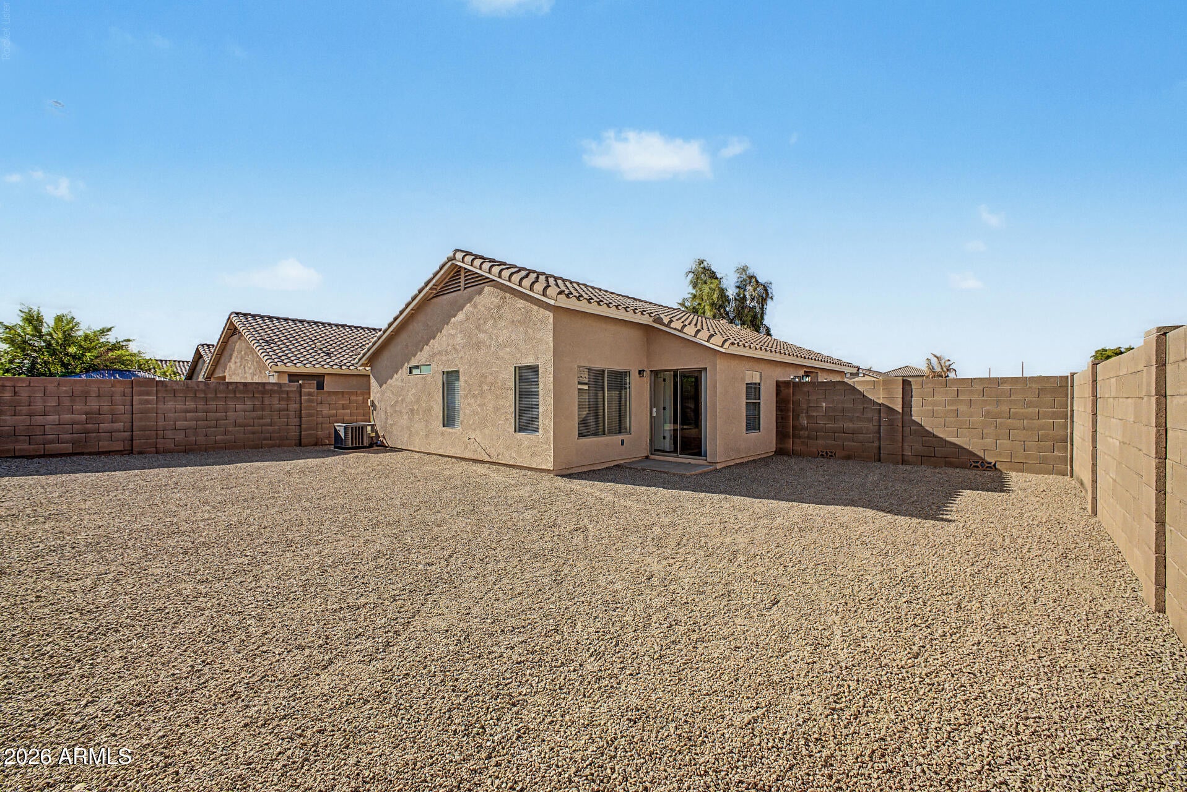
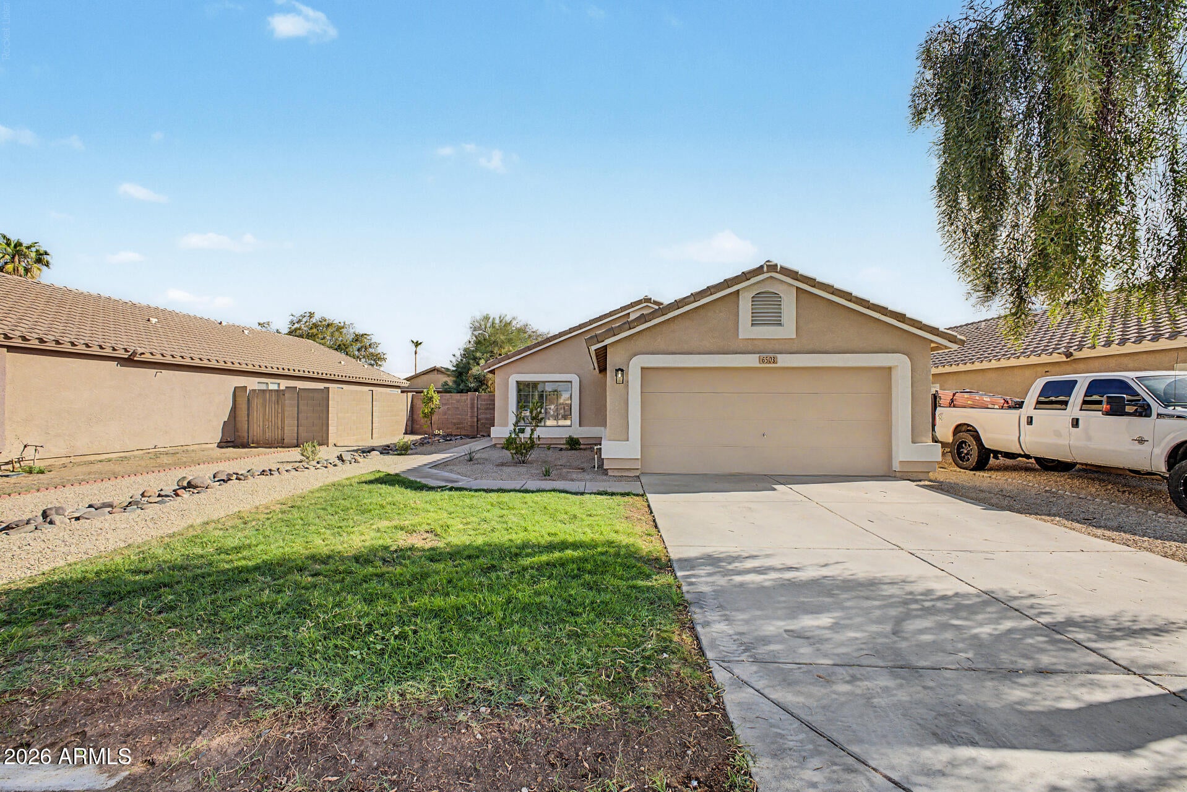
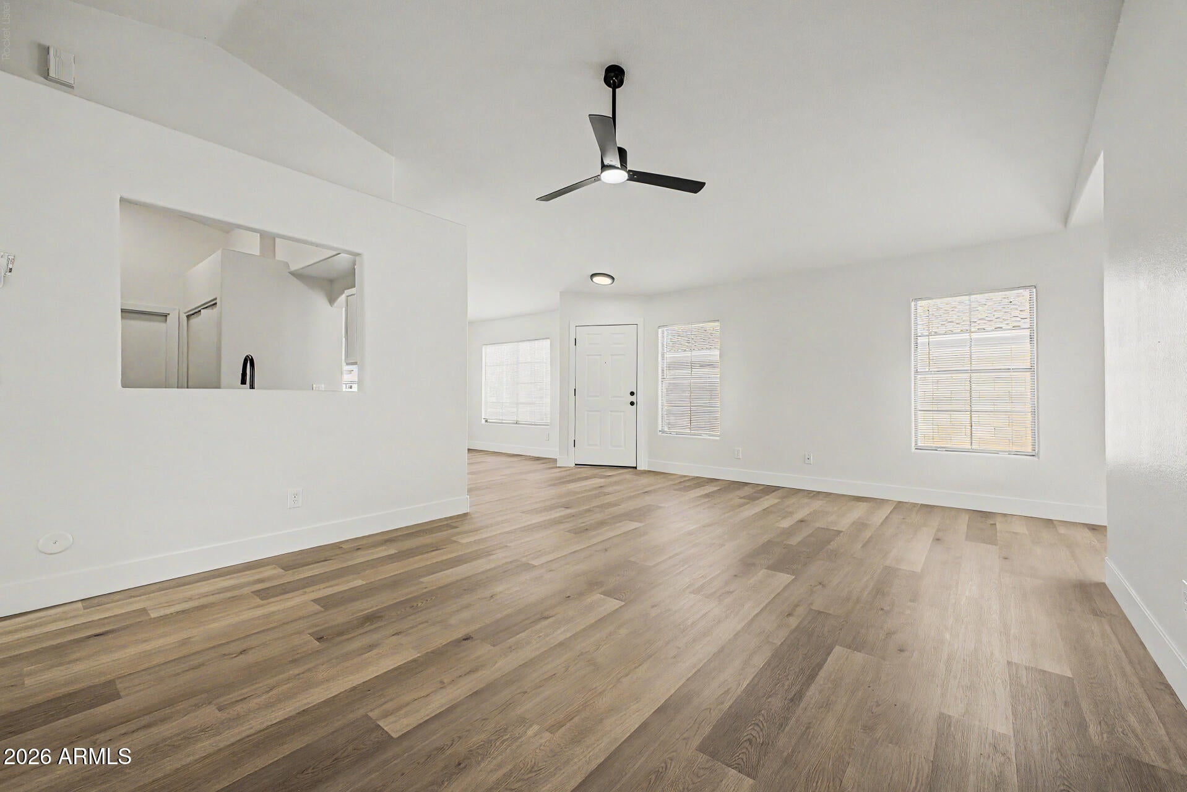
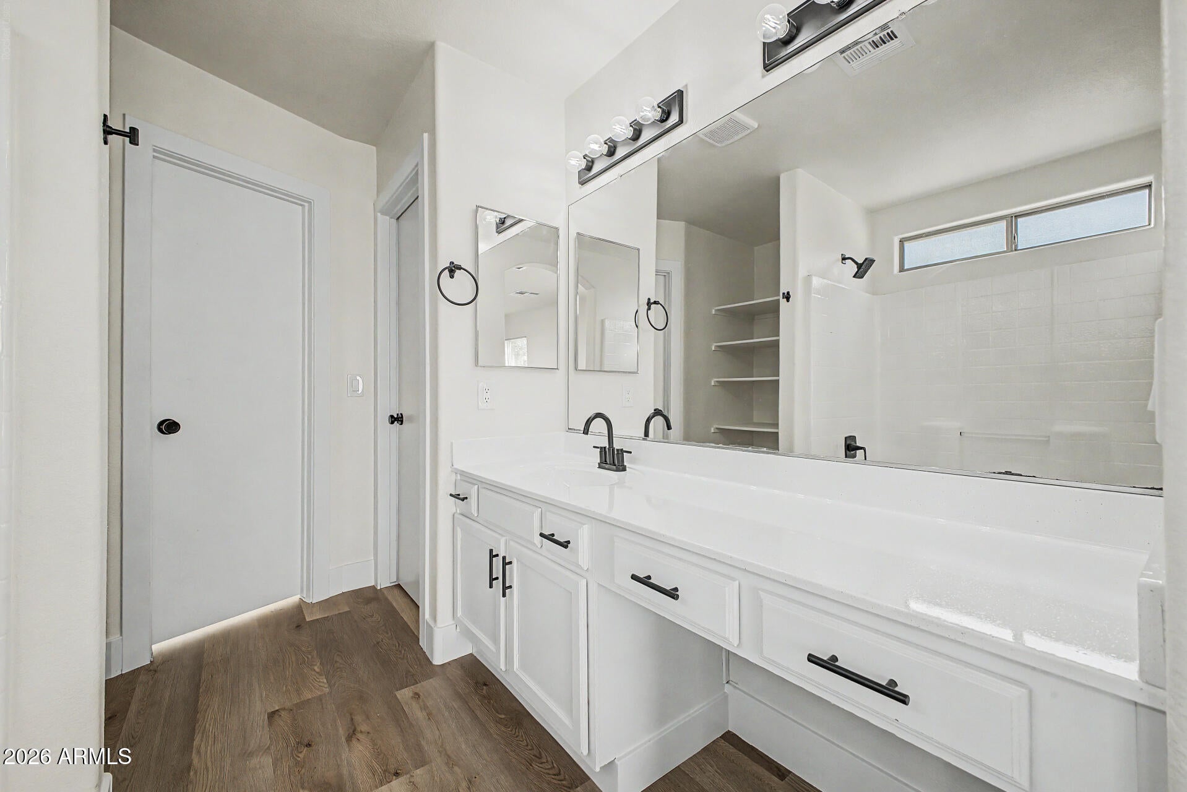
BEAUTIFULLY UPDATED single-level home in The Meadow is sure to impress! Offering 3 beds, 2 baths, and a 2-car garage. The interior exudes refined style with a fresh neutral palette, new ceiling fans, new light fixtures, new wood-look flooring t/out, vaulted ceilings, and tons of natural light. You'll love the large living room and the formal dining room! The renewed kitchen boasts new SS appliances, new quartz counters, newly painted cabinetry, and a pantry. The main bedroom has a walk-in closet! Both primary & secondary bathrooms have been updated with newer fixtures for added comfort. Laundry closet with washer & dryer included. Let's not forget the large backyard, where you can relax or have a fun gathering! Close to schools, parks, shopping, dining options, and freeways. Move-in ready!

Save
Ask
Tour
Hide
Share
Listing Snapshot
Price 
$359,900
Days On Site 
0 Days
Bedrooms 
3
Inside Area (SqFt) 
1,280 sqft
Total Baths 
2
Full Baths 
2
Partial Baths 
N/A
Lot Size 
0.14 Acres
Year Built 
2001
MLS® Number 
7076307
Status 
Active
Property Tax 
$1,132
HOA/Condo/Coop Fees 
$45 monthly
Sq Ft Source 
Assessor
Friends & Family
Recent Activity
an hour agoListing updated with changes from the MLS®
6 hours agoListing first seen on site
General Features
Acres 
0.14
Attached Garage 
Yes
Cross Street 
South 67th Ave & W Lower Buckeye Rd
Disclosures 
Agency Discl Req
Garage 
Yes
Garage Spaces 
2
Land Lease 
No
Levels 
One
Number Of Stories 
1
Parking 
Garage Door OpenerDirect Access
Parking Spaces 
2
Property Sub Type 
Single Family Residence
Sewer 
Public Sewer
Style 
Ranch
Utilities 
Cable Available
Water Source 
Public
Interior Features
Appliances 
DryerWasherRefrigeratorDishwasherDisposalElectric RangeMicrowave
Cooling 
Central Air
Flooring 
Vinyl
Heating 
Electric
Interior 
High Speed InternetVaulted Ceiling(s)Pantry
Laundry Features 
Inside
Save
Ask
Tour
Hide
Share
Exterior Features
Construction Details 
StuccoFrame
Exterior 
Private Yard
Fencing 
Back YardBlock
Roof 
Tile
Spa Features 
None
Community Features
Association Dues 
45
Community Features 
PlaygroundSidewalks
Financing Terms Available 
CashConventionalFHAVA Loan
HOA Fee Frequency 
Monthly
Roads 
Paved
School District 
Phoenix Union High School District
Township 
1N
Schools
School District
Phoenix Union High School District
Elementary School
Riverside Traditional School
Middle School
Kings Ridge School
High School
Betty Fairfax High School
Listing courtesy of AZ Dream Homes.


All information should be verified by the recipient and none is guaranteed as accurate by ARMLS. Copyright 2026 Arizona Regional Multiple Listing Service, Inc. All rights reserved.
Last checked: 2026-09-05 05:09 AM UTC

Neighborhood & Commute
Source: Walkscore
Save
Ask
Tour
Hide
Share