Save
Ask
Tour
Hide
Share
$549,990
New Listing

3083 S 231ST Drive
Buckeye, AZ 85326

For Sale|Single Family Residence|Active
5
Beds
3
Total Baths
3
Full Baths
3,240
SqFt
$170
/SqFt
2026
Built
Subdivision:
BENTRIDGE PHASE 2
County:
Maricopa

Due to the health concerns created by Coronavirus we are offering personal 1-1 online video walkthough tours where possible.
3083 S 231ST Drive3083 S 231ST Drive3083 S 231ST Drive3083 S 231ST Drive
Save
Ask
Tour
Hide
Share

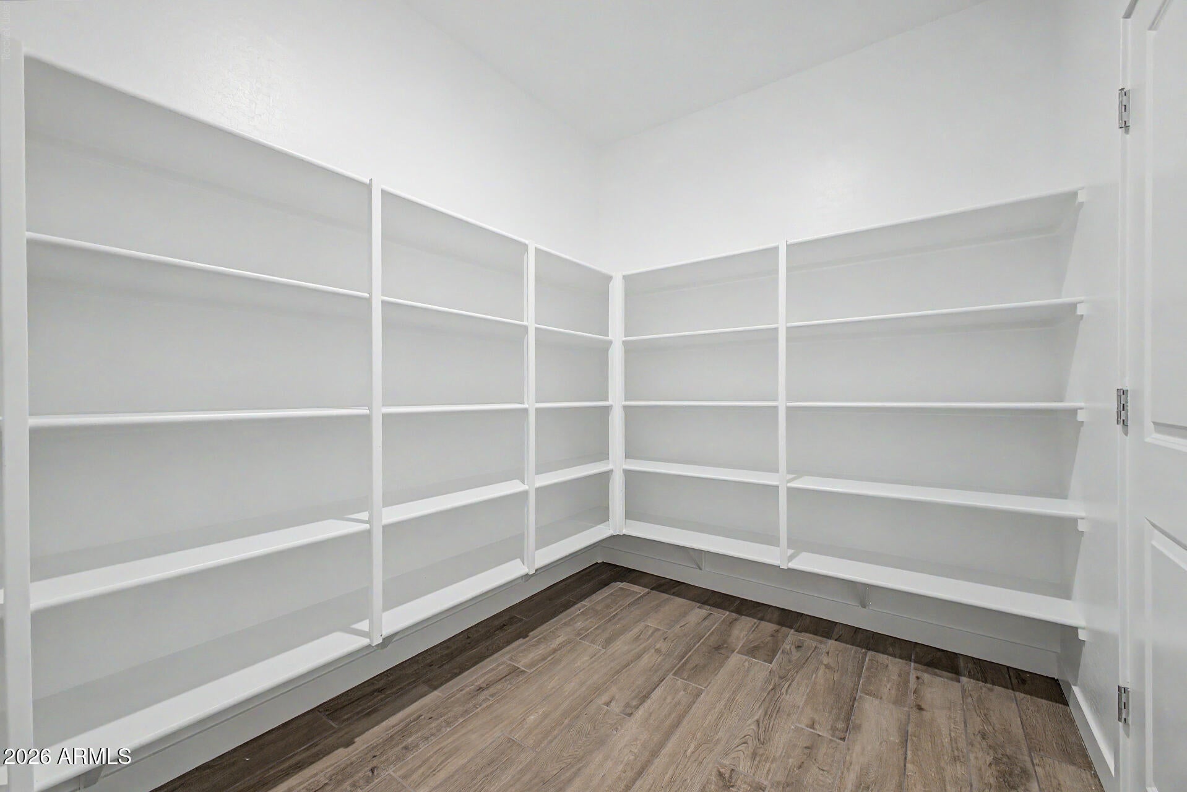
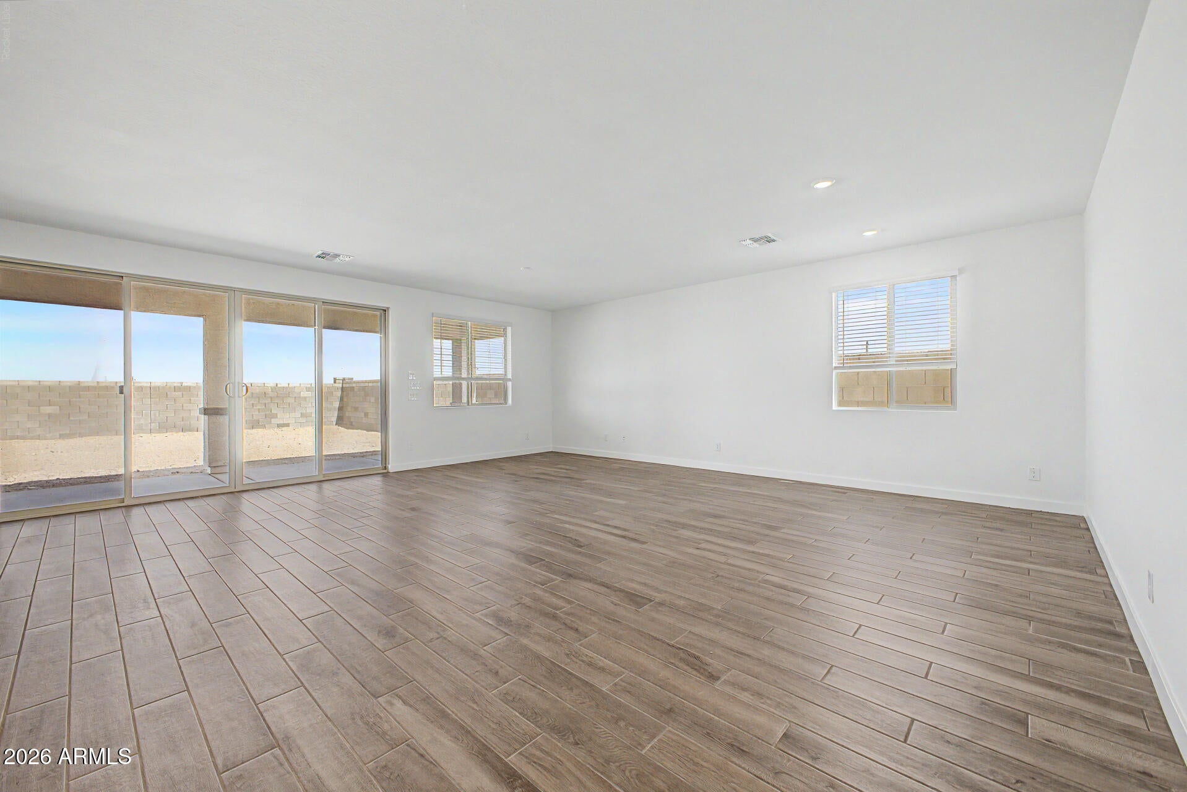
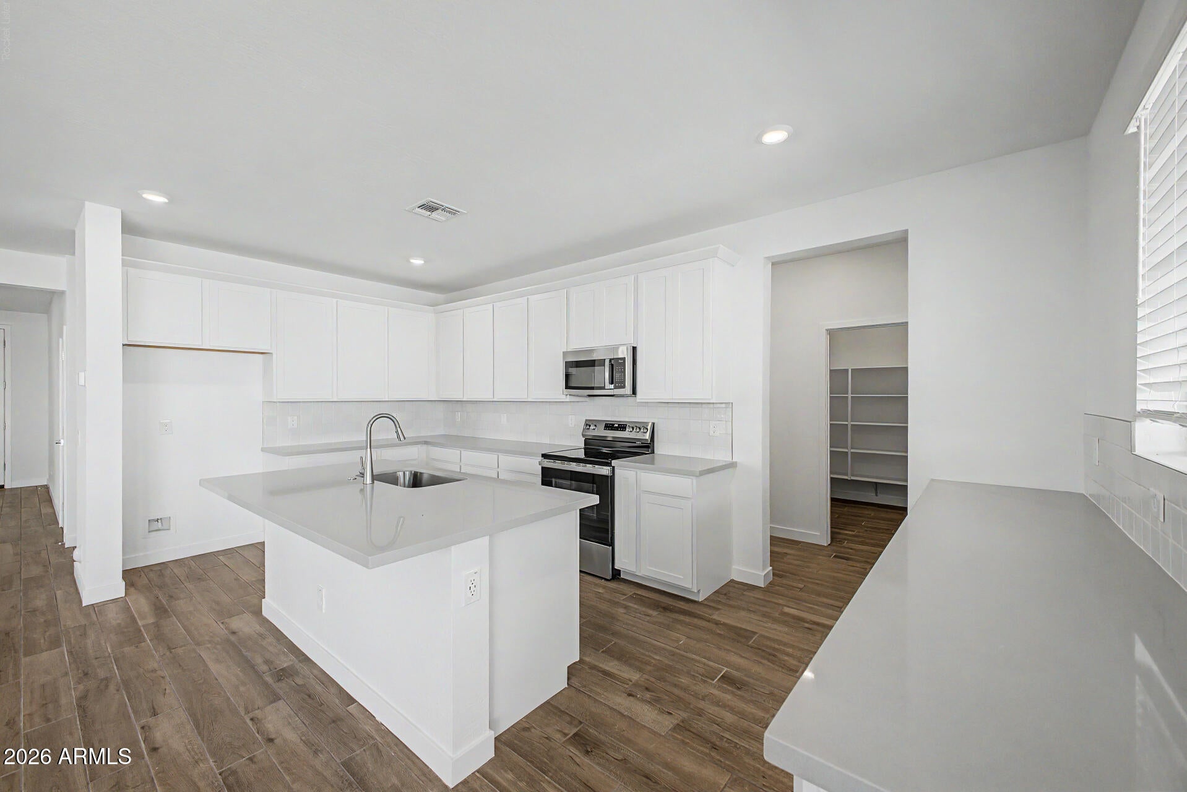
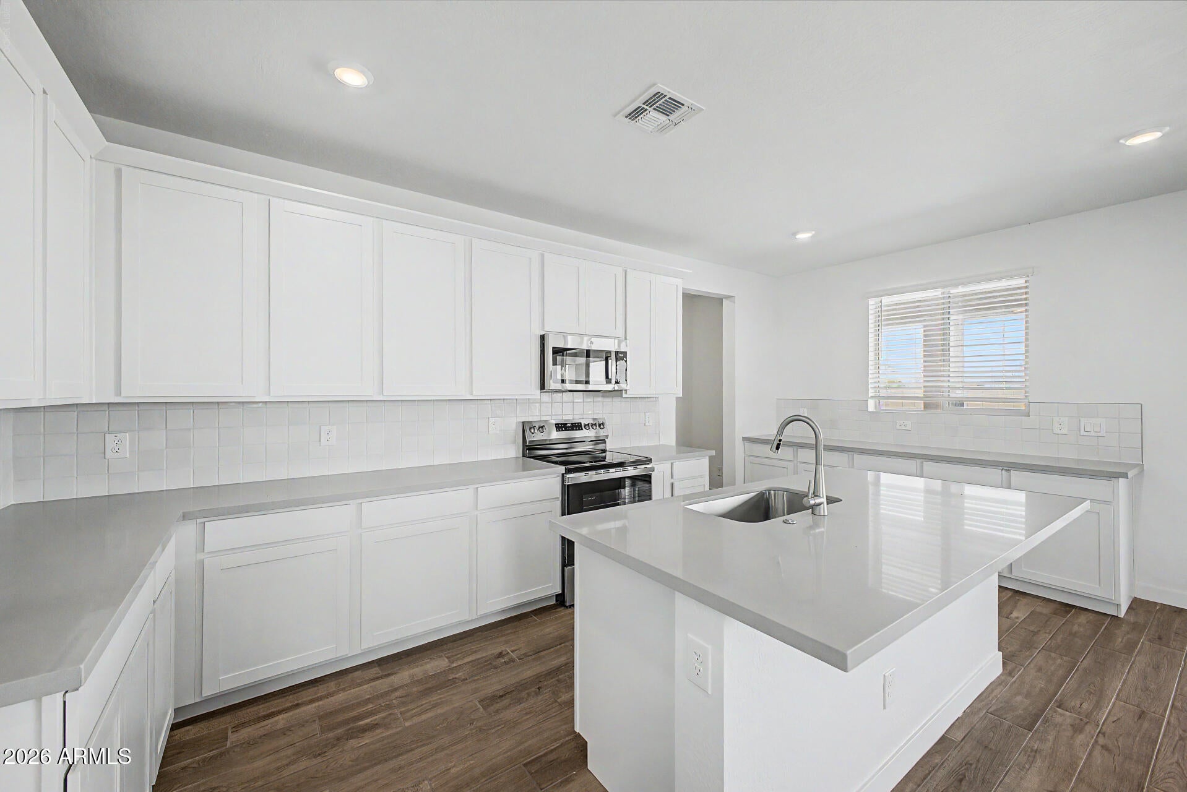
Welcome Home! One of our most popular floor plan the Wrightson, gives you all the space you could want, need and then some. This 2-story hm includes 5 beds, 3 baths, loft, study w/DD, huge backyard on a corner lot with NO ONE BEHIND YOU!!! As you enter the home you will notice the welcoming wide hallway that takes you to the center of the home, the kitchen where you will find White shaker cabinets, gray quartz countertops, beautiful backsplash, huge walk-in pantry. You will also find a study with double doors along with a bedroom and full bathroom with walk-in shower on the first floor. Upstairs you will find the large loft, secondary bedrooms, hall bathroom, laundry room, primary bedroom and bathroom. This home is complete.

Save
Ask
Tour
Hide
Share
Listing Snapshot
Price 
$549,990
Days On Site 
0 Days
Bedrooms 
5
Inside Area (SqFt) 
3,240 sqft
Total Baths 
3
Full Baths 
3
Partial Baths 
N/A
Lot Size 
0.15 Acres
Year Built 
2026
MLS® Number 
7076303
Status 
Active
Property Tax 
$86
HOA/Condo/Coop Fees 
$120 monthly
Sq Ft Source 
Assessor
Friends & Family
Recent Activity
3 hours agoListing updated with changes from the MLS®
6 hours agoListing first seen on site
General Features
Acres 
0.15
Cross Street 
Watson and Lower Buckeye
Disclosures 
Agency Discl Req
Foundation 
Slab
Garage 
Yes
Garage Spaces 
3
Land Lease 
No
Levels 
Two
Number Of Stories 
2
Parking Spaces 
3
Property Sub Type 
Single Family Residence
Sewer 
Public Sewer
Water Source 
Public
Interior Features
Appliances 
DishwasherDisposalElectric RangeMicrowave
Cooling 
Central Air
Flooring 
CarpetTile
Heating 
Forced AirElectric
Interior 
Double VanityEat-in Kitchen
Laundry Features 
Inside
Window Features 
Double Pane Windows
Save
Ask
Tour
Hide
Share
Exterior Features
Construction Details 
StuccoFrame
Fencing 
Block
Lot Features 
Corner LotDesert Front
Roof 
Tile
Spa Features 
None
Windows/Doors 
Double Pane Windows
Community Features
Association Dues 
120
Community Features 
PlaygroundSidewalks
Financing Terms Available 
CashConventional1031 ExchangeFHAVA Loan
HOA Fee Frequency 
Monthly
School District 
Buckeye Union High School District
Township 
1N
Schools
School District
Buckeye Union High School District
Elementary School
Inca Elementary School
Middle School
Inca Elementary School
High School
Youngker High School
Listing courtesy of Risewell Homes.


All information should be verified by the recipient and none is guaranteed as accurate by ARMLS. Copyright 2026 Arizona Regional Multiple Listing Service, Inc. All rights reserved.
Last checked: 2026-09-05 05:09 AM UTC

Neighborhood & Commute
Source: Walkscore
Save
Ask
Tour
Hide
Share