
7080 E EAGLE NEST WaySan Tan Valley, AZ 85143
Due to the health concerns created by Coronavirus we are offering personal 1-1 online video walkthough tours where possible.
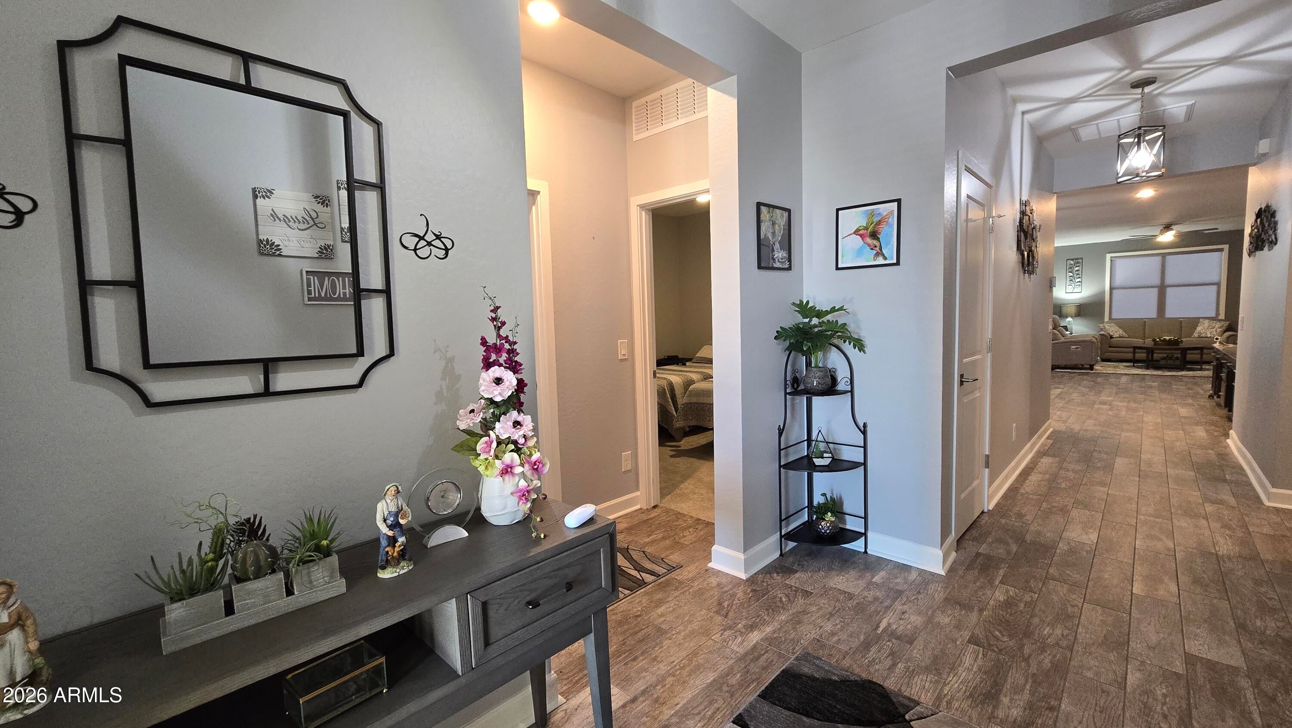
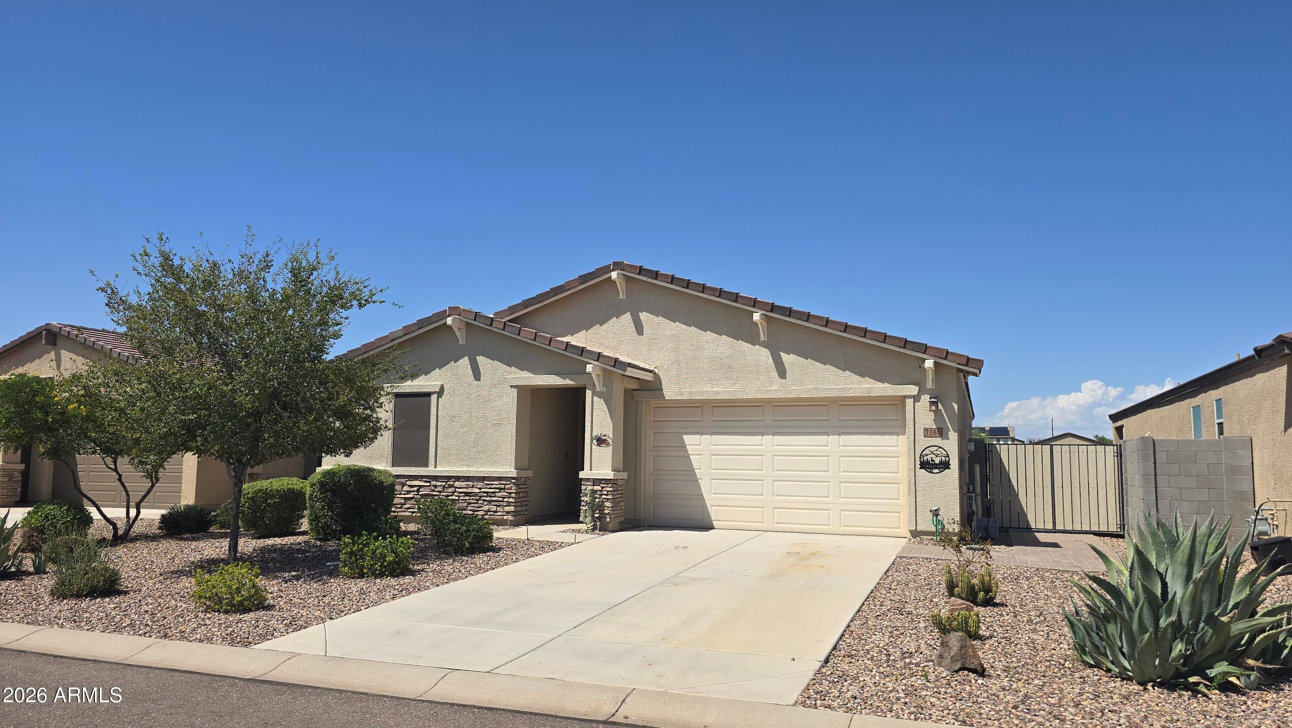
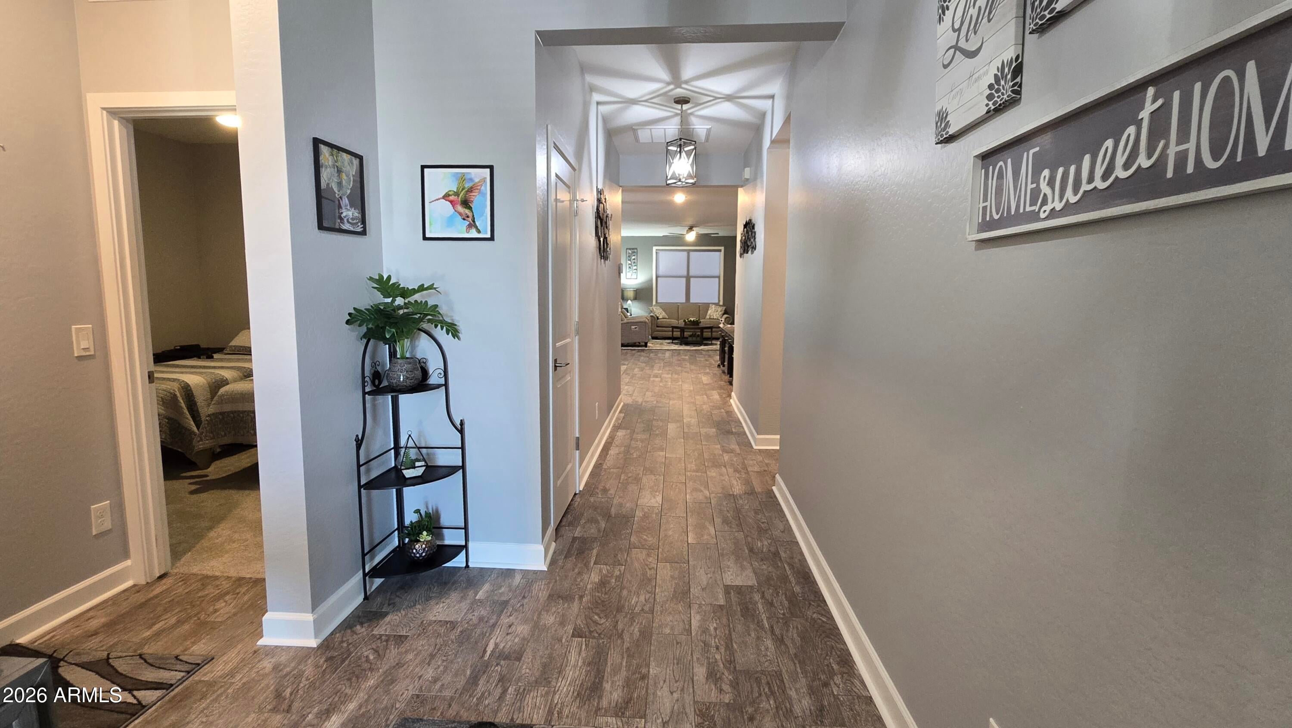
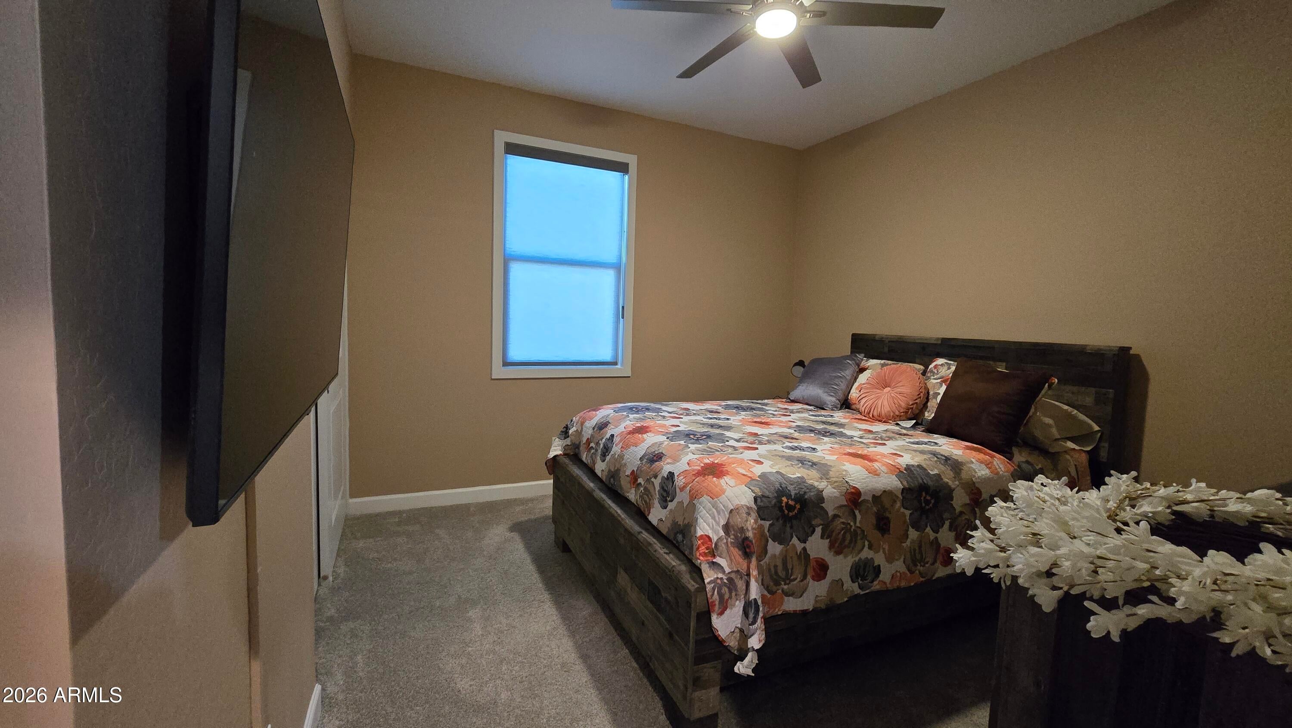
Welcome to this meticulously maintained 1,865 sq ft home in Quail Run, conveniently located near QC & Banner Ironwood! This charming retreat, built by Meritage in 2020, is situated on a quiet street and features North/South exposure. Backs to a large beautiful Greenbelt. The interior is warm and inviting, showcasing designer styling and palette. The sophisticated kitchen serves as a culinary centerpiece, complete with an expansive island featuring dramatic veined granite, wood shaker cabinetry, a stylish backsplash, and a natural gas stove. All appliances, including the refrigerator and washer/dryer, are included in the sale. The laundry room is equipped with a sink and storage cabinets. The primary suite is a private haven, offering a wa The primary suite is a private haven, offering a walk-in closet and an upgraded walk-in tub and separate shower. The 2.5-car garage has been retrofitted to a 2-car garage with a workshop, all encased in Meritage's renowned energy-efficient spray foam insulation. The home also includes a soft water purification system. Enjoy a peaceful, private location just minutes from shopping and other amenities! **Recent Upgrades (December 2025):** - Updated wood grain tile flooring - Fresh paint throughout - Upgraded baseboards throughout - Closed off garage area for additional storage with a new wall, vent, and door - New carpet in the primary bedroom - Tile backsplash in the kitchen and desk area - New upgraded hood vent above the stove **Desk area upgraded in 2022:** - Cabinets and countertop **Additional Improvements:** - Replaced and upgraded drip system hose (January 2026) - Patio pavers spaced, filled with poly sand, and sealed (February 2026) - New water main pressure valve installed (April 2026) - Water softener serviced with new seals added (February 2026) - Primary bathroom walk-in tub installed around 2023 - Epoxy garage floor completed (2022) This home is truly a gem, offering stylish living and modern upgrades!
| 6 hours ago | Listing updated with changes from the MLS® | |
| 6 hours ago | Listing first seen on site |

All information should be verified by the recipient and none is guaranteed as accurate by ARMLS. Copyright 2026 Arizona Regional Multiple Listing Service, Inc. All rights reserved.
Last checked: 2026-09-05 05:09 AM UTC