Save
Ask
Tour
Hide
Share
$535,000
New Listing

5332 W POINSETTIA Drive
Glendale, AZ 85304

For Sale|Single Family Residence|Active
4
Beds
3
Total Baths
2
Full Baths
1
Partial Bath
2,243
SqFt
$239
/SqFt
1980
Built
Subdivision:
MARLBOROUGH COUNTRY METRO UNIT 3
County:
Maricopa

Due to the health concerns created by Coronavirus we are offering personal 1-1 online video walkthough tours where possible.
5332 W POINSETTIA Drive5332 W POINSETTIA Drive5332 W POINSETTIA Drive5332 W POINSETTIA Drive
Save
Ask
Tour
Hide
Share

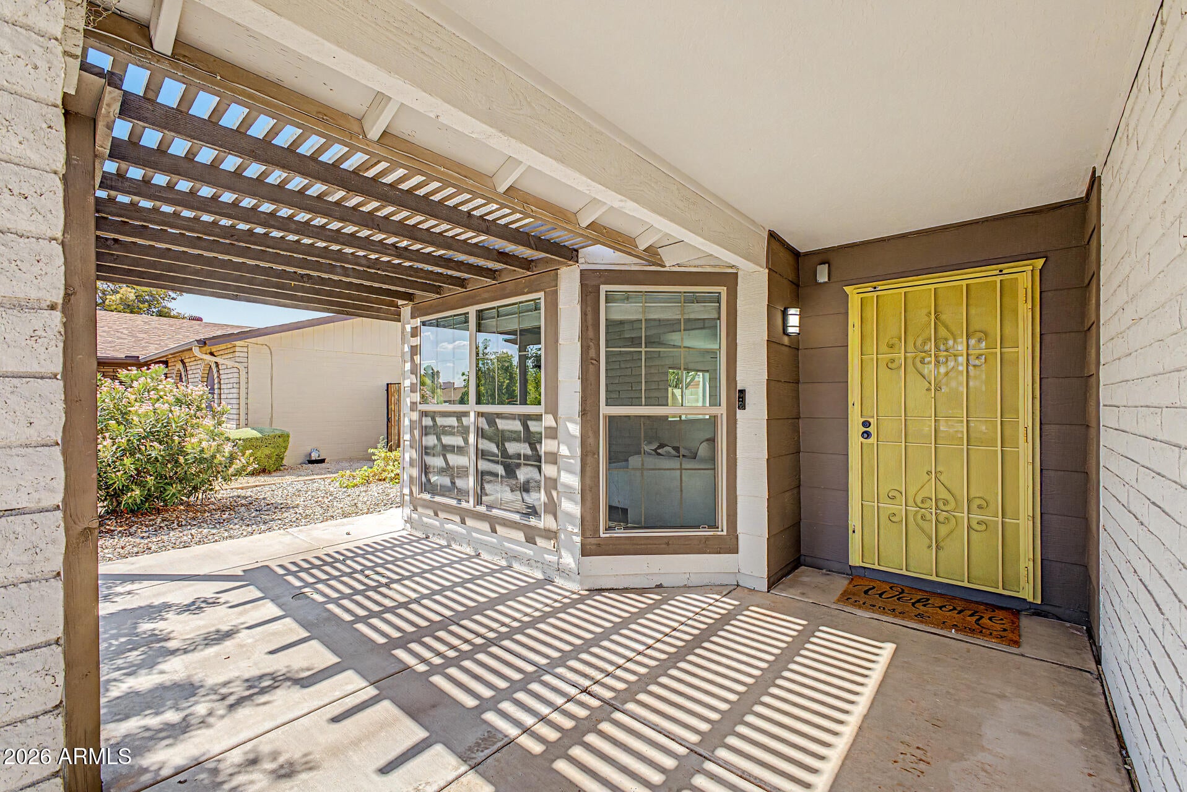
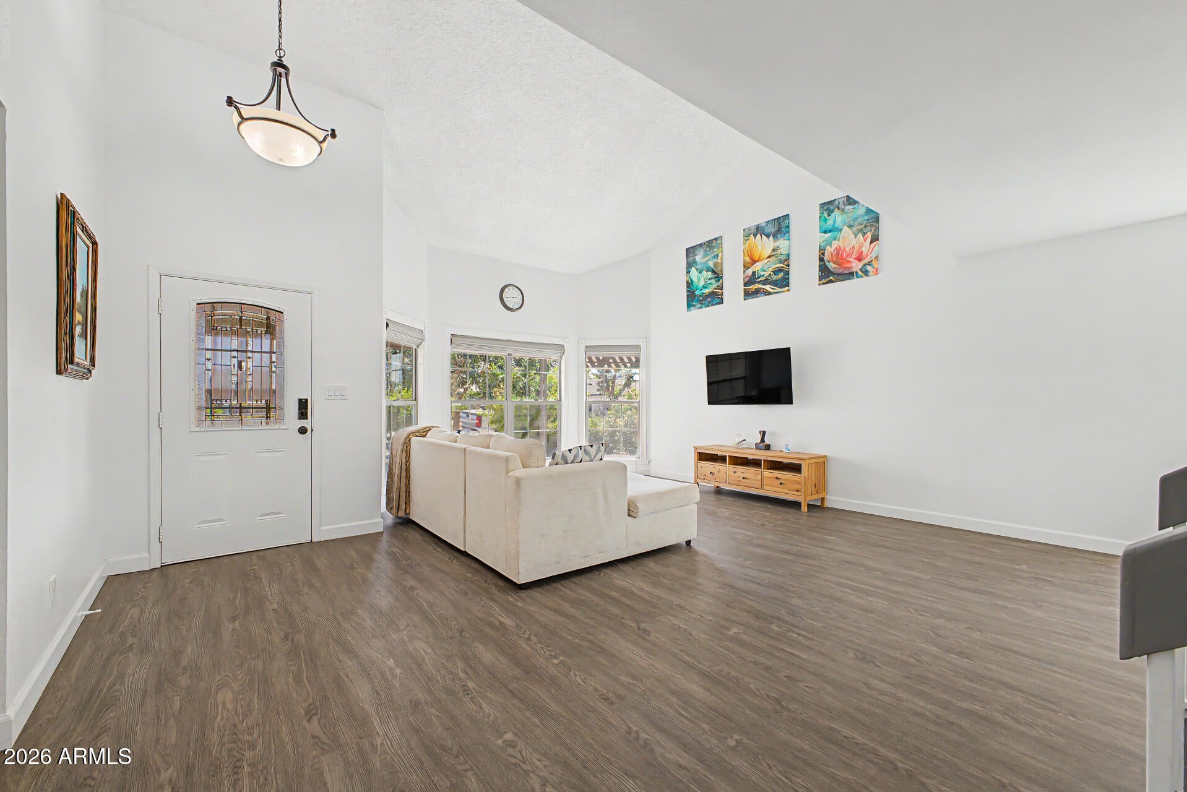
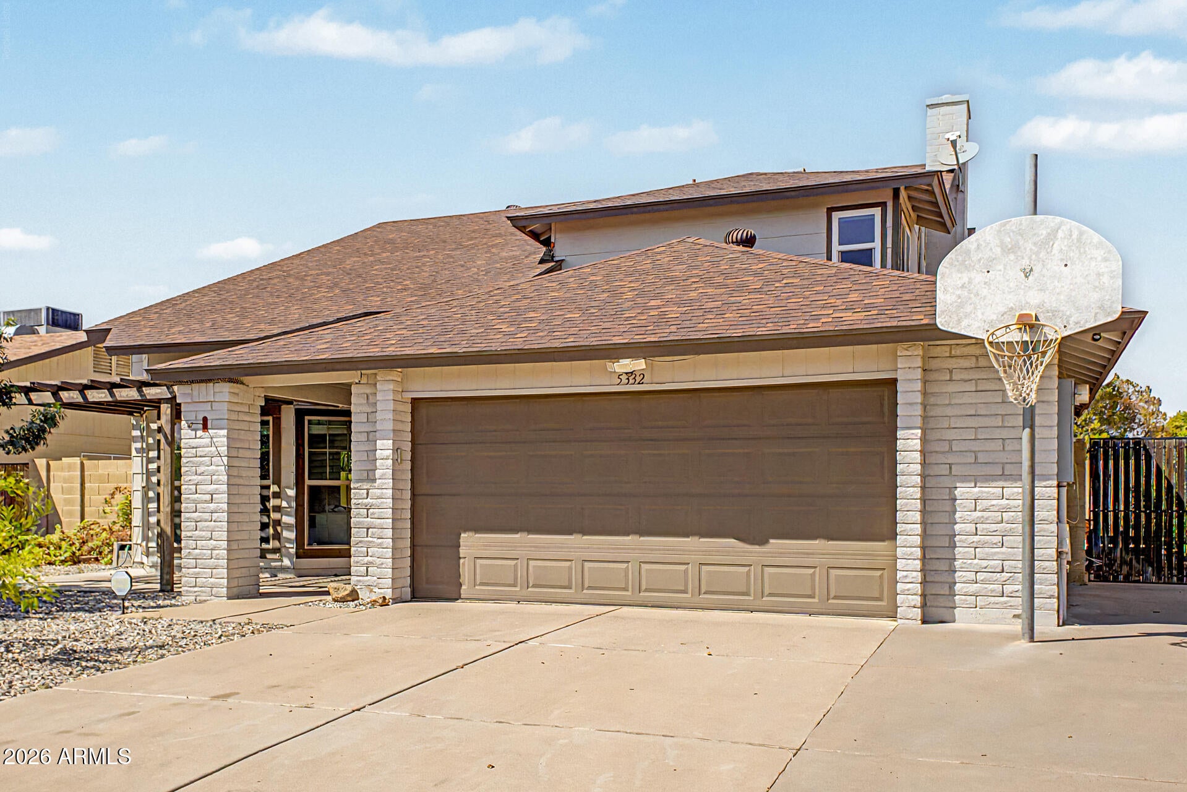
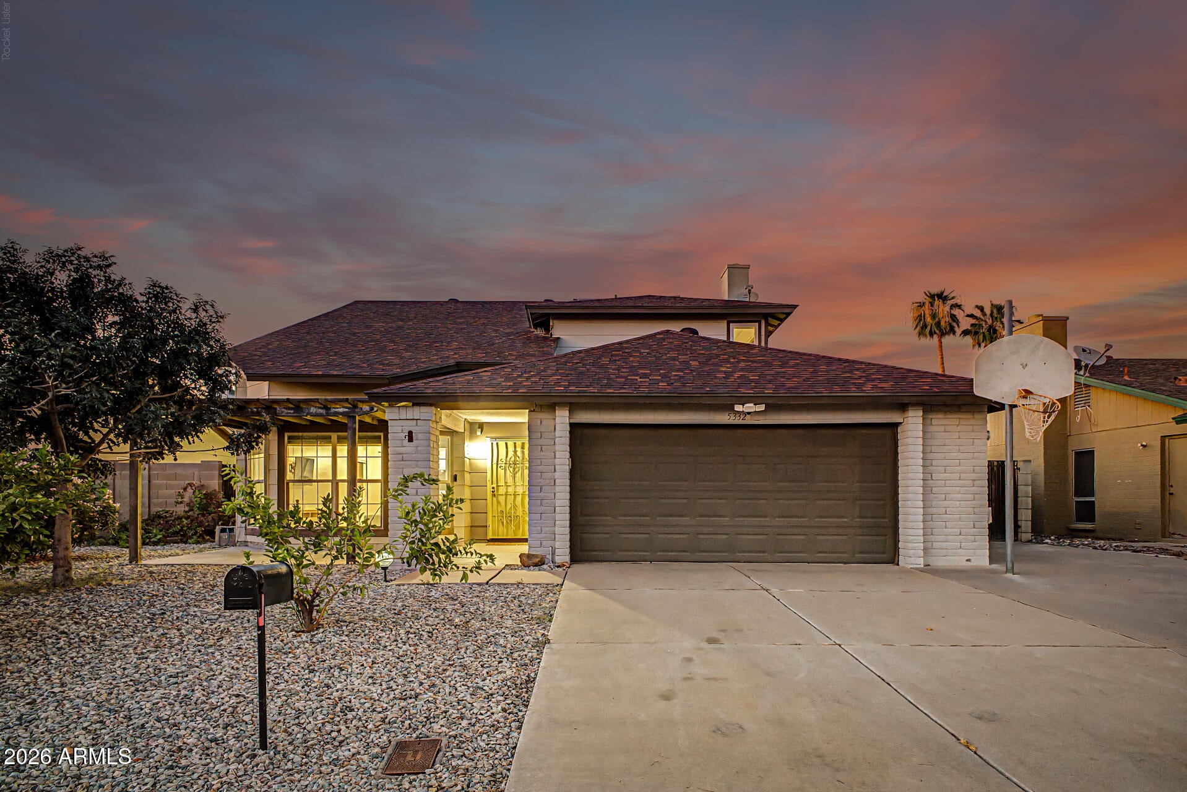
Welcome to this beautiful 4-bedroom, 2.5-bathroom home in the desirable Marlborough Country community! Charming curb appeal, a low-maintenance front yard, 2-car garage, and RV gate to welcome you in. Inside, enjoy a spacious living area with soaring ceilings, elegant wood-look flooring, lovely bay windows, and a neutral palette throughout. The staircase was recently painted, and new doors were installed throughout in 2024. The inviting family room features a warm fireplace, while the well-appointed kitchen showcases freshly painted cabinetry, quartz countertops, recessed lighting, stainless steel appliances, and a convenient coffee bar, all updated in 2024. Bathrooms were beautifully remodeled in 2024 and feature new toilets throughout, while the spacious primary suite offers a priva bath with dual sinks. For added peace of mind, the A/C condenser was recently repaired in 2026. Outside, the sizeable backyard is an entertainer's dream, featuring a covered patio and refreshing pool, complete with a new pool robot installed in 2024, perfect for relaxing and enjoying Arizona's warm summer days.

Save
Ask
Tour
Hide
Share
Listing Snapshot
Price 
$535,000
Days On Site 
0 Days
Bedrooms 
4
Inside Area (SqFt) 
2,243 sqft
Total Baths 
3
Full Baths 
2
Partial Baths 
1
Lot Size 
0.15 Acres
Year Built 
1980
MLS® Number 
7075982
Status 
Active
Property Tax 
$1,250
HOA/Condo/Coop Fees 
N/A
Sq Ft Source 
Assessor
Friends & Family
Recent Activity
5 hours agoListing first seen on site
5 hours agoListing updated with changes from the MLS®
General Features
Acres 
0.15
Attached Garage 
Yes
Cross Street 
51st Ave & Peoria Ave
Disclosures 
Agency Discl ReqSeller Discl Avail
Garage 
Yes
Garage Spaces 
2
Land Lease 
No
Levels 
Two
Number Of Stories 
2
Parking 
Garage Door OpenerDirect Access
Property Sub Type 
Single Family Residence
Sewer 
Public Sewer
Style 
Ranch
Utilities 
Cable Available
Water Source 
Public
Interior Features
Appliances 
DishwasherDisposalElectric RangeMicrowave
Cooling 
Central AirCeiling Fan(s)
Fireplace 
Yes
Fireplace Features 
Family Room
Fireplaces 
1
Flooring 
VinylTile
Heating 
Electric
Interior 
High Speed InternetDouble VanityEat-in KitchenPantryHigh Ceilings
Laundry Features 
Inside
Window Features 
Double Pane Windows
Save
Ask
Tour
Hide
Share
Exterior Features
Construction Details 
Brick VeneerWood SidingFrame
Fencing 
Back YardBlock
Pool Features 
Outdoor Pool
Private Pool 
Yes
Roof 
Composition
Spa Features 
None
Windows/Doors 
Double Pane Windows
Community Features
Community Features 
PlaygroundSidewalks
Financing Terms Available 
CashConventional1031 Exchange
Roads 
Asphalt
School District 
Peoria Unified School District
Township 
3N
Schools
School District
Peoria Unified School District
Elementary School
Desert Palms Elementary School
Middle School
Desert Palms Elementary School
High School
Ironwood High School
Listing courtesy of eXp Realty.


All information should be verified by the recipient and none is guaranteed as accurate by ARMLS. Copyright 2026 Arizona Regional Multiple Listing Service, Inc. All rights reserved.
Last checked: 2026-09-05 05:09 AM UTC

Neighborhood & Commute
Source: Walkscore
Save
Ask
Tour
Hide
Share