Save
Ask
Tour
Hide
Share
$634,900
New Listing

30832 N 41ST Place
Cave Creek, AZ 85331

For Sale|Single Family Residence|Active
3
Beds
2
Total Baths
2
Full Baths
1,996
SqFt
$318
/SqFt
1995
Built
Subdivision:
TATUM RANCH PARCEL 12 UNIT 4
County:
Maricopa

Due to the health concerns created by Coronavirus we are offering personal 1-1 online video walkthough tours where possible.
30832 N 41ST Place30832 N 41ST Place30832 N 41ST Place30832 N 41ST Place
Save
Ask
Tour
Hide
Share

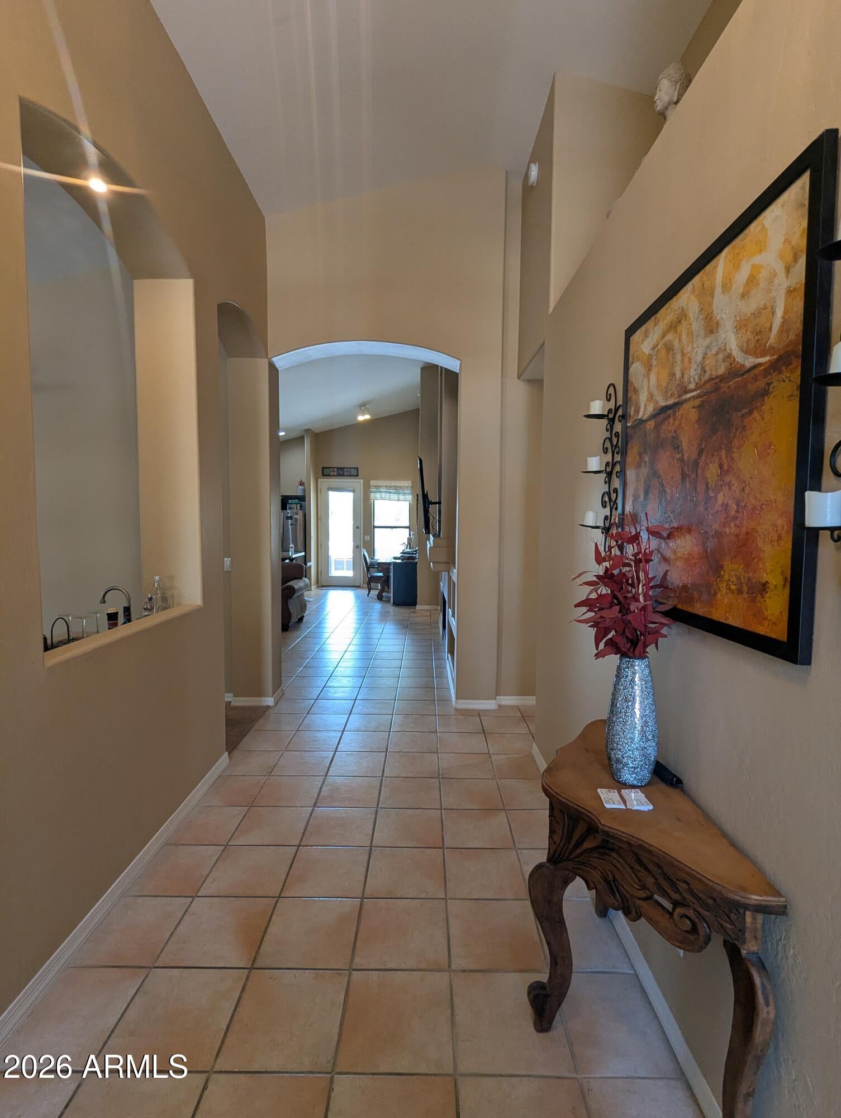
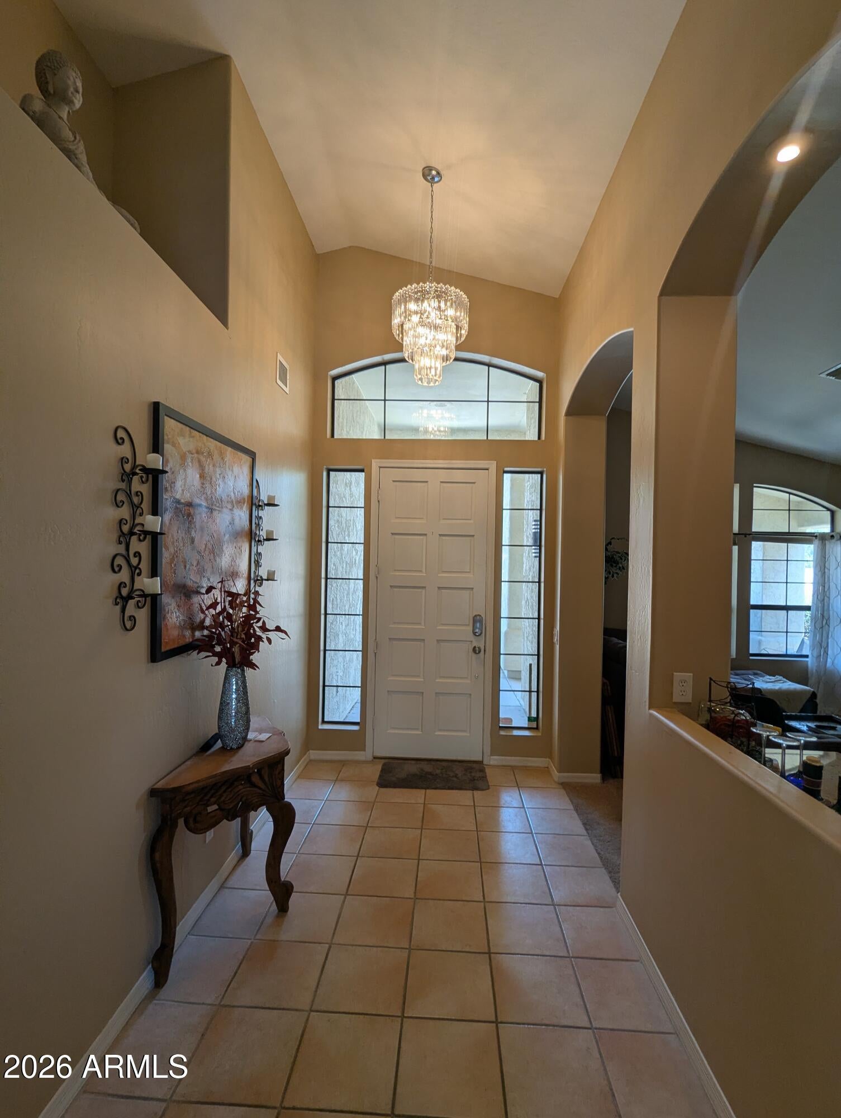
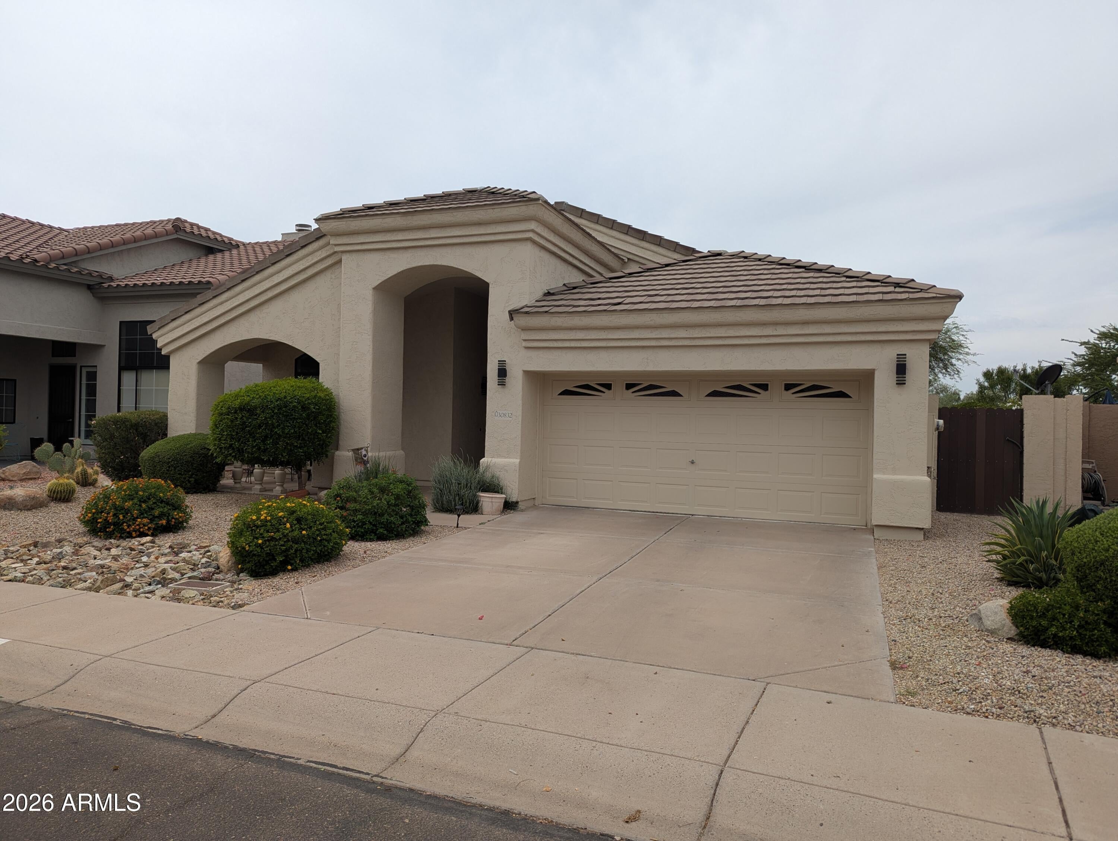
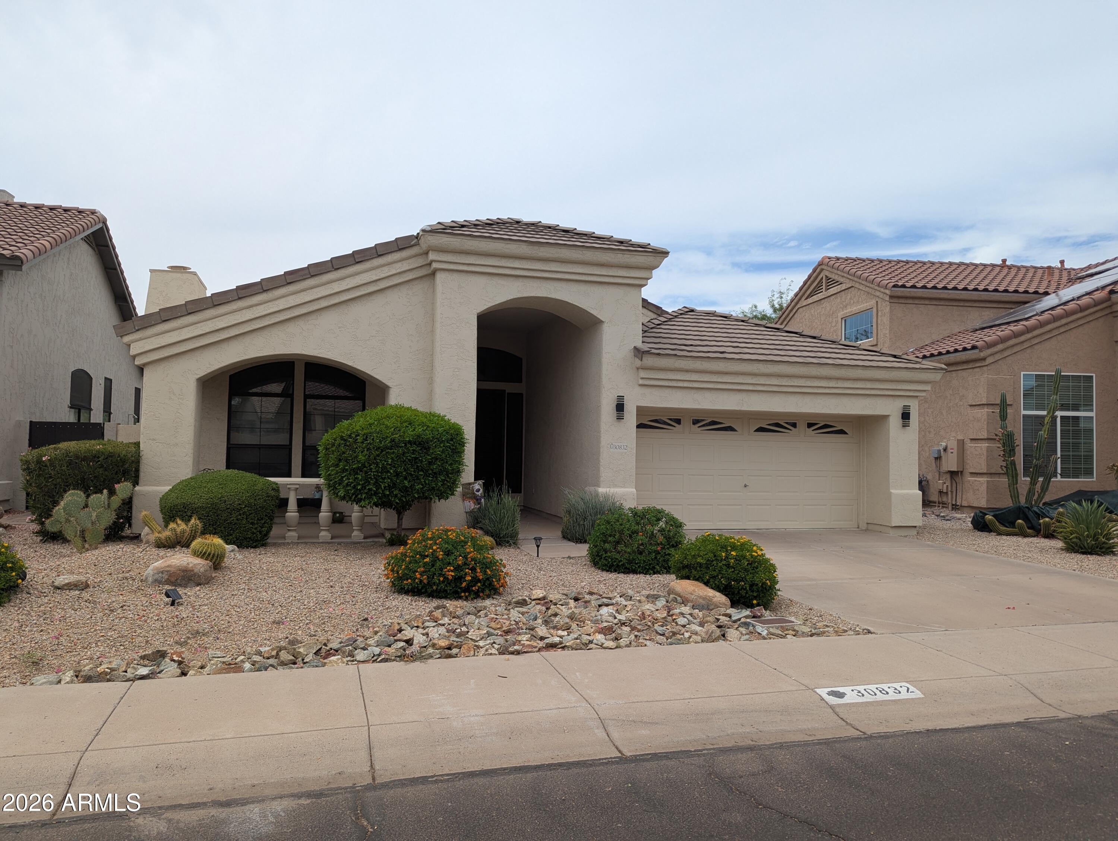
STUNNING, JUST STUNNING! Fantastic 3 Bedroom 2 FULL Bath Ranch home with approx. 2,000 SF. ALL ON ONE LEVEL! Vaulted Ceilings. 10 Foot Ceilings. OPEN UPDATED KITCHEN! HUGE Master Bedroom Suite with ALL NEW MASTER BATH! Large Family Room with Fireplace! Wet Bar! Built-In Shelving, Perfect Back Yard with Large Covered Patio, Pool, 2 Car Garage and Professional Landscaping! This home is truly MOVE-IN Ready with NEW MASTER BATH 2026, NEW EXTERIOR PAINT 2026 AND NEW TRANE Heat Pump 2024, New Pool Pump 2023, TESLA CHARGING STATION IN GARAGE. Quiet Family Neighborhood. Close to all local restaurants and shopping. Just Minutes to Desert Ridge Shopping Center. MOVE-IN READY!

Save
Ask
Tour
Hide
Share
Listing Snapshot
Price 
$634,900
Days On Site 
0 Days
Bedrooms 
3
Inside Area (SqFt) 
1,996 sqft
Total Baths 
2
Full Baths 
2
Partial Baths 
N/A
Lot Size 
0.14 Acres
Year Built 
1995
MLS® Number 
7067086
Status 
Active
Property Tax 
$1,499
HOA/Condo/Coop Fees 
$35.67 monthly
Sq Ft Source 
Assessor
Friends & Family
Recent Activity
6 hours agoListing updated with changes from the MLS®
8 hours agoListing first seen on site
General Features
Acres 
0.14
Attached Garage 
Yes
Cross Street 
Cave Creek and Desert Willow
Disclosures 
Seller Discl Avail
Foundation 
Block
Garage 
Yes
Garage Spaces 
2
Land Lease 
No
Levels 
One
Number Of Stories 
1
Parking 
Off StreetGarage Door OpenerDirect AccessElectric Vehicle Charging Station(s)
Parking Spaces 
2
Property Sub Type 
Single Family Residence
Sewer 
Public Sewer
Style 
RanchSanta Barbara/Tuscan
Utilities 
Cable Available
Water Source 
Public
Interior Features
Appliances 
Water Softener OwnedRefrigeratorDishwasherDisposalElectric OvenMicrowave
Cooling 
Heat PumpCentral Air
Fireplace 
Yes
Fireplace Features 
Wood BurningInsertSee RemarksFamily RoomLiving Room
Fireplaces 
2
Flooring 
LaminateVinylTile
Heating 
Heat PumpForced AirSee Remarks
Interior 
High Speed InternetGranite CountersDouble VanityEat-in KitchenVaulted Ceiling(s)Wet BarKitchen IslandHigh Ceilings
Laundry Features 
Inside
Spa 
Yes
Bedroom 2 
Level - FirstDescription - New Flooring
Bedroom 3 
Level - FirstDescription - New Flooring
Family Room 
Level - FirstDescription - Open to Kitchen / FP
Kitchen 
Level - FirstDescription - UPDATED 2019
Living Room 
Level - FirstDescription - HUGE! FP / Wet Bar
Master Bedroom 
Level - FirstDescription - ALL NEW MASTER BATH
Other Room 
Level - FirstDescription - Laundry Room
Save
Ask
Tour
Hide
Share
Exterior Features
Construction Details 
StuccoBlockFrame
Fencing 
Back Yard
Lot Features 
Desert BackDesert Front
Patio And Porch 
Patio
Pool Features 
Outdoor Pool
Private Pool 
Yes
Roof 
TileConcrete
Spa 
Yes
Spa Features 
Private
Community Features
Association Dues 
107
Financing Terms Available 
CashConventionalFHAVA Loan
HOA Fee Frequency 
Quarterly
Roads 
Asphalt
School District 
Cave Creek Unified District
Township 
5N
Schools
School District
Cave Creek Unified District
Elementary School
Desert Willow Elementary School
Middle School
Sonoran Trails Middle School
High School
Cactus Shadows High School
Listing courtesy of Tuesday Auctions.


All information should be verified by the recipient and none is guaranteed as accurate by ARMLS. Copyright 2026 Arizona Regional Multiple Listing Service, Inc. All rights reserved.
Last checked: 2026-08-15 09:06 AM UTC

Neighborhood & Commute
Source: Walkscore
Save
Ask
Tour
Hide
Share