Save
Ask
Tour
Hide
Share
$379,900
New Listing

5600 N Laura Lane
Rimrock, AZ 86335

For Sale|Single Family Residence|Active
3
Beds
2
Total Baths
2
Full Baths
1,395
SqFt
$272
/SqFt
2005
Built
Subdivision:
Lake Montezuma Estates Unit 1
County:
Yavapai

Due to the health concerns created by Coronavirus we are offering personal 1-1 online video walkthough tours where possible.
5600 N Laura Lane5600 N Laura Lane5600 N Laura Lane5600 N Laura Lane
Save
Ask
Tour
Hide
Share

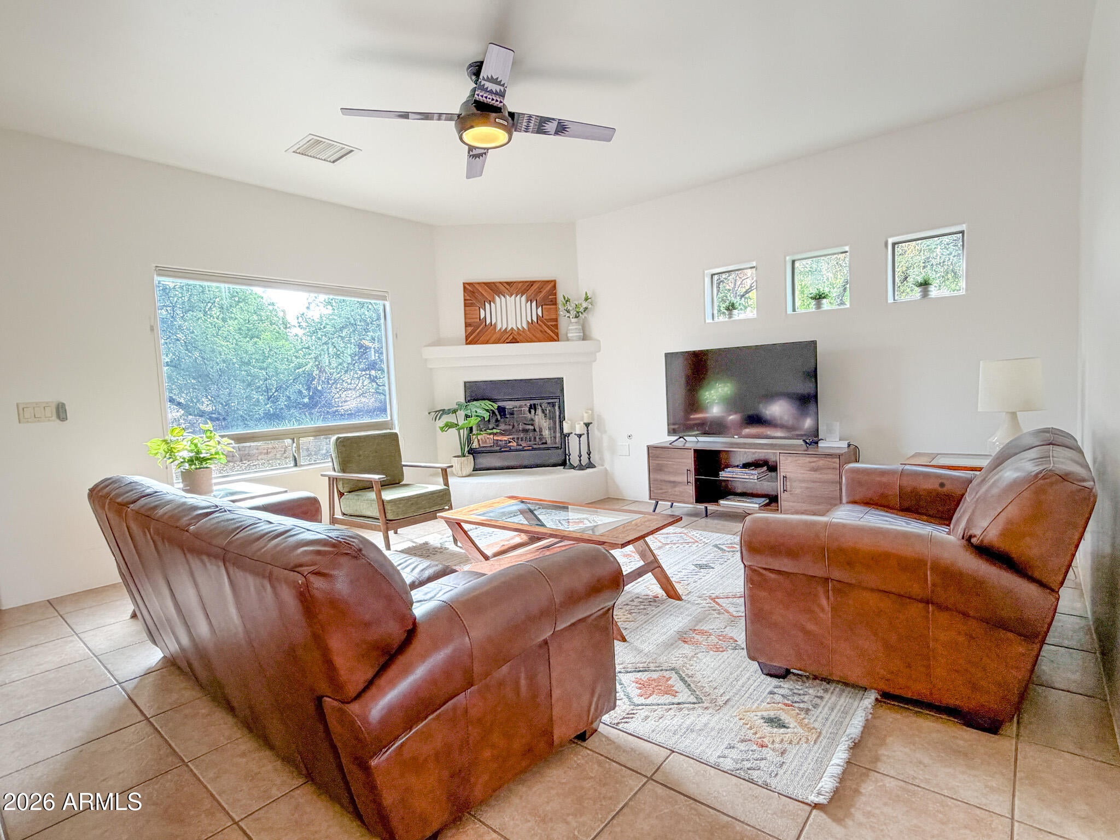
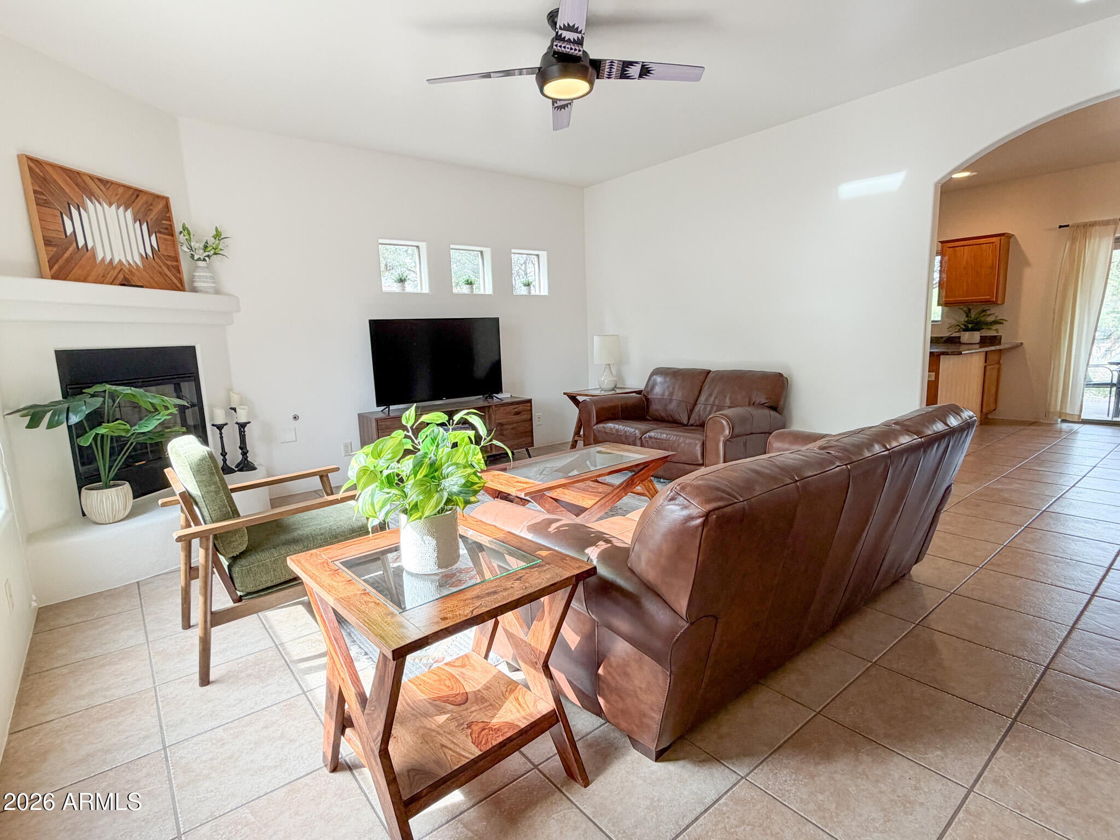
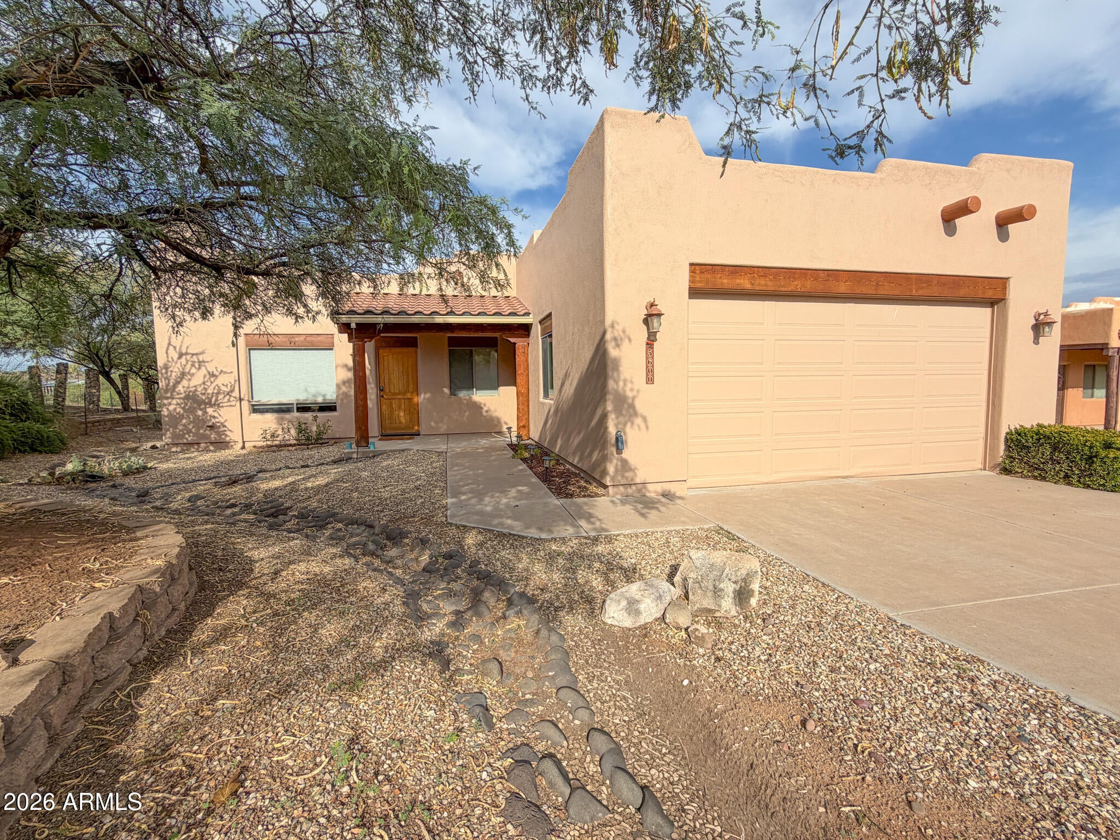
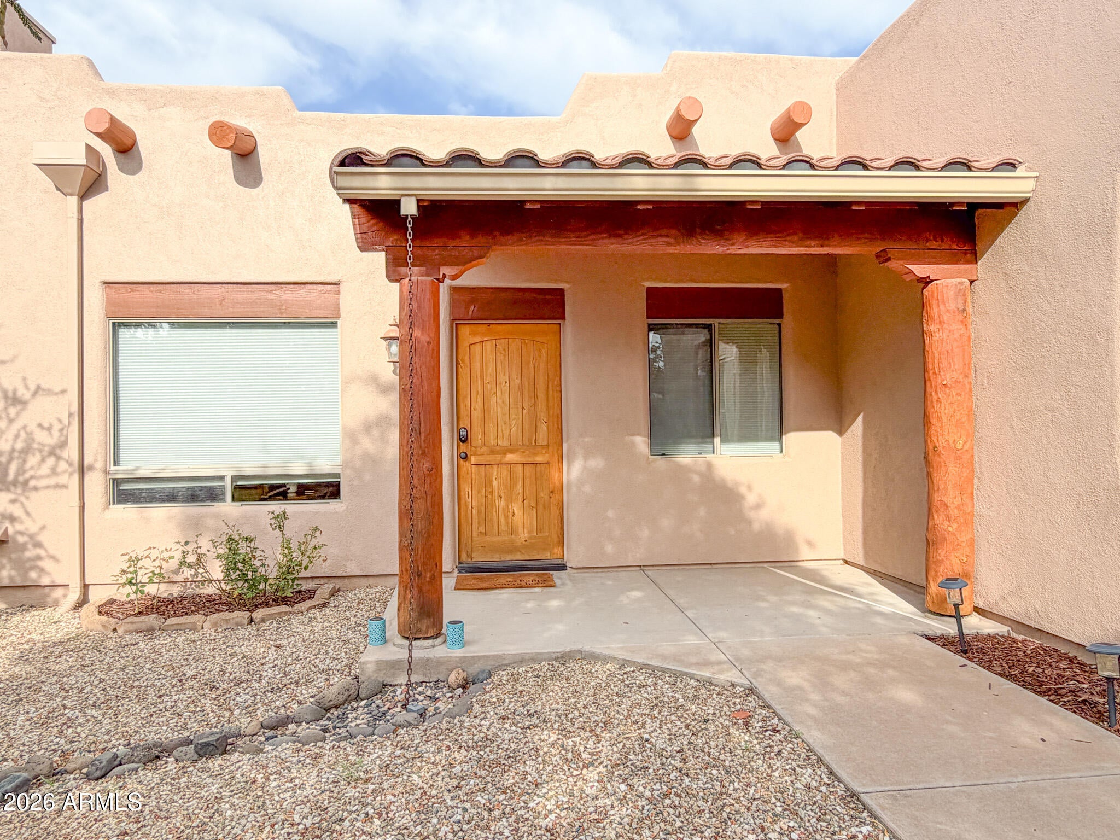
Just Listed affordable Santa Fe Style home on a double corner lot in Rimrock, AZ. Featuring 3 bedrooms, 2 bathrooms and 2-car garage with detached shed. Inside the home you will find ceiling fans in every room & hard surface flooring throughout - NO carpet! The living room is inviting with a cozy gas fireplace & lots of light. The kitchen has just what you need with corner walk-in pantry, gas range & beautiful view from your kitchen sink window. Both bathrooms are tastefully remodeled with spa-inspired upgraded finishes. Laundry located indoors & washer/dryer included. Outdoors, enjoy the peaceful ambiance as you relax on your covered back patio. Mature mesquite trees & vegetation add to both the privacy and serene setting this backyard offers. Fully fenced and landscaped. The extra bonus parcel is currently a dedicated garden space but could also be a great location for a detached workshop, RV Garage or guest house. Buyer to verify with Yavapai County building regulations & setbacks for bonus parcel. The oversized shed has electricity & one window making it a great option for your hobby room. The garage is 23 feet deep and can fit longer vehicles/trucks. Water softener and slop sink located in garage. Please note: most furnishings available on separate bill of sale.

Save
Ask
Tour
Hide
Share
Listing Snapshot
Price 
$379,900
Days On Site 
0 Days
Bedrooms 
3
Inside Area (SqFt) 
1,395 sqft
Total Baths 
2
Full Baths 
2
Partial Baths 
N/A
Lot Size 
0.37 Acres
Year Built 
2005
MLS® Number 
7067084
Status 
Active
Property Tax 
$1,417
HOA/Condo/Coop Fees 
N/A
Sq Ft Source 
Assessor
Friends & Family
Recent Activity
8 hours agoListing updated with changes from the MLS®
8 hours agoListing first seen on site
General Features
Acres 
0.37
Attached Garage 
Yes
Cross Street 
N. Debbie Lane and E. Goldmine Rd
Disclosures 
Seller Discl Avail
Foundation 
Slab
Garage 
Yes
Garage Spaces 
2
Land Lease 
No
Levels 
One
Number Of Stories 
1
Parking 
Off StreetRV Access/Parking
Parking Spaces 
2
Property Sub Type 
Single Family Residence
Sewer 
Septic Tank
Style 
Territorial/Santa Fe
Utilities 
Propane
Interior Features
Appliances 
DryerWasherRefrigeratorDishwasher
Cooling 
Heat Pump
Fireplace 
Yes
Fireplace Features 
Living RoomGas
Fireplaces 
1
Flooring 
VinylTile
Heating 
Heat Pump
Interior 
Other
Laundry Features 
Inside
Window Features 
ScreensDouble Pane Windows
Save
Ask
Tour
Hide
Share
Exterior Features
Construction Details 
StuccoFrame
Fencing 
Back YardOther
Lot Features 
Corner Lot
Other Structures 
Shed(s)
Roof 
Foam
Spa Features 
None
View 
Desert
Waterview 
Desert
Windows/Doors 
ScreensDouble Pane Windows
Community Features
Financing Terms Available 
CashConventionalFHAVA Loan
Roads 
Dirt
School District 
Camp Verde Unified District
Schools
School District
Camp Verde Unified District
Elementary School
Beaver Creek School
Middle School
Beaver Creek School
High School
Unknown
Listing courtesy of Foothills Property Management.


All information should be verified by the recipient and none is guaranteed as accurate by ARMLS. Copyright 2026 Arizona Regional Multiple Listing Service, Inc. All rights reserved.
Last checked: 2026-08-15 09:06 AM UTC

Neighborhood & Commute
Source: Walkscore
Save
Ask
Tour
Hide
Share