Save
Ask
Tour
Hide
Share
$740,147
New Listing

15946 W SAND HILLS Road
Surprise, AZ 85387

For Sale|Single Family Residence|Active
6
Beds
4
Total Baths
4
Full Baths
3,238
SqFt
$229
/SqFt
2026
Built
Subdivision:
ESCALANTE BY FULTON HOMES
County:
Maricopa

Due to the health concerns created by Coronavirus we are offering personal 1-1 online video walkthough tours where possible.
15946 W SAND HILLS Road15946 W SAND HILLS Road15946 W SAND HILLS Road15946 W SAND HILLS Road
Save
Ask
Tour
Hide
Share

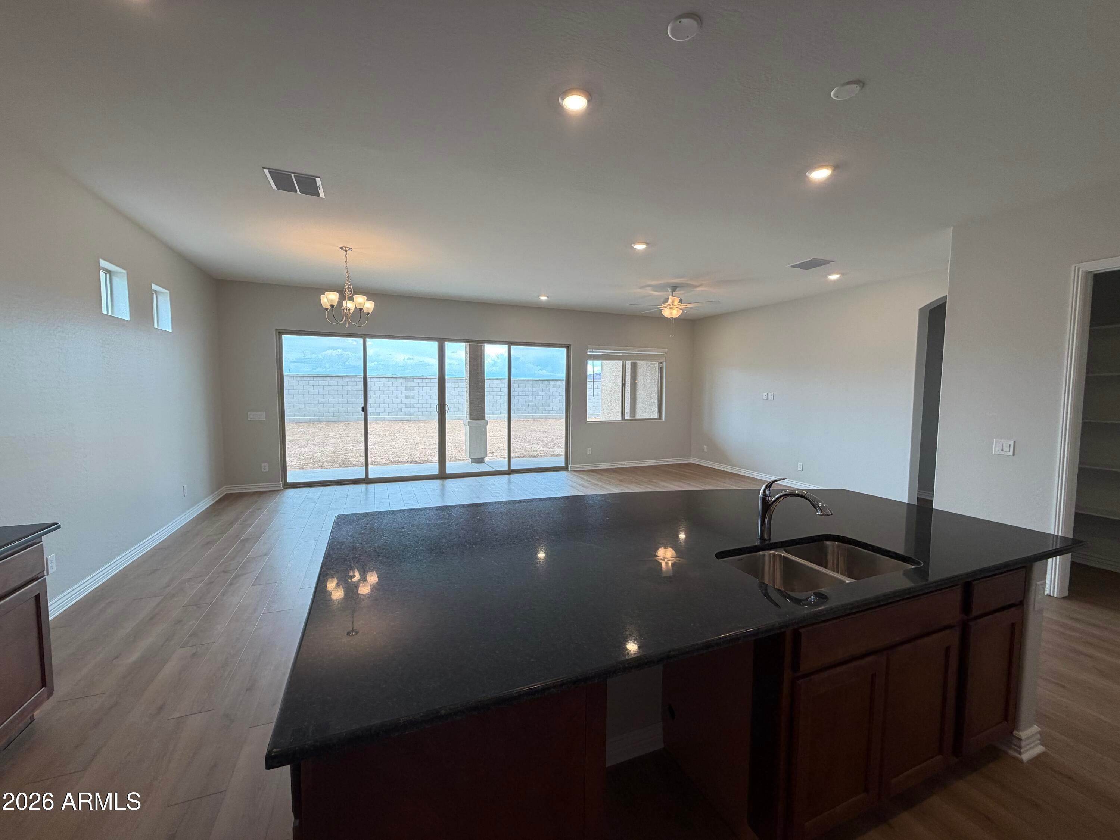
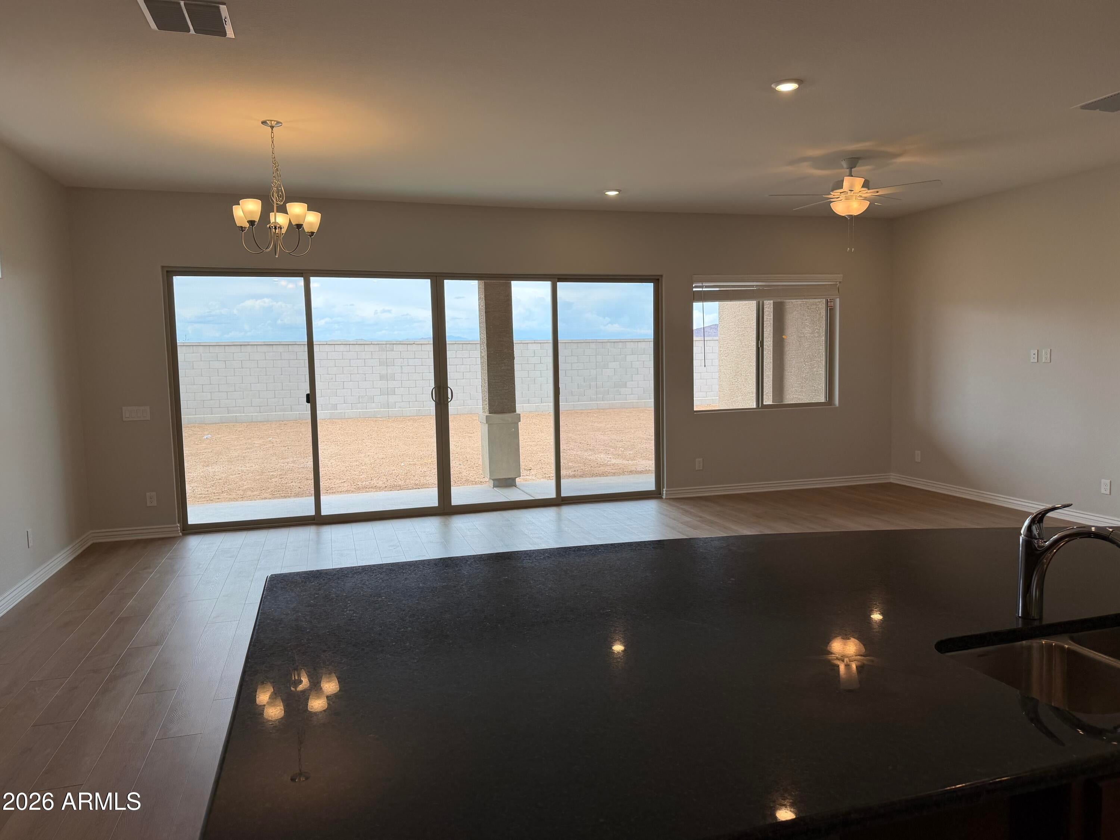
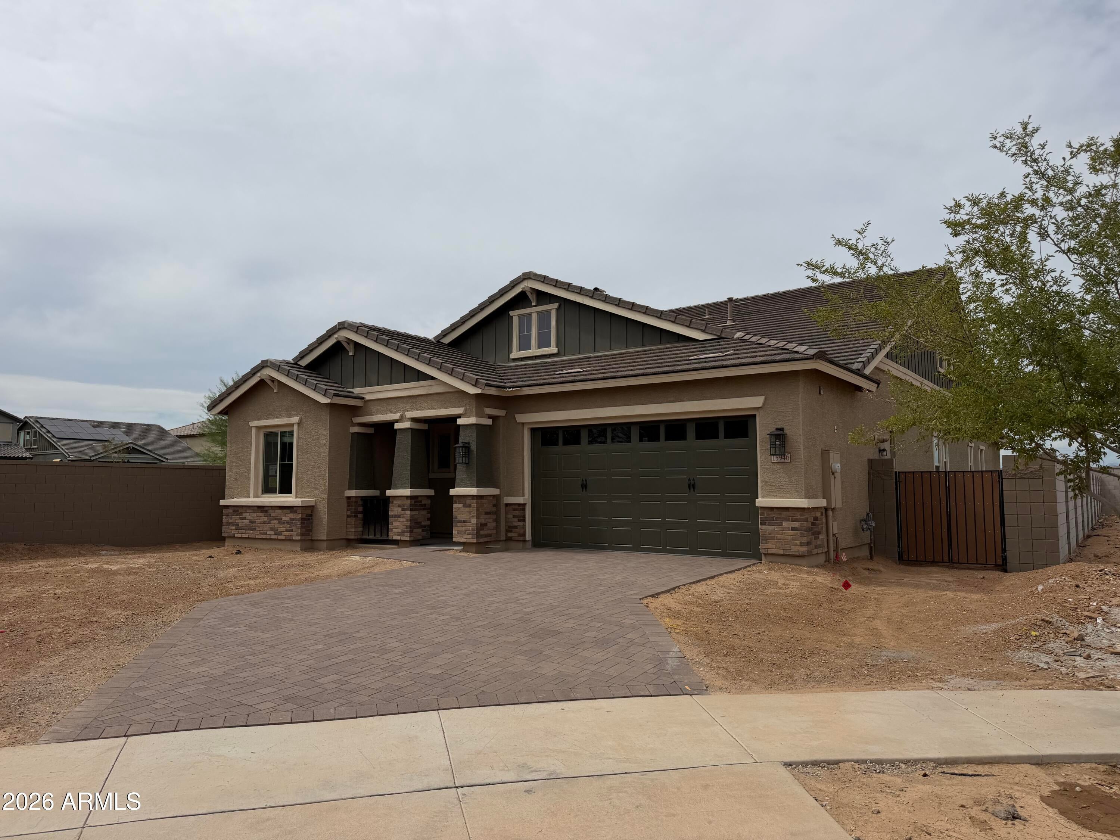
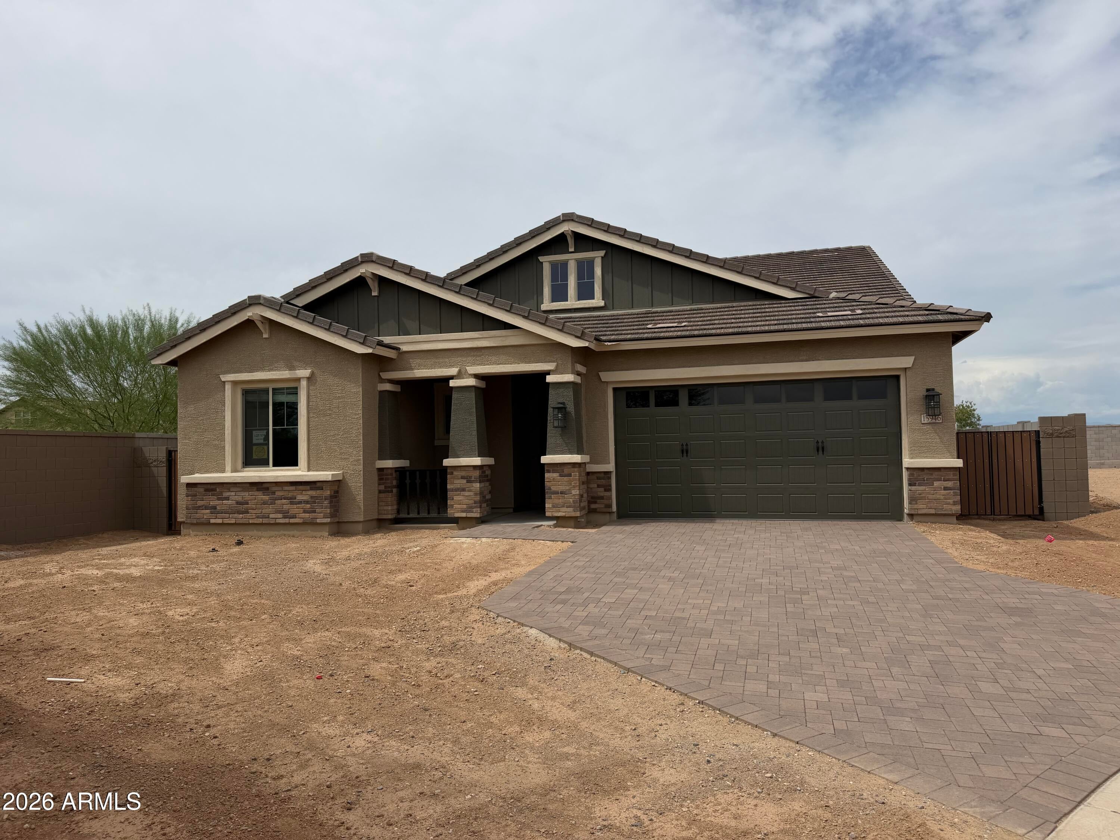
Completed Quick Move-In Brand New Build, 3,362 SF, 6 bedroom, 4 bath, 3 car garage on a large lot in a cul-de-sac. This home lives like a one story with a large loft and 2 secondary rooms upstairs with the Primary and 3 bedrooms on the main floor. 1st floor has 10' ceilings, 8' interior doors, two-tone paint, ceiling fans & window blinds. Wi-Fi-enabled garage door opener, tankless water heater, and soft water loop. Built for efficiency, the home is ENERGY STAR® Certified and Indoor AirPLUS rated, delivering superior energy savings and healthier indoor air. Located in a vibrant master-planned community with miles of scenic pathways and resort-style amenities including an impressive aquatic center with a large pool with splash features and a lap pool, picnic areas with BBQ grills, multiple playgrounds, basketball, sand volleyball, pickleball courts, bocce ball, ping pong, cornhole, and more.

Save
Ask
Tour
Hide
Share
Listing Snapshot
Price 
$740,147
Days On Site 
0 Days
Bedrooms 
6
Inside Area (SqFt) 
3,238 sqft
Total Baths 
4
Full Baths 
4
Partial Baths 
N/A
Lot Size 
0.21 Acres
Year Built 
2026
MLS® Number 
7067031
Status 
Active
Property Tax 
$75
HOA/Condo/Coop Fees 
$149 monthly
Sq Ft Source 
Builder
Friends & Family
Recent Activity
9 hours agoListing updated with changes from the MLS®
9 hours agoListing first seen on site
General Features
Acres 
0.21
Cross Street 
163rd Ave. & Pinnacle Peak Roads
Disclosures 
None
Garage 
Yes
Garage Spaces 
3
Land Lease 
No
Levels 
Two
Number Of Stories 
2
Parking 
Garage Door Opener
Parking Spaces 
2
Property Sub Type 
Single Family Residence
Sewer 
Public Sewer
Utilities 
Cable Available
Water Source 
Public
Interior Features
Appliances 
DishwasherDisposalMicrowaveENERGY STAR Qualified DryerENERGY STAR Qualified Washer
Cooling 
Central AirCeiling Fan(s)ENERGY STAR Qualified Equipment
Electric 
220 Volts in Kitchen
Flooring 
CarpetTile
Heating 
ENERGY STAR Qualified EquipmentNatural Gas
Interior 
High Speed InternetGranite CountersDouble VanityMaster DownstairsEat-in KitchenBreakfast BarKitchen IslandPantryHigh Ceilings
Laundry Features 
InsideGas Dryer Hookup
Window Features 
Low Emissivity WindowsENERGY STAR Qualified WindowsTinted WindowsDouble Pane Windows
Save
Ask
Tour
Hide
Share
Exterior Features
Construction Details 
StuccoFrame
Fencing 
Block
Lot Features 
Cul-De-Sac
Patio And Porch 
Patio
Roof 
Tile
Spa Features 
None
Windows/Doors 
Low Emissivity WindowsENERGY STAR Qualified WindowsTinted WindowsDouble Pane Windows
Community Features
Association Dues 
149
Community Features 
PoolPlaygroundSidewalks
Financing Terms Available 
CashConventionalVA Loan
HOA Fee Frequency 
Monthly
School District 
Dysart Unified District
Township 
4N
Schools
School District
Dysart Unified District
Elementary School
Asante Preparatory Academy
Middle School
Asante Preparatory Academy
High School
Willow Canyon High School
Listing courtesy of Fulton Home Sales Corporation.


All information should be verified by the recipient and none is guaranteed as accurate by ARMLS. Copyright 2026 Arizona Regional Multiple Listing Service, Inc. All rights reserved.
Last checked: 2026-08-15 09:06 AM UTC

Neighborhood & Commute
Source: Walkscore
Save
Ask
Tour
Hide
Share