Save
Ask
Tour
Hide
Share
$236,000
New Listing

312 W YUKON Drive 2
Phoenix, AZ 85027

For Sale|Apartment|Active
2
Beds
2
Total Baths
2
Full Baths
863
SqFt
$273
/SqFt
1983
Built
Subdivision:
LA CRESCENTA CONDOMINIUMS
County:
Maricopa

Due to the health concerns created by Coronavirus we are offering personal 1-1 online video walkthough tours where possible.
312 W YUKON Drive 2312 W YUKON Drive 2312 W YUKON Drive 2312 W YUKON Drive 2
Save
Ask
Tour
Hide
Share

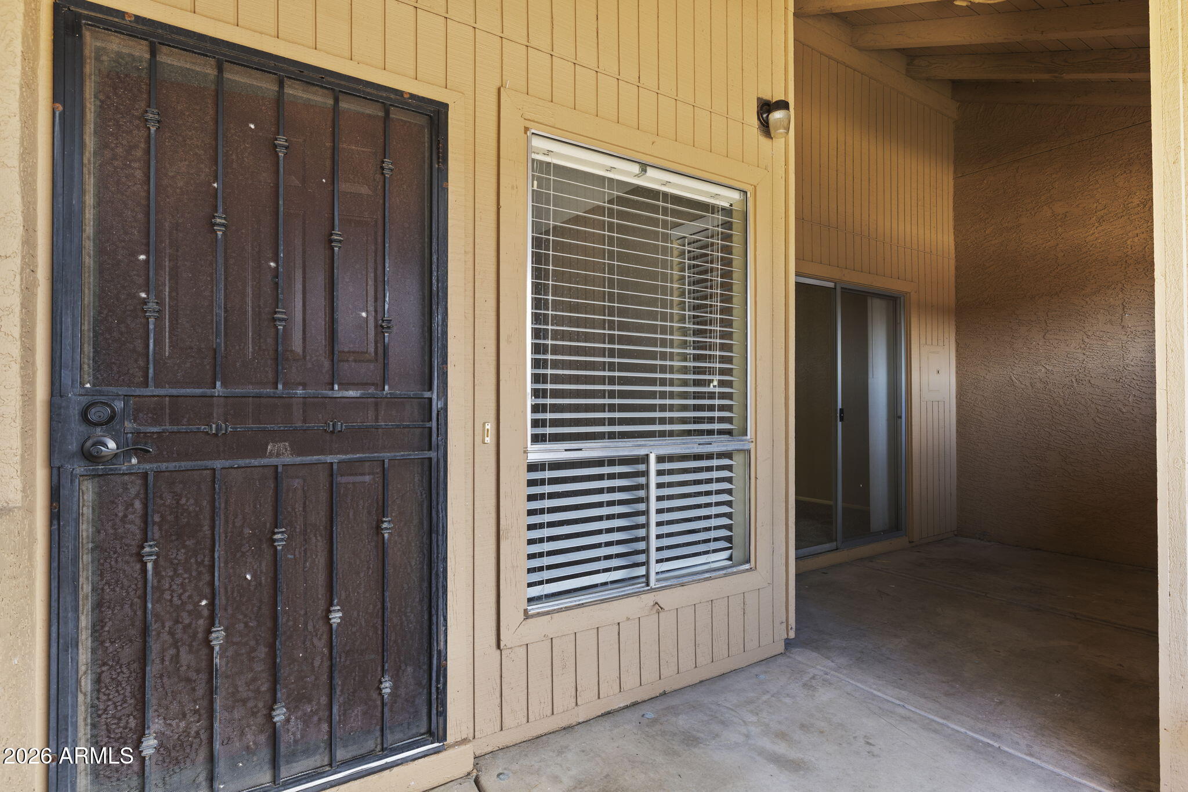
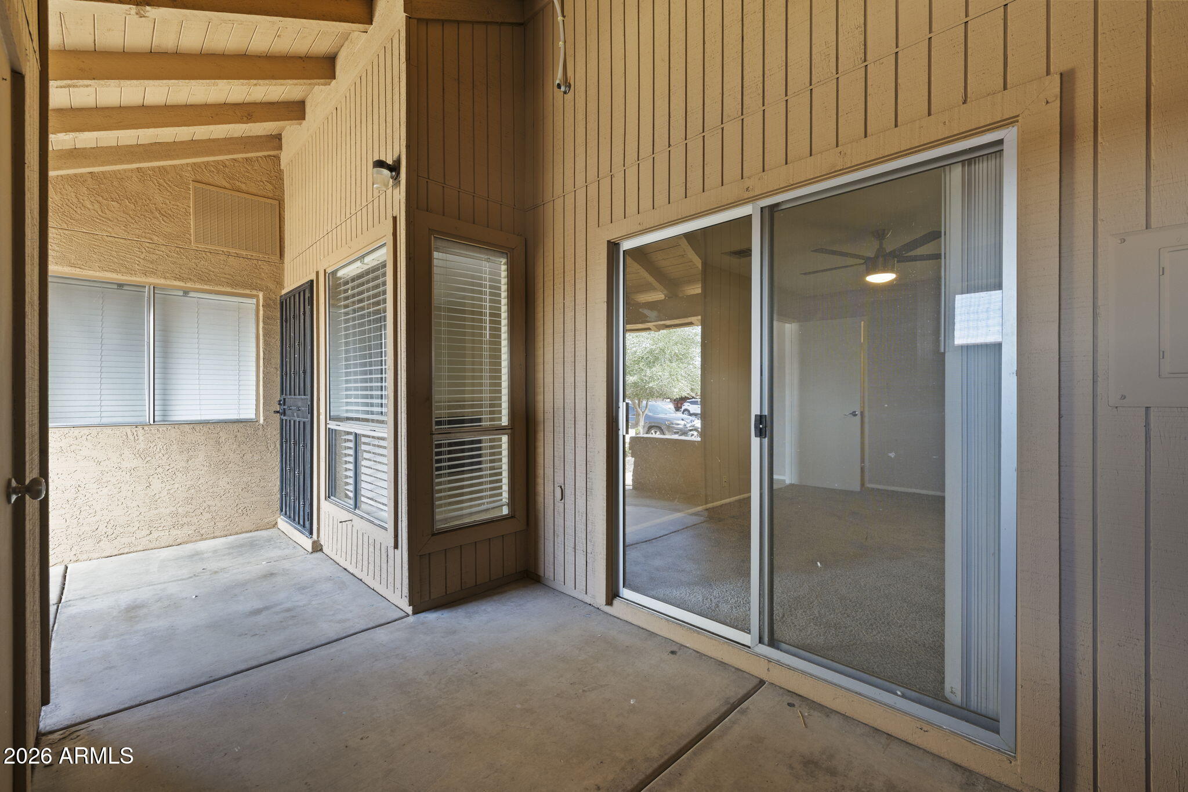
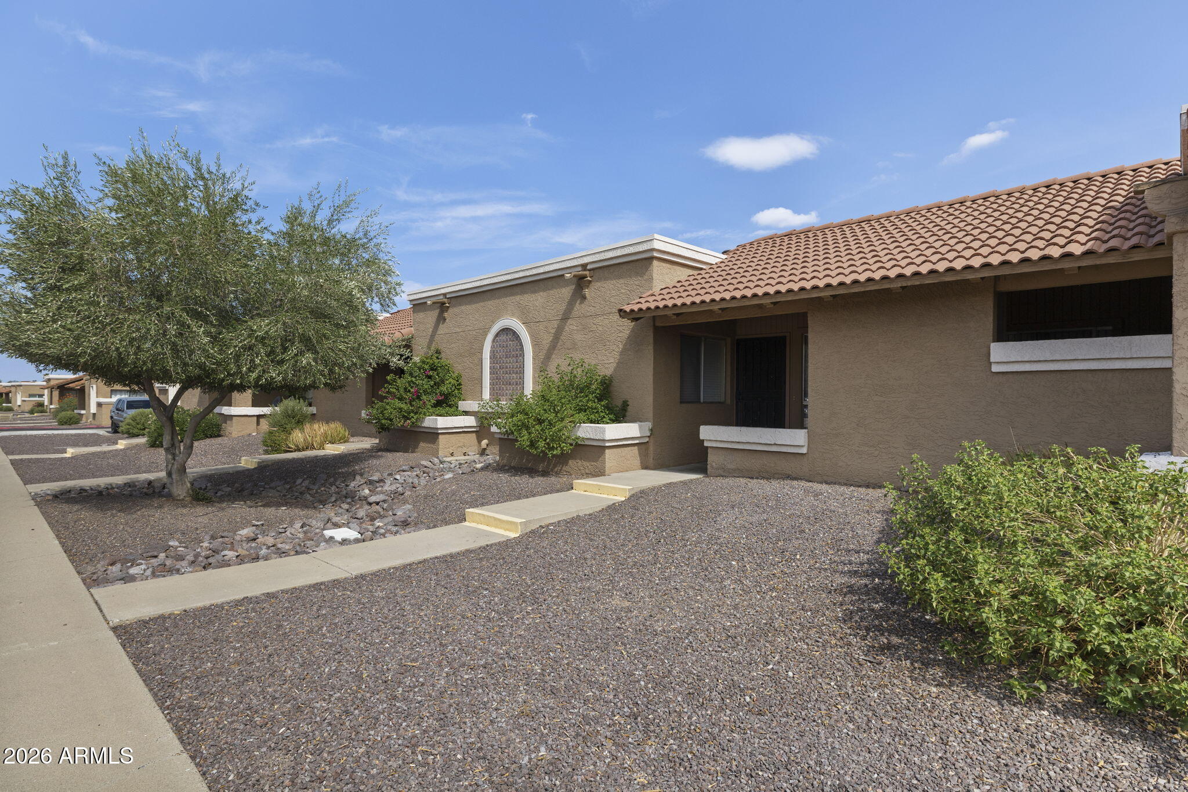
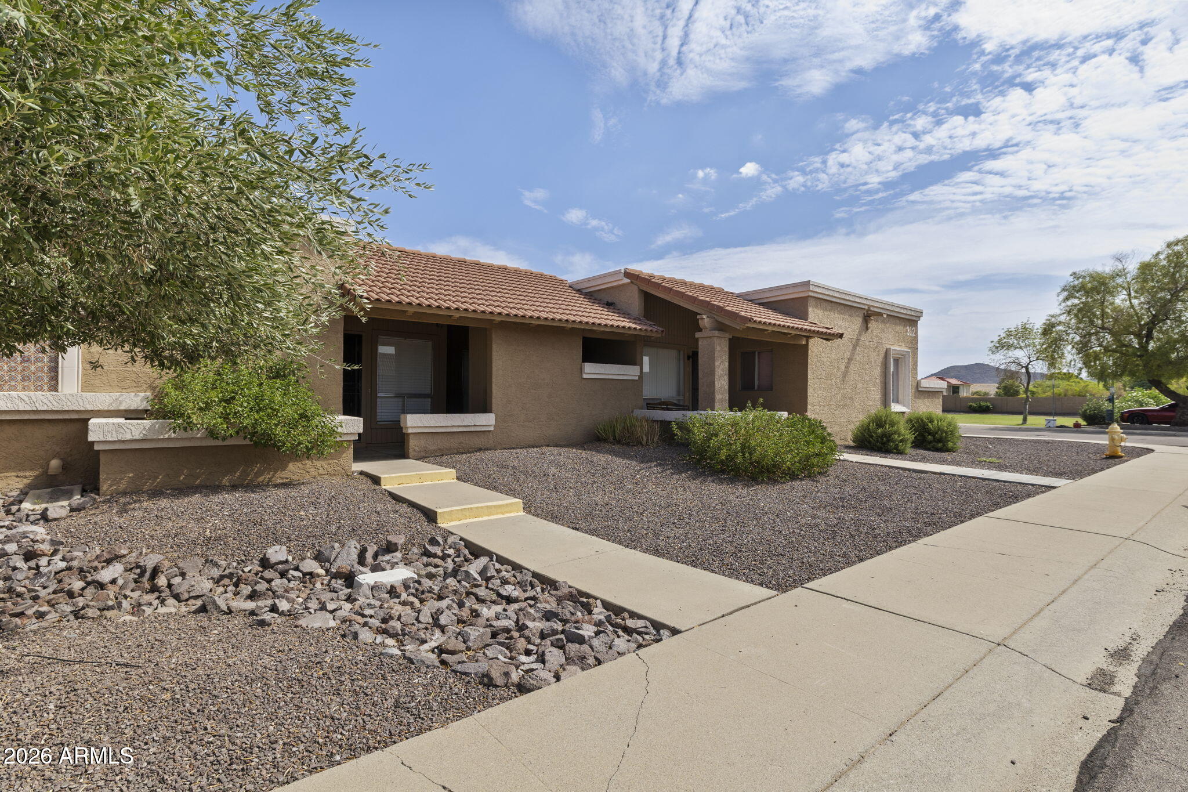
Discover the perfect blend of comfort, convenience, and value in this well-maintained 2-bedroom, 2-bath condominium located in desirable North Phoenix. Featuring a functional split floor plan, this home offers durable tile flooring throughout the living areas, kitchen, and bathrooms, with comfortable carpet in both bedrooms. The kitchen comes complete with all appliances, making this home truly move-in ready. Enjoy the convenience of a covered parking space and an unbeatable location just minutes from Loop 101, I-17, and SR-51, providing quick access to shopping, dining, entertainment, major employers, and everything the Valley has to offer. Whether you're searching for your first home, looking to downsize, or adding to your investment portfolio, this property offers exceptional value.

Save
Ask
Tour
Hide
Share
Listing Snapshot
Price 
$236,000
Days On Site 
0 Days
Bedrooms 
2
Inside Area (SqFt) 
863 sqft
Total Baths 
2
Full Baths 
2
Partial Baths 
N/A
Lot Size 
0.02 Acres
Year Built 
1983
MLS® Number 
7066994
Status 
Active
Property Tax 
$531
HOA/Condo/Coop Fees 
$175.63 monthly
Sq Ft Source 
Assessor
Friends & Family
Recent Activity
10 hours agoListing updated with changes from the MLS®
10 hours agoListing first seen on site
General Features
Acres 
0.02
Carport 
1
Cross Street 
7th Ave & Beardsley
Disclosures 
Agency Discl ReqVicinity of an Airport
Land Lease 
No
Levels 
One
Number Of Stories 
1
Parking 
Detached CarportAssigned
Property Sub Type 
Apartment
Sewer 
Public Sewer
Utilities 
Cable Available
Water Source 
Public
Interior Features
Appliances 
DryerWasherRefrigeratorDishwasherDisposalElectric RangeElectric OvenElectric Cooktop
Cooling 
Central Air
Fireplace 
Yes
Fireplace Features 
Wood Burning
Fireplaces 
1
Flooring 
CarpetTile
Heating 
Electric
Interior 
High Speed InternetEat-in KitchenLaminate Counters
Laundry Features 
Inside
Spa 
Yes
Save
Ask
Tour
Hide
Share
Exterior Features
Construction Details 
Block
Fencing 
Block
Roof 
TileFoam
Spa 
Yes
Spa Features 
Heated
Community Features
Association Dues 
175.63
Community Features 
Pool
Financing Terms Available 
CashConventional1031 ExchangeFHAVA Loan
HOA Fee Frequency 
Monthly
Roads 
Paved
School District 
Deer Valley Unified District
Township 
4N
Schools
School District
Deer Valley Unified District
Elementary School
Esperanza Elementary School
Middle School
Deer Valley Middle School
High School
Barry Goldwater High School
Listing courtesy of 101 Realty & Management LLC.


All information should be verified by the recipient and none is guaranteed as accurate by ARMLS. Copyright 2026 Arizona Regional Multiple Listing Service, Inc. All rights reserved.
Last checked: 2026-08-15 09:06 AM UTC

Neighborhood & Commute
Source: Walkscore
Save
Ask
Tour
Hide
Share