
9880 N CLEAR FORK RoadPrescott, AZ 86305
Due to the health concerns created by Coronavirus we are offering personal 1-1 online video walkthough tours where possible.
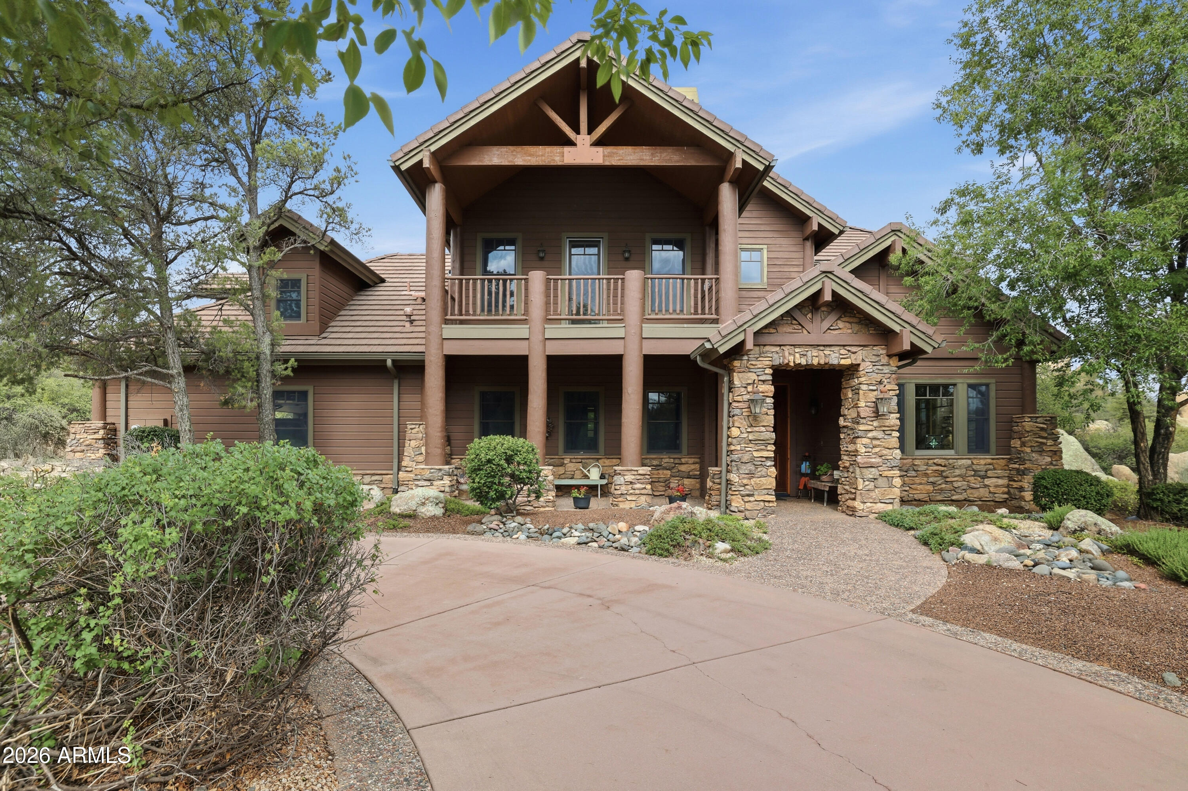
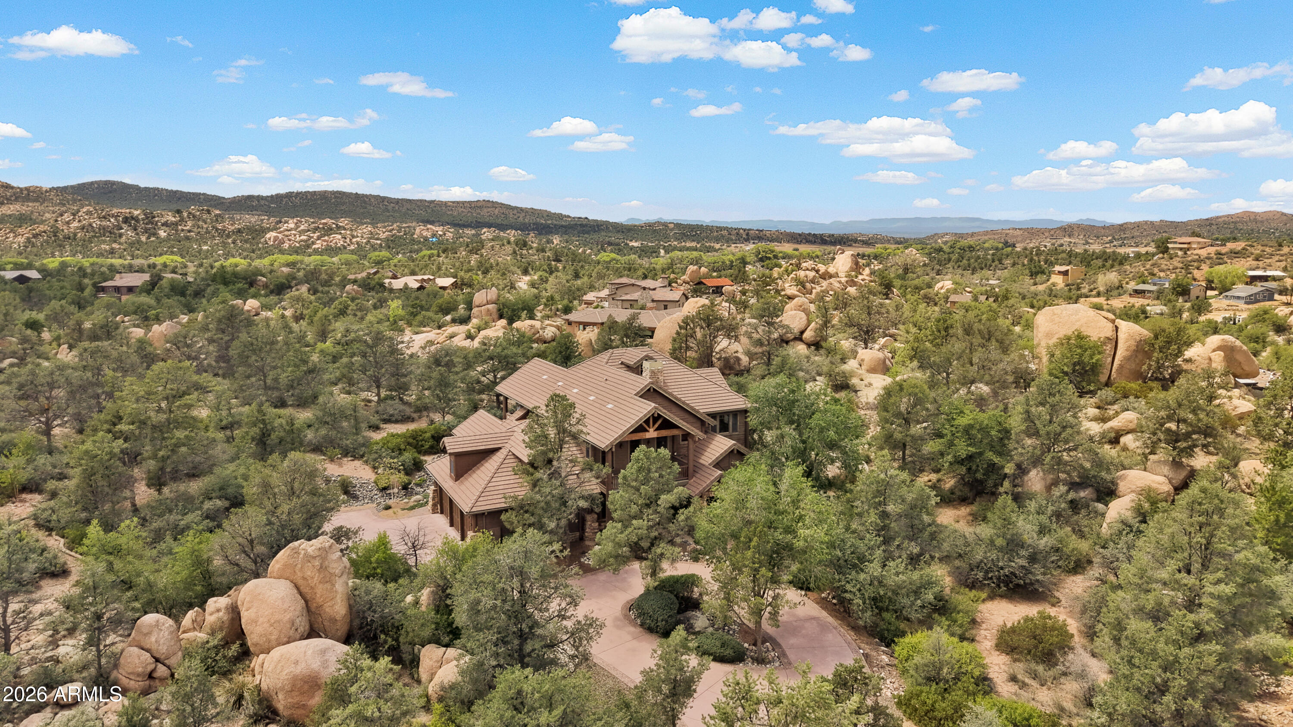
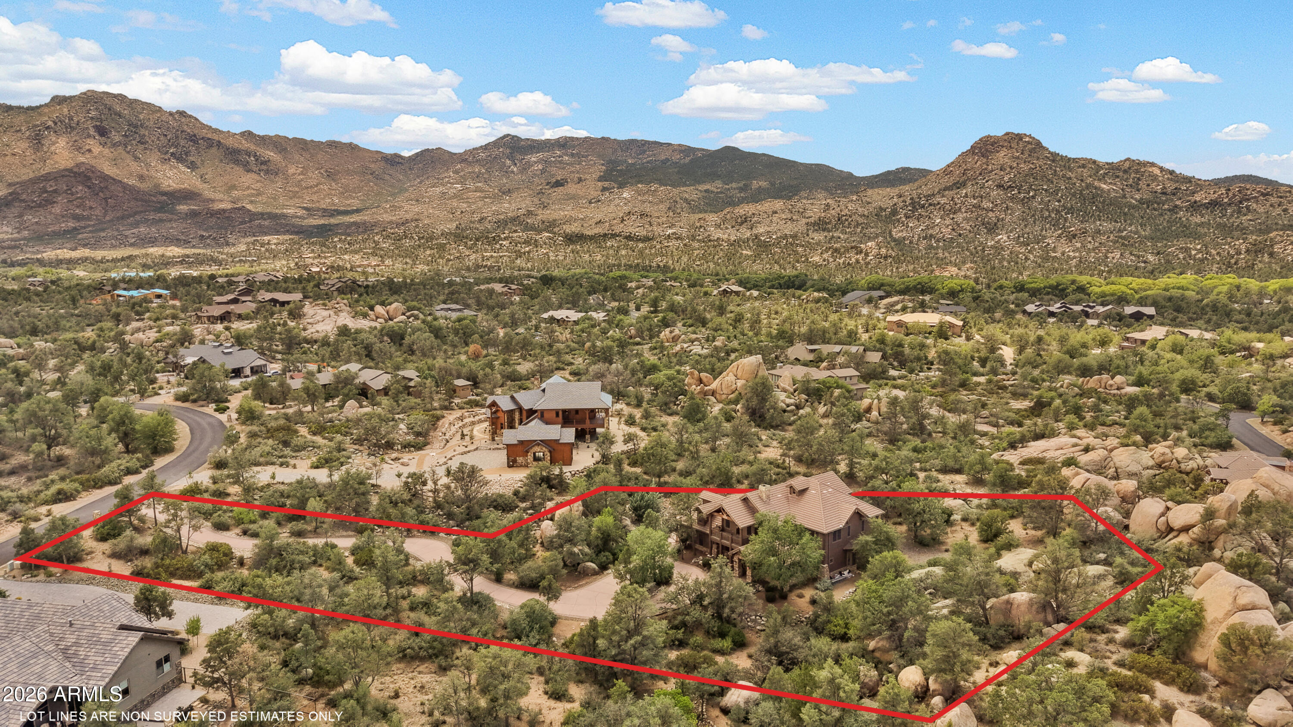
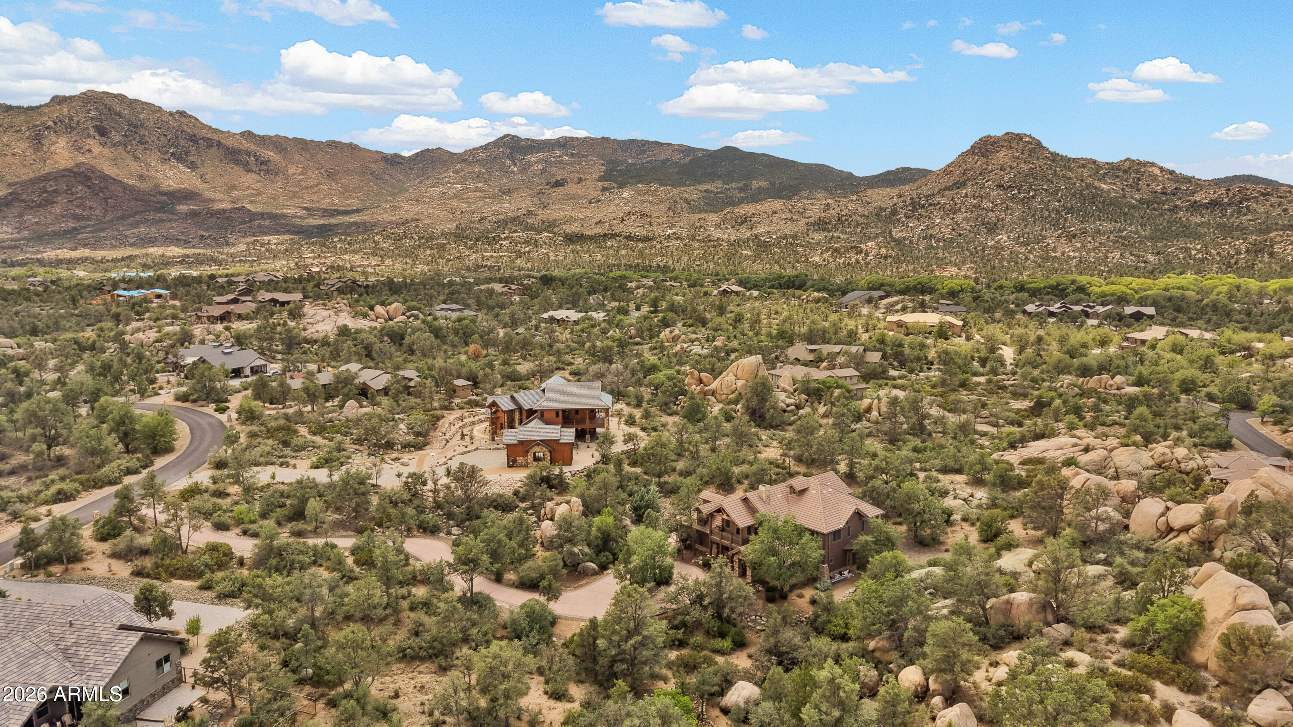
Timeless mountain architecture, authentic craftsmanship, and an extraordinary setting among Prescott's iconic granite boulder outcroppings define this exceptional custom residence in the prestigious gated community of American Ranch. Perfectly positioned on 1.31 private acres near the Ranch House and world-class equestrian facilities, the home was thoughtfully designed to embrace the land rather than compete with it--creating a seamless blend of architecture and nature that feels warm, welcoming, and enduring. From the moment the handcrafted entry door opens, the home's character is unmistakable. Massive reclaimed ranch timbers--complete with original nail holes and traces of barbed wire--native stone, furniture-quality alder millwork, and walls of Andersen wood-clad windows create a rich palette of natural materials that echo the surrounding landscape. Every room is filled with warmth, texture, and natural light, offering an atmosphere that is both grand and remarkably comfortable. The heart of the home was designed for gathering. Soaring beamed ceilings, dramatic stone fireplaces, expansive windows, and thoughtfully connected living spaces create an inviting environment for everyday living and memorable entertaining. The chef's kitchen is beautifully appointed with Viking appliances, a Bosch dishwasher, rich alder cabinetry, generous granite work surfaces, and an oversized island that naturally becomes the center of every gathering. The spacious ranch-style main level provides comfortable everyday living, while the private upper level offers exceptional accommodations for family and guests, including a second laundry room. There are two luxurious primary suites. The suite on the main level offers a peaceful retreat with a spa-inspired bath surrounded by natural stone, handcrafted wood, and tranquil views. The primary suite on the upper level offers a private deck to enjoy the views, a custom fireplace, the oversized closet is a true retreat ready for your personal touches, the expansive bathroom offers a large walk-in shower, tranquil soaking tub, and in-floor heating. In addition, there are two generous bedroom suites on the upper level, each with its own en suite bath, a dedicated office, loft, and multiple indoor and outdoor living spaces provide flexibility for every lifestyle. Throughout the home, every detail reflects a commitment to authenticity-from artisan lighting and handcrafted architectural elements to the harmonious use of stone, alder, wrought iron, and reclaimed wood. The result is a residence of uncommon warmth and character, one that feels as though it has always belonged among the granite boulders and beautiful pines of American Ranch. Residents in this prestigious community enjoy access to a private Ranch House, fitness center, pool, fishing lake, miles of riding and hiking trails, and a multi-million dollar equestrian center with horse boarding privileges. Every room is filled with warmth, texture, and natural light, offering an atmosphere that is both grand and remarkably comfortable. The heart of the home was designed for gathering. Soaring beamed ceilings, dramatic stone fireplaces, expansive windows, and thoughtfully connected living spaces create an inviting environment for everyday living and memorable entertaining. The chef's kitchen is beautifully appointed with Viking appliances, a Bosch dishwasher, rich alder cabinetry, generous granite work surfaces, and an oversized island that naturally becomes the center of every gathering. The spacious ranch-style main level provides comfortable everyday living, while the private upper level offers exceptional accommodations for family and guests, including a second laundry room. There are two luxurious primary suites. The suite on the main level offers a peaceful retreat with a spa-inspired bath surrounded by natural stone, handcrafted wood, and tranquil views. The primary suite on the upper level offers a private deck to enjoy the views, a custom fireplace, the oversized closet is a true retreat ready for your personal touches, the expansive bathroom offers a large walk-in shower, tranquil soaking tub, and in-floor heating. In addition, there are two generous bedroom suites on the upper level, each with its own en suite bath, a dedicated office, loft, and multiple indoor and outdoor living spaces provide flexibility for every lifestyle. Throughout the home, every detail reflects a commitment to authenticity-from artisan lighting and handcrafted architectural elements to the harmonious use of stone, alder, wrought iron, and reclaimed wood. The result is a residence of uncommon warmth and character, one that feels as though it has always belonged among the granite boulders and beautiful pines of American Ranch. Residents in this prestigious community enjoy access to a private Ranch House, fitness center, pool, fishing lake, miles of riding and hiking trails, and a multi-million dollar equestrian center with horse boarding privileges.
| 4 hours ago | Listing updated with changes from the MLS® | |
| 5 hours ago | Listing first seen on site |

All information should be verified by the recipient and none is guaranteed as accurate by ARMLS. Copyright 2026 Arizona Regional Multiple Listing Service, Inc. All rights reserved.
Last checked: 2026-07-25 09:25 PM UTC