
2232 E MITCHELL DrivePhoenix, AZ 85016
Due to the health concerns created by Coronavirus we are offering personal 1-1 online video walkthough tours where possible.
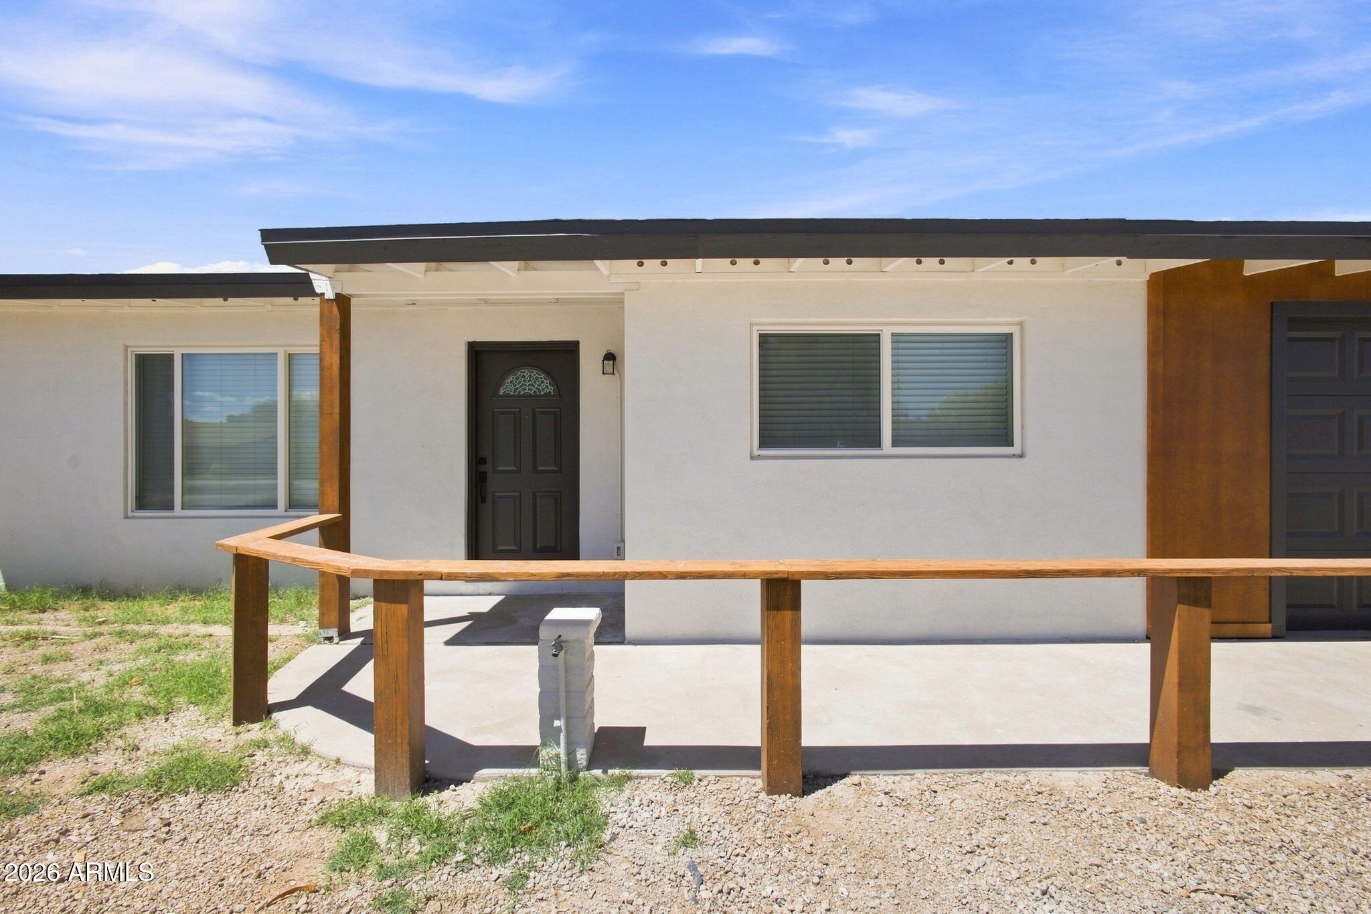
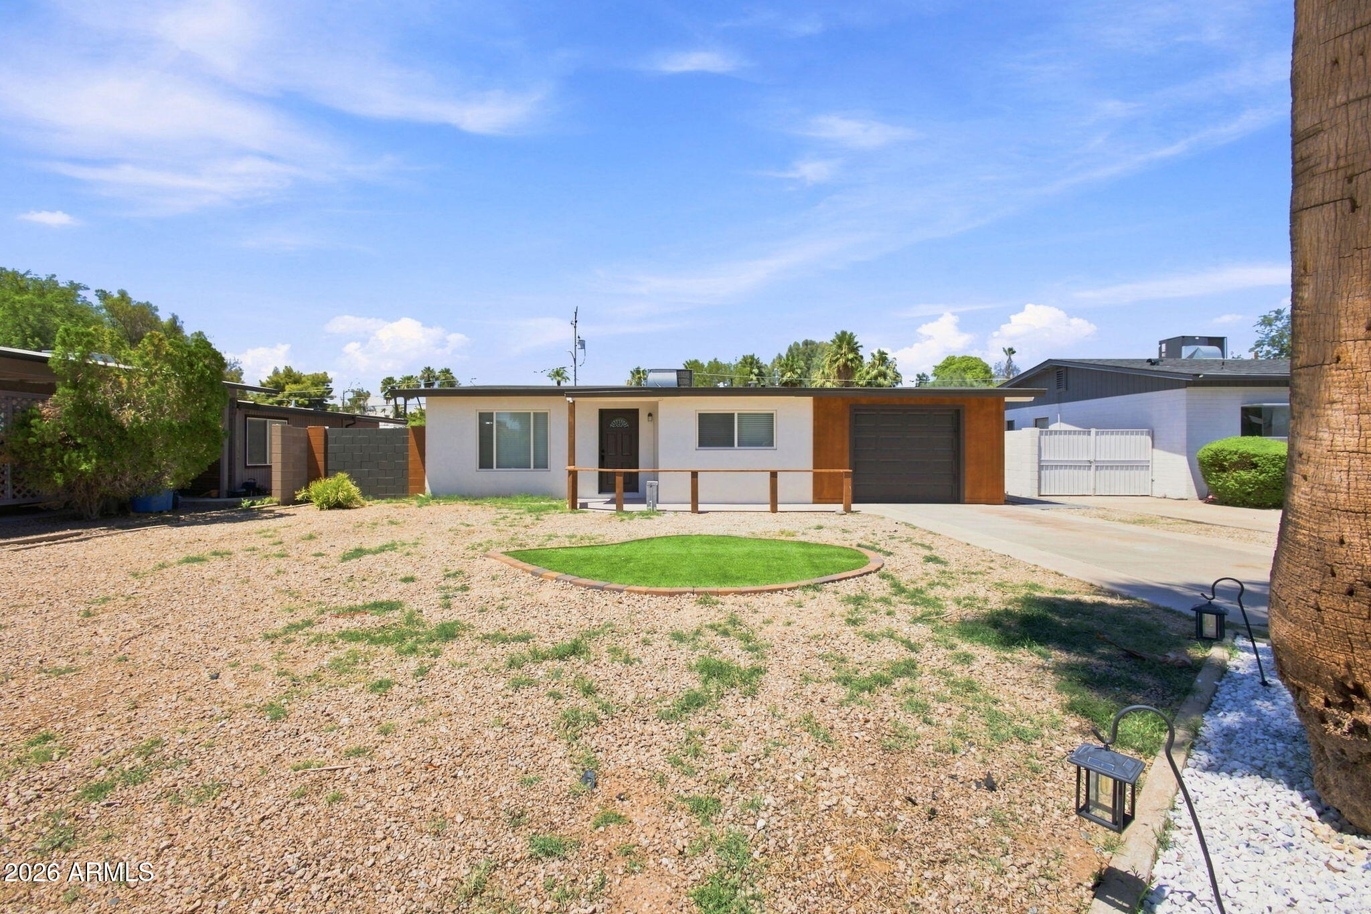

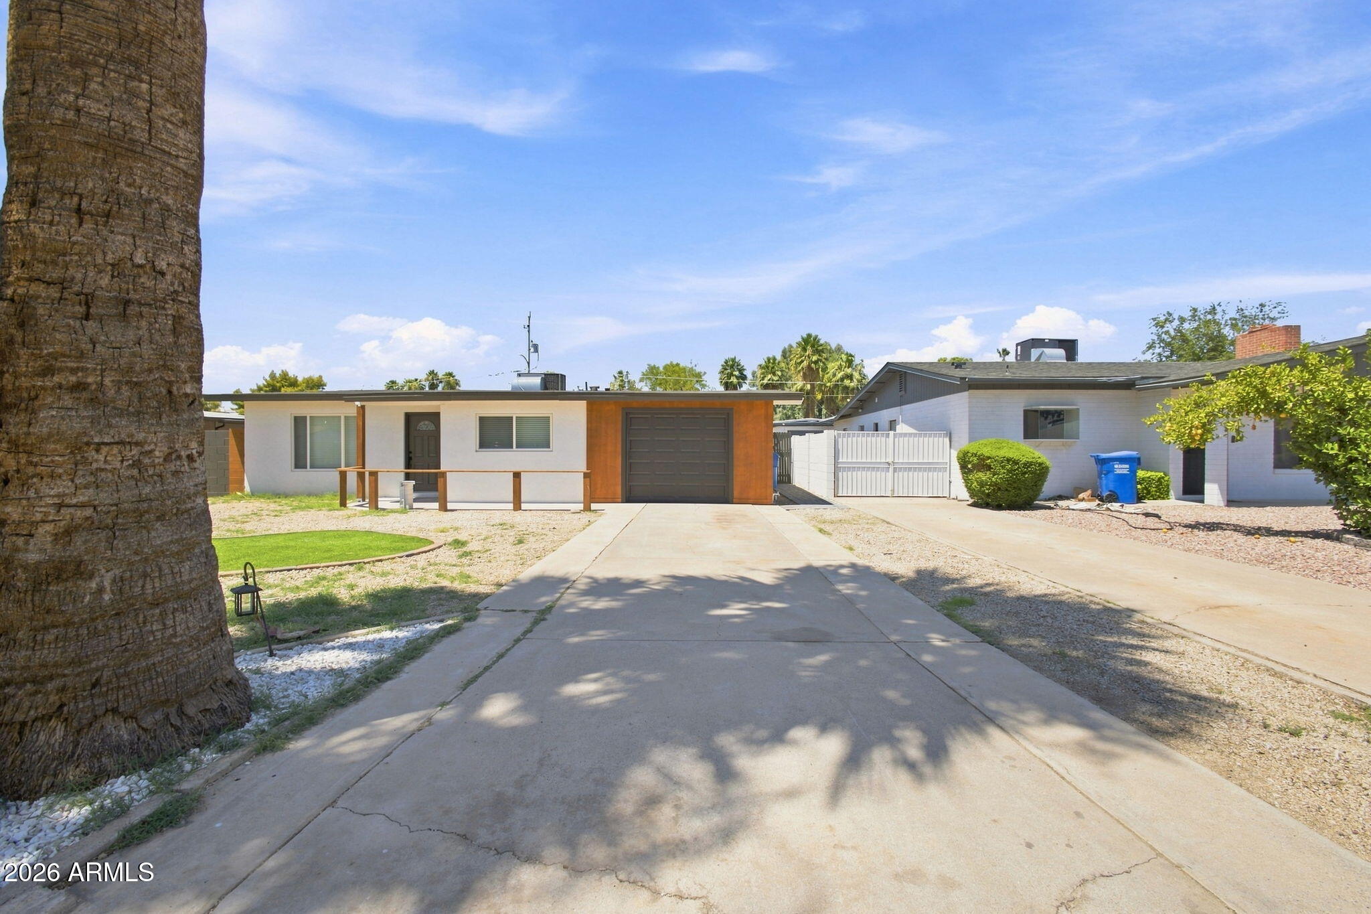
Welcome to this stunning, fully remodeled turnkey residence located in the highly sought-after Camelback East area, directly adjacent to the prestigious Biltmore neighborhood. Every inch of this property has been meticulously upgraded to offer modern luxury, exceptional style, and effortless low-maintenance living. Exquisite Chef's Kitchen The heart of the home features a show-stopping kitchen anchored by a brand-new Taj Mahal Quartz waterfall island and matching seamless backsplash. Premium custom oak cabinetry provides abundant storage, perfectly complementing the contemporary design and high-end finishes. Modern Luxury & Interior Highlights Flooring: Luxury Vinyl Plank (LVP) flooring flows seamlessly throughout the entire home. Make an Offer today and make this your forever home. Millwork: Brand-new, modern baseboards add a crisp, clean architectural finish. Bathrooms: Fully transformed with gorgeous custom tile work and designer fixtures. Turnkey: Pristine, move-in-ready condition with absolutely no additional work required. Prime Location & Outdoor Living Situated in an amazing Phoenix location, you are just minutes away from world-class dining, luxury shopping at the Biltmore Fashion Park, and excellent commuter access. Designed for the lock-and-leave lifestyle, both the front and backyard feature professional, low-maintenance landscaping--giving you more time to enjoy everything this vibrant area has to offer. This incredible property is priced to sell and will not last long.
| 20 hours ago | Listing updated with changes from the MLS® | |
| 20 hours ago | Listing first seen on site |

All information should be verified by the recipient and none is guaranteed as accurate by ARMLS. Copyright 2026 Arizona Regional Multiple Listing Service, Inc. All rights reserved.
Last checked: 2026-07-25 09:25 PM UTC