Save
Ask
Tour
Hide
Share
$570,000
New Listing

26442 S 224TH Place
Queen Creek, AZ 85142

For Sale|Single Family Residence|Active
4
Beds
3
Total Baths
3
Full Baths
2,164
SqFt
$263
/SqFt
2025
Built
Subdivision:
EMPIRE POINTE PARCEL 10
County:
Maricopa

Due to the health concerns created by Coronavirus we are offering personal 1-1 online video walkthough tours where possible.
26442 S 224TH Place26442 S 224TH Place26442 S 224TH Place26442 S 224TH Place
Save
Ask
Tour
Hide
Share

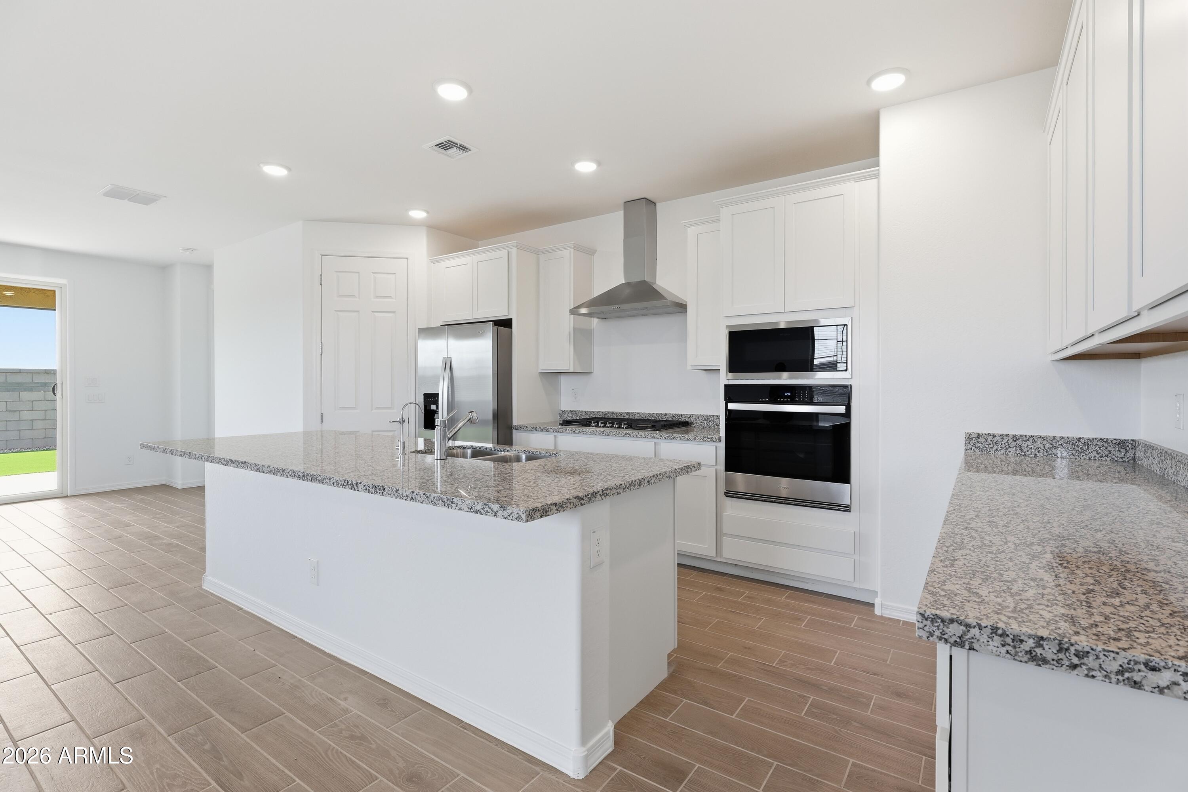
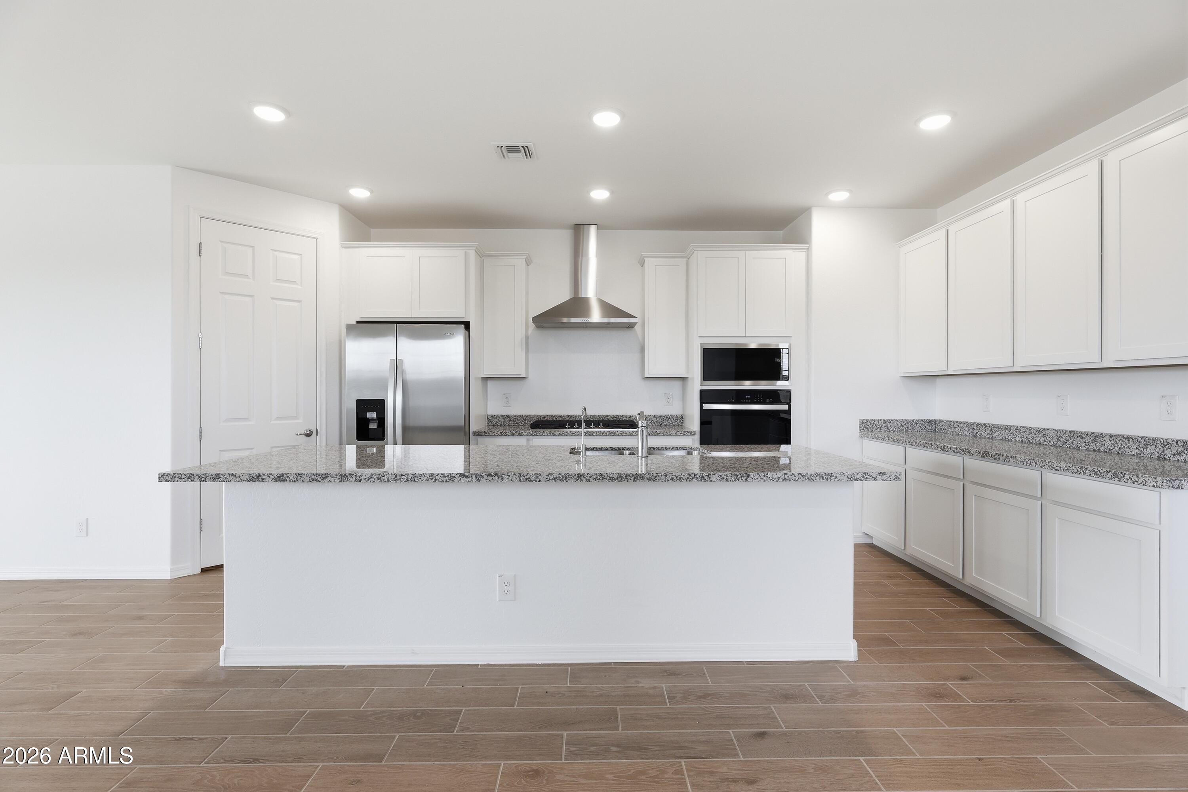
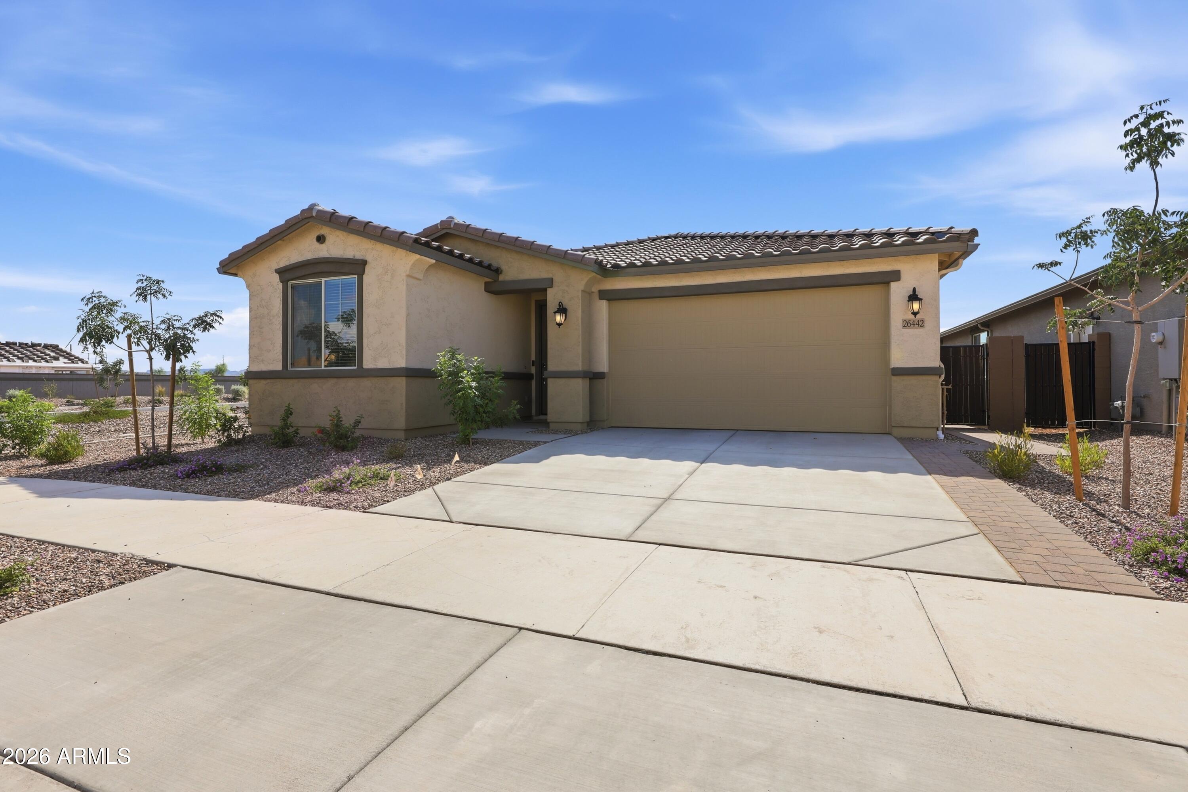
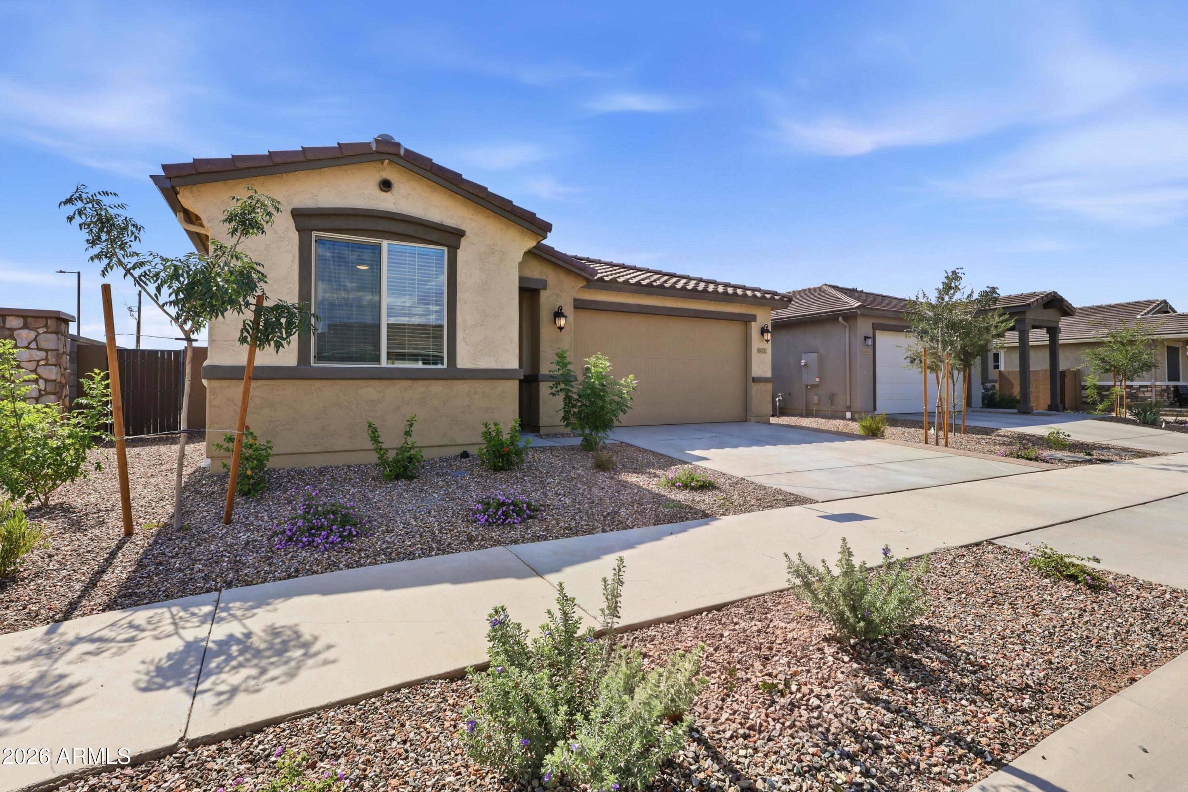
**Low Rate Assumable Loan Available** Built in 2026, this beautifully upgraded home features 4 bedrooms, 3 bathrooms, and a highly desirable split floor plan, including a private secondary bedroom with its own ensuite--perfect for guests, multi-generational living, or a home office. Designed with today's buyer in mind, the open-concept layout showcases designer finishes throughout, including ceramic wood-look tile flooring, recessed LED lighting, and a gourmet kitchen featuring soft-close cabinetry, quartz countertops, stainless steel appliances, a walk-in pantry, and an oversized island that seamlessly flows into the main living area. A three-panel sliding glass door opens to the professionally landscaped backyard with premium artificial turf, paver patio, and low-maintenance desert landscaping, creating the perfect indoor-outdoor living experience. Additional upgrades include an extended paver driveway, water softener, and a two-car garage. With minimal wear, this home offers the look, feel, and peace of mind of new construction--without the wait. Located in the highly sought-after Empire Pointe community, residents enjoy an impressive collection of resort-style amenities including a community pool, fitness center, pickleball courts, parks, playgrounds, open green spaces, and gathering areas, all just minutes from shopping, dining, and everything Queen Creek has to offer. Homes with low-rate assumable financing and this level of finish rarely come to market. Don't miss this exceptional opportunity.

Save
Ask
Tour
Hide
Share
Listing Snapshot
Price 
$570,000
Days On Site 
0 Days
Bedrooms 
4
Inside Area (SqFt) 
2,164 sqft
Total Baths 
3
Full Baths 
3
Partial Baths 
N/A
Lot Size 
0.14 Acres
Year Built 
2025
MLS® Number 
7058467
Status 
Active
Property Tax 
$268
HOA/Condo/Coop Fees 
N/A
Sq Ft Source 
Assessor
Friends & Family
Recent Activity
20 hours agoListing updated with changes from the MLS®
21 hours agoListing first seen on site
General Features
Acres 
0.14
Attached Garage 
Yes
Cross Street 
E Empire Blvd and S Signal Butte Rd
Disclosures 
Agency Discl ReqSeller Discl Avail
Garage 
Yes
Garage Spaces 
2
Land Lease 
No
Levels 
One
Number Of Stories 
1
Parking Spaces 
2
Property Sub Type 
Single Family Residence
Sewer 
Public Sewer
Style 
Ranch
Water Source 
Public
Interior Features
Appliances 
DryerWasherRefrigeratorDishwasherDisposalGas RangeGas OvenGas CooktopMicrowave
Cooling 
Central Air
Electric 
220 Volts in Kitchen
Flooring 
CarpetTile
Heating 
Forced Air
Interior 
High Speed InternetDouble VanityEat-in KitchenKitchen IslandPantry
Laundry Features 
Inside
Window Features 
Double Pane Windows
Save
Ask
Tour
Hide
Share
Exterior Features
Construction Details 
StuccoFrame
Fencing 
Block
Roof 
TileConcrete
Spa Features 
None
View 
Mountain(s)
Waterview 
Mountain(s)
Windows/Doors 
Double Pane Windows
Community Features
Community Features 
PoolTennis Court(s)PlaygroundSidewalks
Financing Terms Available 
Owner May CarryCashConventionalFHALease PurchaseVA Loan
HOA Fee Frequency 
Monthly
Roads 
Asphalt
School District 
Queen Creek Unified District
Township 
2S
Schools
School District
Queen Creek Unified District
Elementary School
Schnepf Elementary School
Middle School
Crismon High School
High School
Crismon High School
Listing courtesy of eXp Realty.


All information should be verified by the recipient and none is guaranteed as accurate by ARMLS. Copyright 2026 Arizona Regional Multiple Listing Service, Inc. All rights reserved.
Last checked: 2026-07-25 09:25 PM UTC

Neighborhood & Commute
Source: Walkscore
Save
Ask
Tour
Hide
Share