Save
Ask
Tour
Hide
Share
$1,450,000
New Listing

3334 E BIRCHWOOD Place
Chandler, AZ 85249

For Sale|Single Family Residence|Active
5
Beds
5
Total Baths
4
Full Baths
1
Partial Bath
4,262
SqFt
$340
/SqFt
2006
Built
Subdivision:
SAN SEBASTIAN AT VALENCIA 2
County:
Maricopa

Due to the health concerns created by Coronavirus we are offering personal 1-1 online video walkthough tours where possible.
3334 E BIRCHWOOD Place3334 E BIRCHWOOD Place3334 E BIRCHWOOD Place3334 E BIRCHWOOD Place
Save
Ask
Tour
Hide
Share

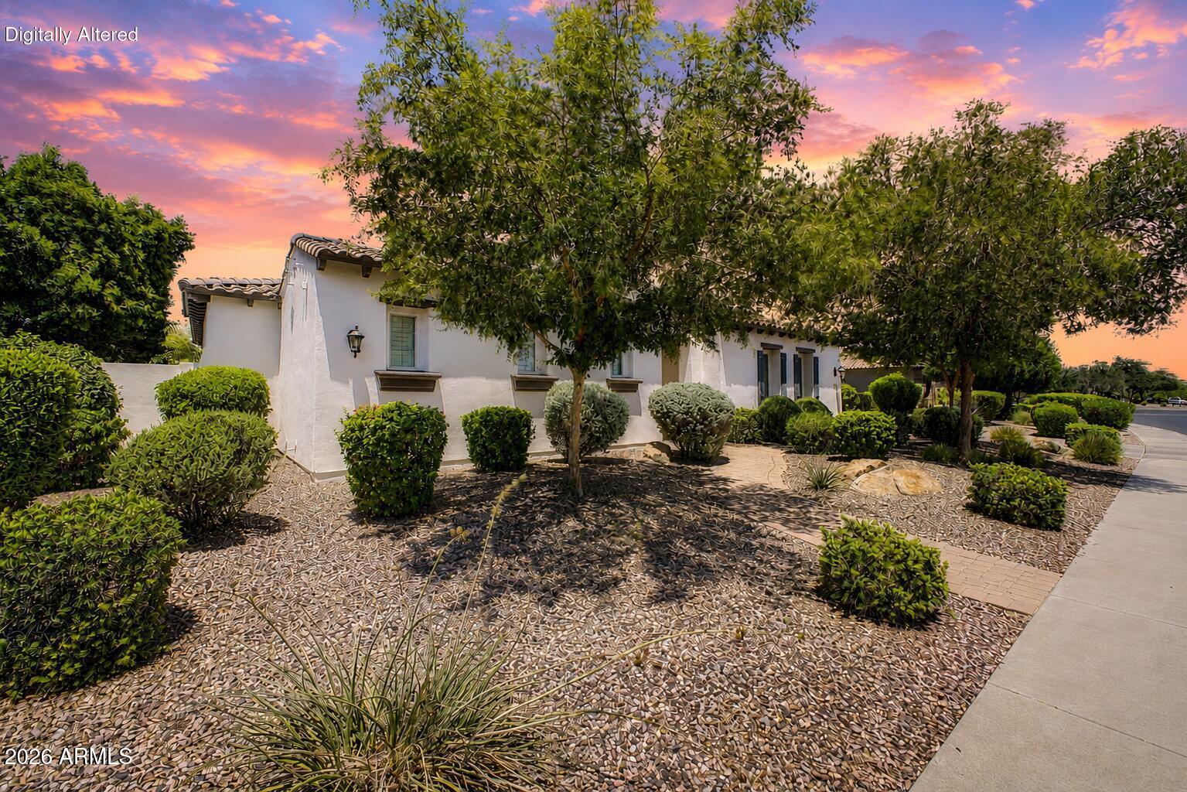
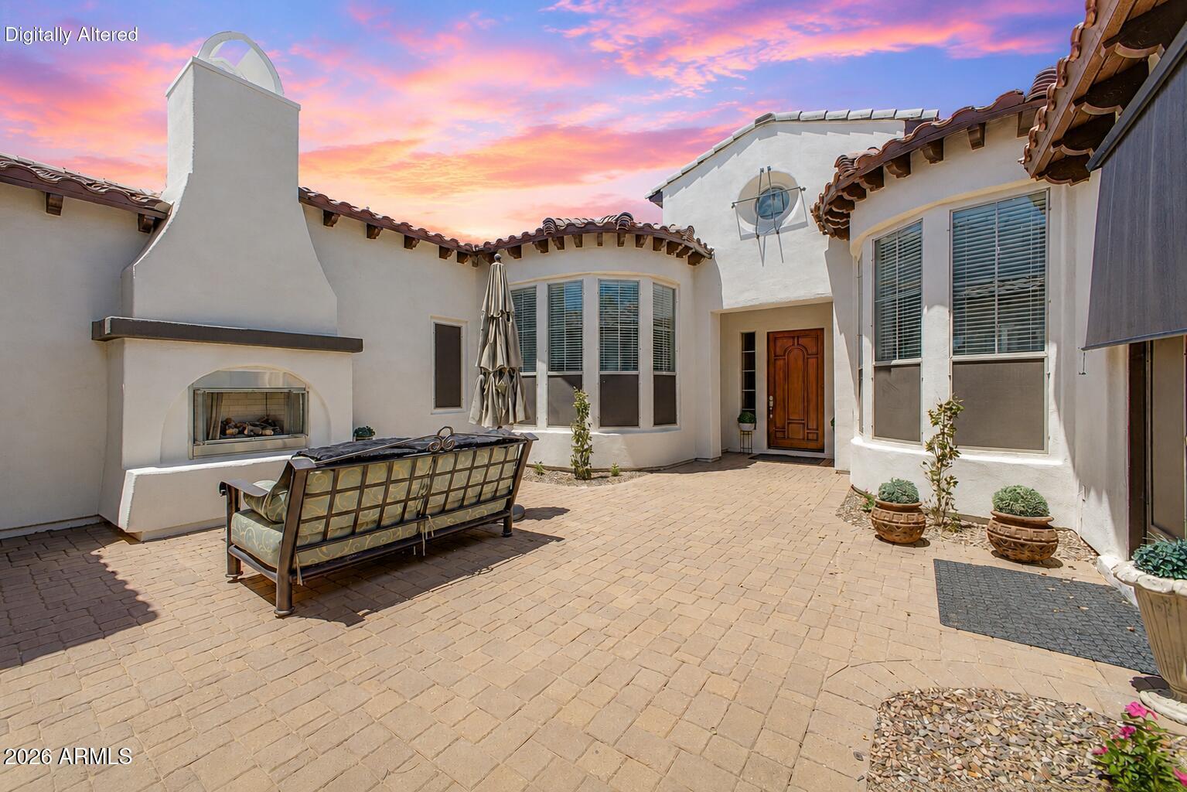
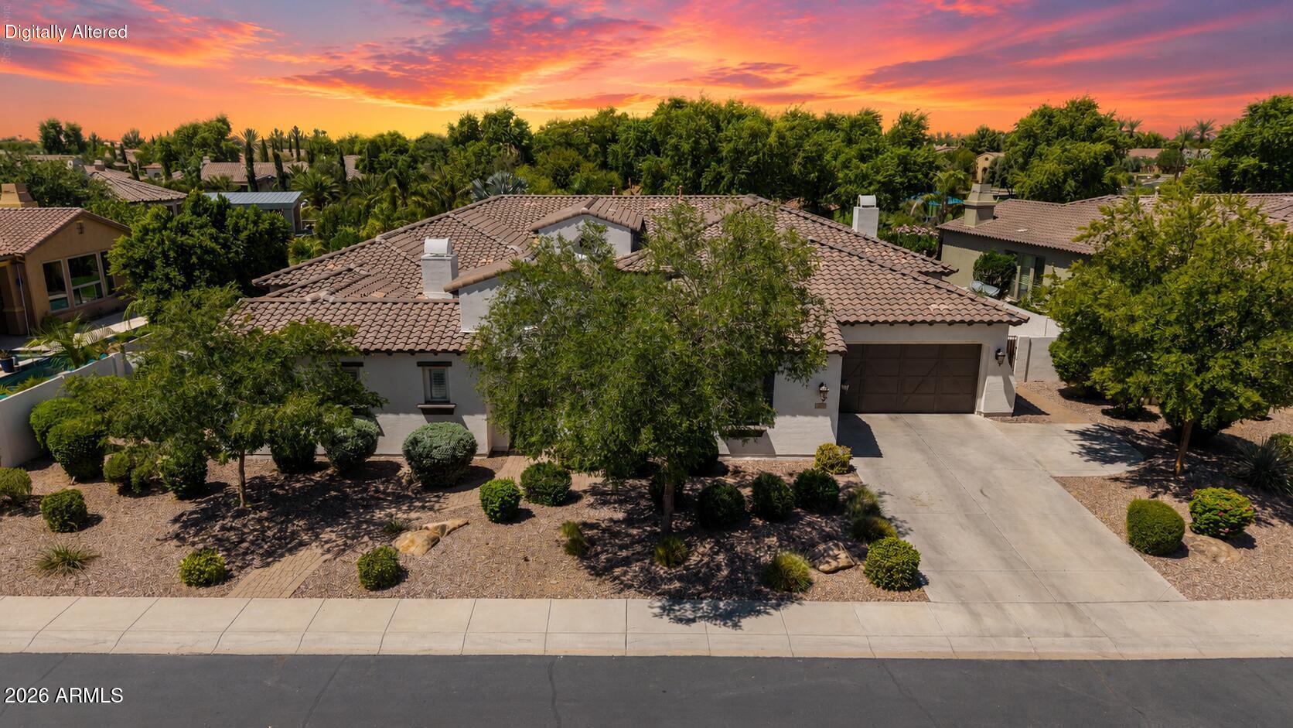
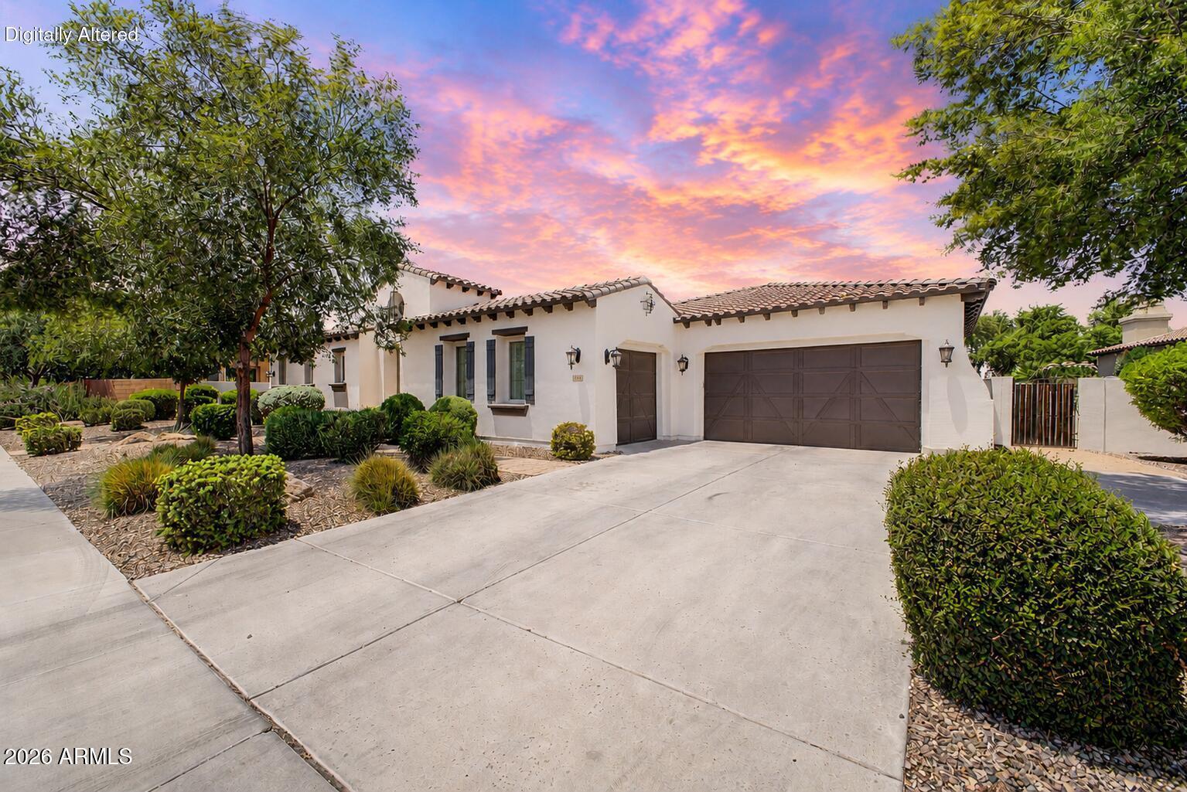
Welcome to Birchwood, a luxurious semi-custom home in an exclusive gated golf community, backing to a serene greenbelt with tranquil water and fountain views. Designed with refined finishes and thoughtful detail throughout, this residence offers elegant living spaces, designer touches, a private casita with studio and bath, and effortless indoor-outdoor entertaining. Relax in the private courtyard with fireplace, unwind beside the cool blue pool, with Commercial Misting system, and enjoy a premier lifestyle near golf, shopping, dining, and everyday conveniences in one of the area's most desirable gated settings. Everything a luxury home should have, this gorgeous home has. Come see. The luxurious primary bedroom showcases double French doors to the backyard for seamless indoor-outdoor living, a lavish ensuite with double vanities, a soaking tub, and walk-in closets. You'll also find a versatile bonus room ideal for an office or lounge. The guest quarters have separate access, perfect for hosting visiting loved ones. Imagine peaceful afternoons in the exquisite backyard, featuring a sizeable covered patio, a manicured lawn, a relaxing spa, and a pool for refreshing dips. Don't miss your chance to own this incredible gem!

Save
Ask
Tour
Hide
Share
Listing Snapshot
Price 
$1,450,000
Days On Site 
0 Days
Bedrooms 
5
Inside Area (SqFt) 
4,262 sqft
Total Baths 
5
Full Baths 
4
Partial Baths 
1
Lot Size 
0.4 Acres
Year Built 
2006
MLS® Number 
7058446
Status 
Active
Property Tax 
$5,073
HOA/Condo/Coop Fees 
$235 monthly
Sq Ft Source 
Assessor
Friends & Family
Recent Activity
21 hours agoListing updated with changes from the MLS®
21 hours agoListing first seen on site
General Features
Acres 
0.4
Attached Garage 
Yes
Cross Street 
Gilbert Rd & Chandler Heights Rd
Disclosures 
Agency Discl ReqSeller Discl Avail
Foundation 
Slab
Garage 
Yes
Garage Spaces 
3
Land Lease 
No
Levels 
One
Number Of Stories 
1
Parking 
Garage Door OpenerDirect Access
Parking Spaces 
2
Property Sub Type 
Single Family Residence
Sewer 
Public Sewer
Utilities 
Cable Available
Water Source 
Public
Interior Features
Appliances 
DishwasherDisposalGas CooktopBuilt-In Gas OvenMicrowave
Cooling 
Central AirCeiling Fan(s)
Fireplace 
Yes
Fireplace Features 
Family RoomGasOutside
Fireplaces 
1
Flooring 
CarpetTile
Heating 
Natural Gas
Interior 
High Speed InternetGranite CountersDouble VanityBreakfast BarKitchen IslandHigh Ceilings
Laundry Features 
Other
Spa 
Yes
Window Features 
ScreensWood FramesDouble Pane Windows
Bedroom 2 
Dimensions - 15.08 x 12.00
Bedroom 3 
Dimensions - 12.50 x 12.42
Bedroom 4 
Dimensions - 12.00 x 11.90
Bedroom 5 
Dimensions - 12.25 x 17.25Description - Casita / Studio
Dining Room 
Dimensions - 18.75 x 10.67
Family Room 
Dimensions - 17.83 x 18.67
Garage 
Dimensions - 20.17 x 12.83Description - Garage 1G
Great Room 
Dimensions - 22.17 x 17.90
Kitchen 
Dimensions - 18.67 x 16.08
Master Bedroom 
Dimensions - 22.25 x 16.42
Office 
Dimensions - 14.17 x 12.50
Save
Ask
Tour
Hide
Share
Exterior Features
Construction Details 
StuccoFrame
Exterior 
Private Yard
Fencing 
BlockWrought Iron
Lot Features 
Desert BackDesert FrontWaterfront
Patio And Porch 
Patio
Pool Features 
HeatedOutdoor Pool
Private Pool 
Yes
Roof 
Tile
Spa 
Yes
Spa Features 
HeatedPrivate
View 
Lake
Waterfront 
Yes
Waterview 
Lake
Windows/Doors 
ScreensWood FramesDouble Pane Windows
Community Features
Association Dues 
235
Community Features 
GatedSidewalks
Financing Terms Available 
CashConventional1031 ExchangeFHAVA Loan
HOA Fee Frequency 
Monthly
Roads 
Asphalt
School District 
Chandler Unified District #80
Township 
2S
Schools
School District
Chandler Unified District #80
Elementary School
John & Carol Carlson Elementary
Middle School
Willie & Coy Payne Jr. High
High School
Basha High School
Listing courtesy of Keller Williams Integrity First Realty.


All information should be verified by the recipient and none is guaranteed as accurate by ARMLS. Copyright 2026 Arizona Regional Multiple Listing Service, Inc. All rights reserved.
Last checked: 2026-07-25 09:25 PM UTC

Neighborhood & Commute
Source: Walkscore
Save
Ask
Tour
Hide
Share