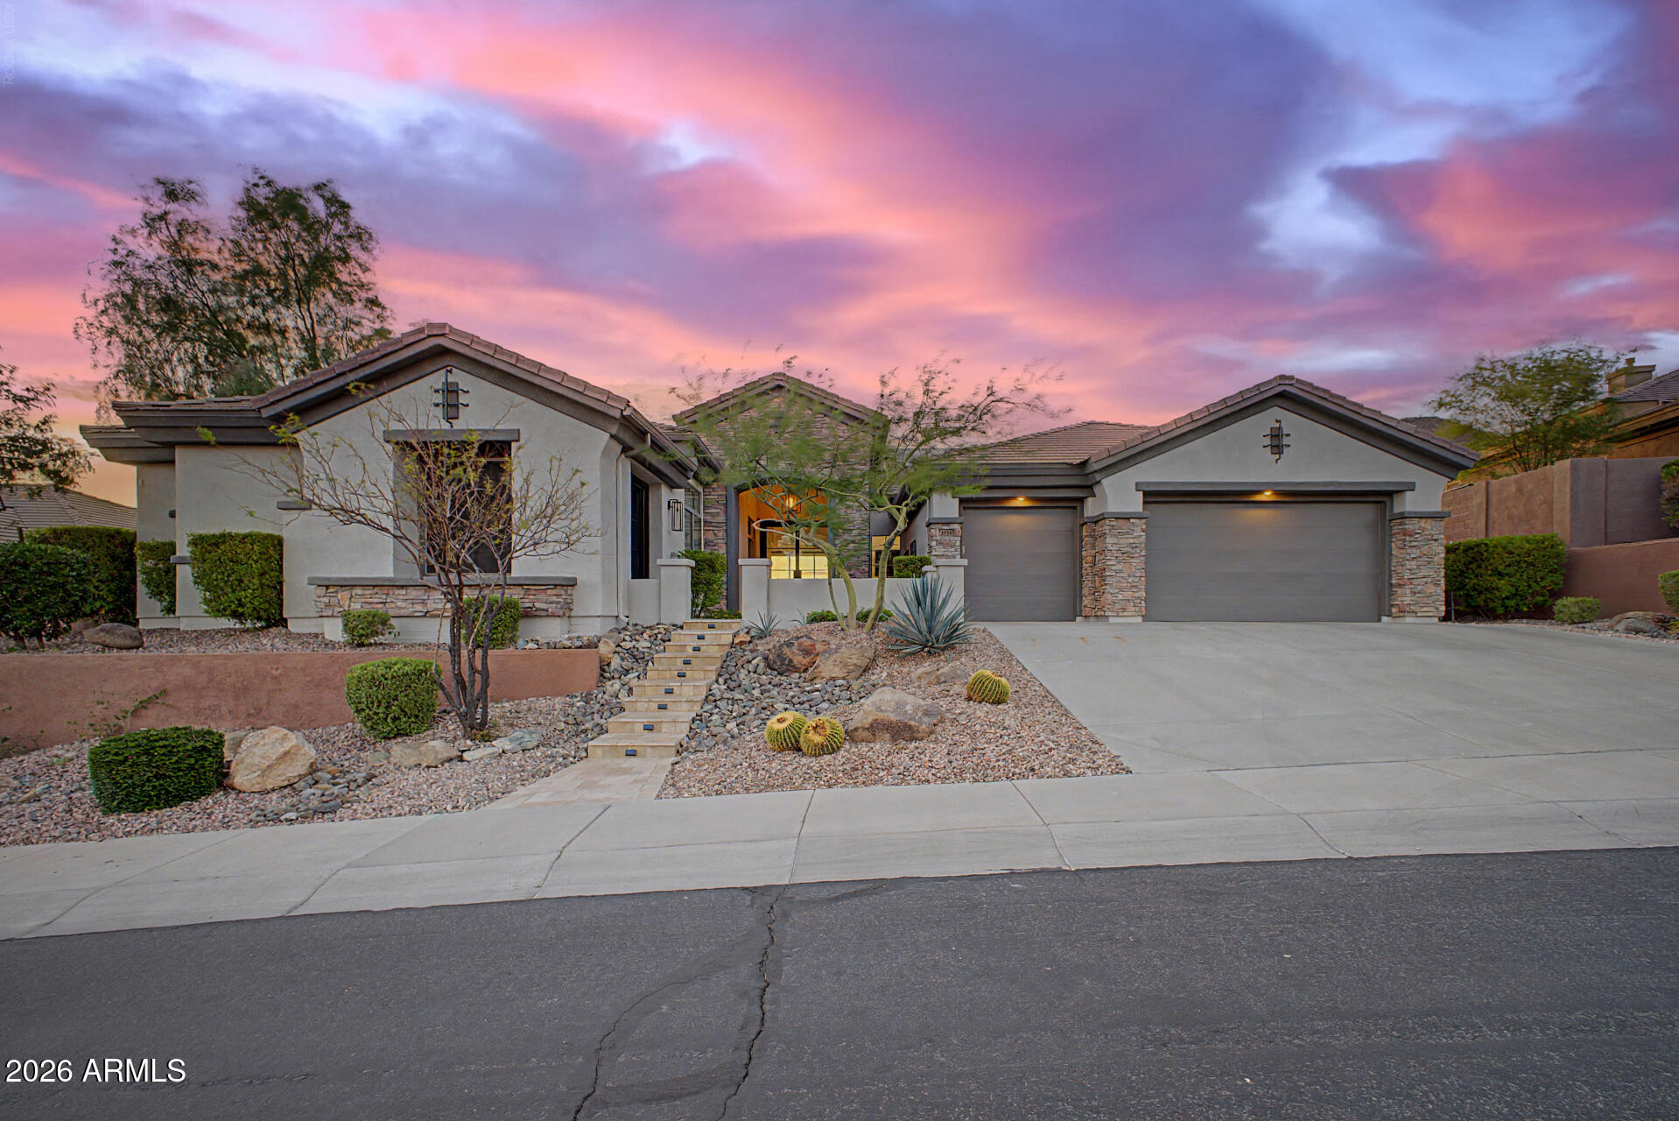
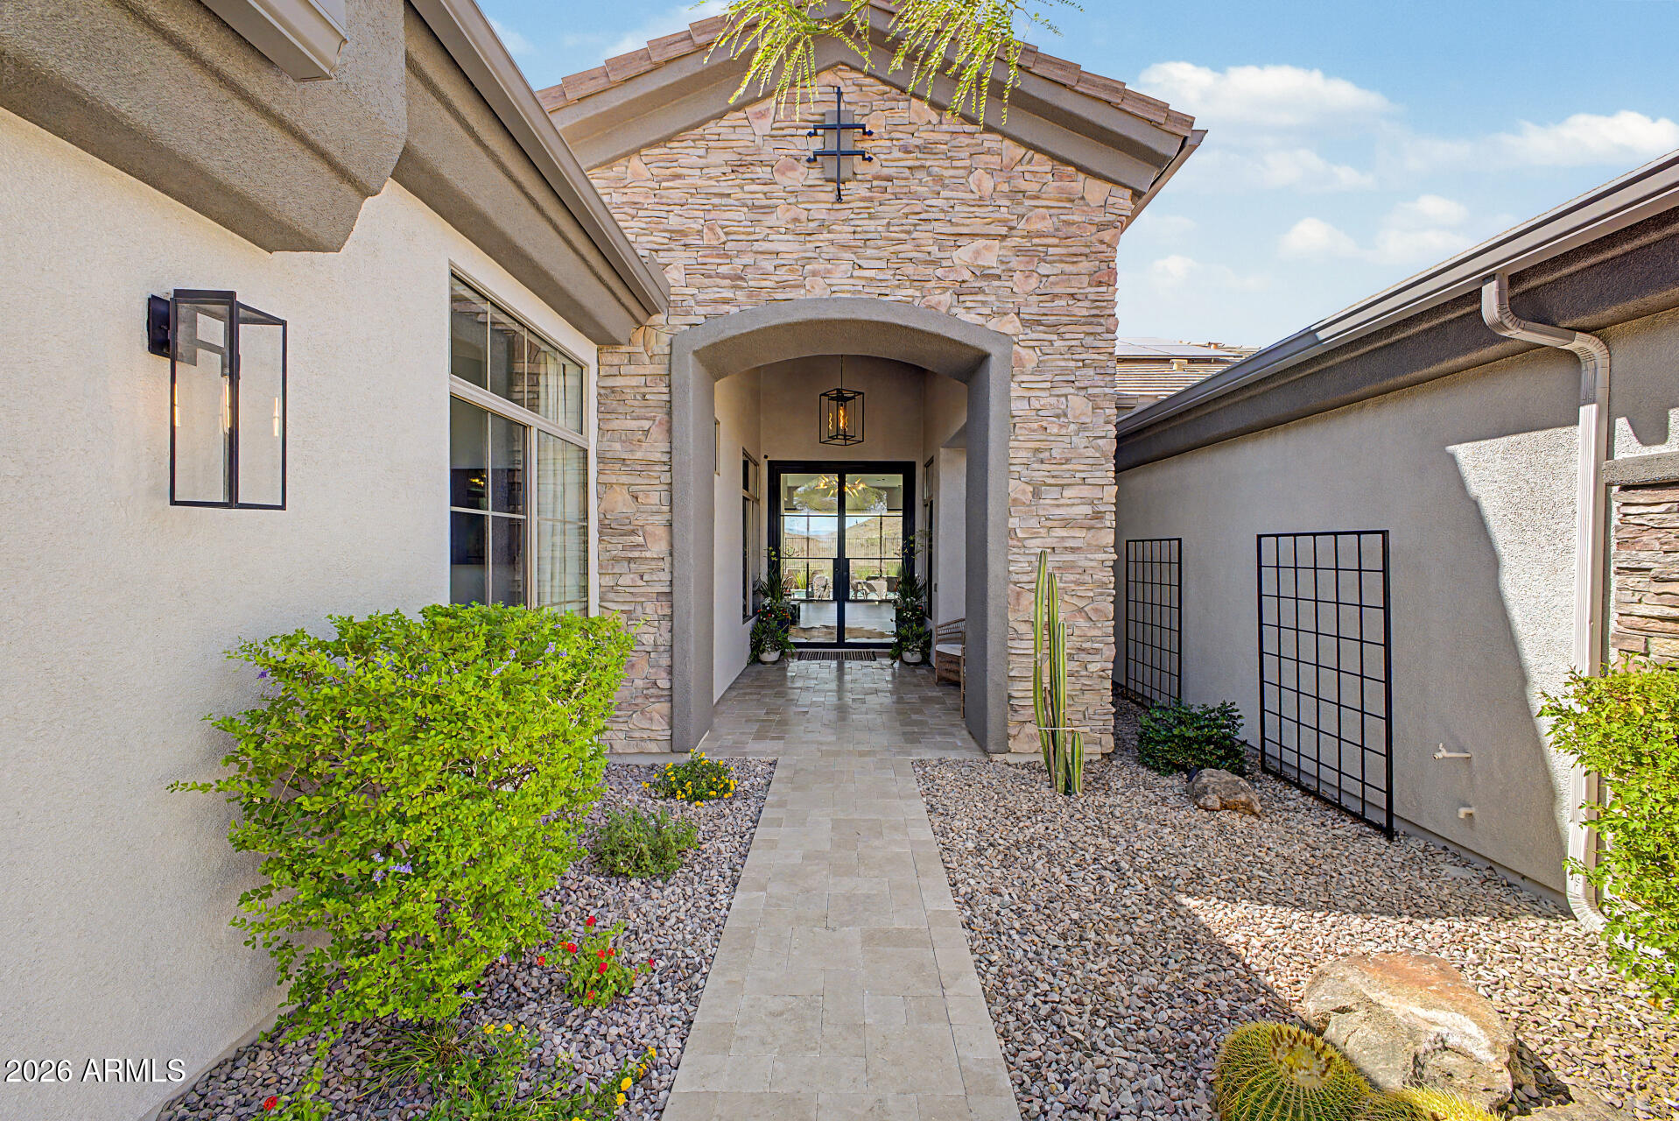
A rare opportunity to own what may be the most extensively reimagined residence in Anthem Country Club.
Perched on one of the community's most extraordinary homesites, 2554 W. Shinnecock Way commands breathtaking 180-degree panoramic views stretching across Daisy Mountain, pristine State Land Trust Preserve, and the endless beauty of the Sonoran Desert. With ideal north/south exposure, complete privacy, and forever-protected vistas, the setting is nothing short of spectacular.
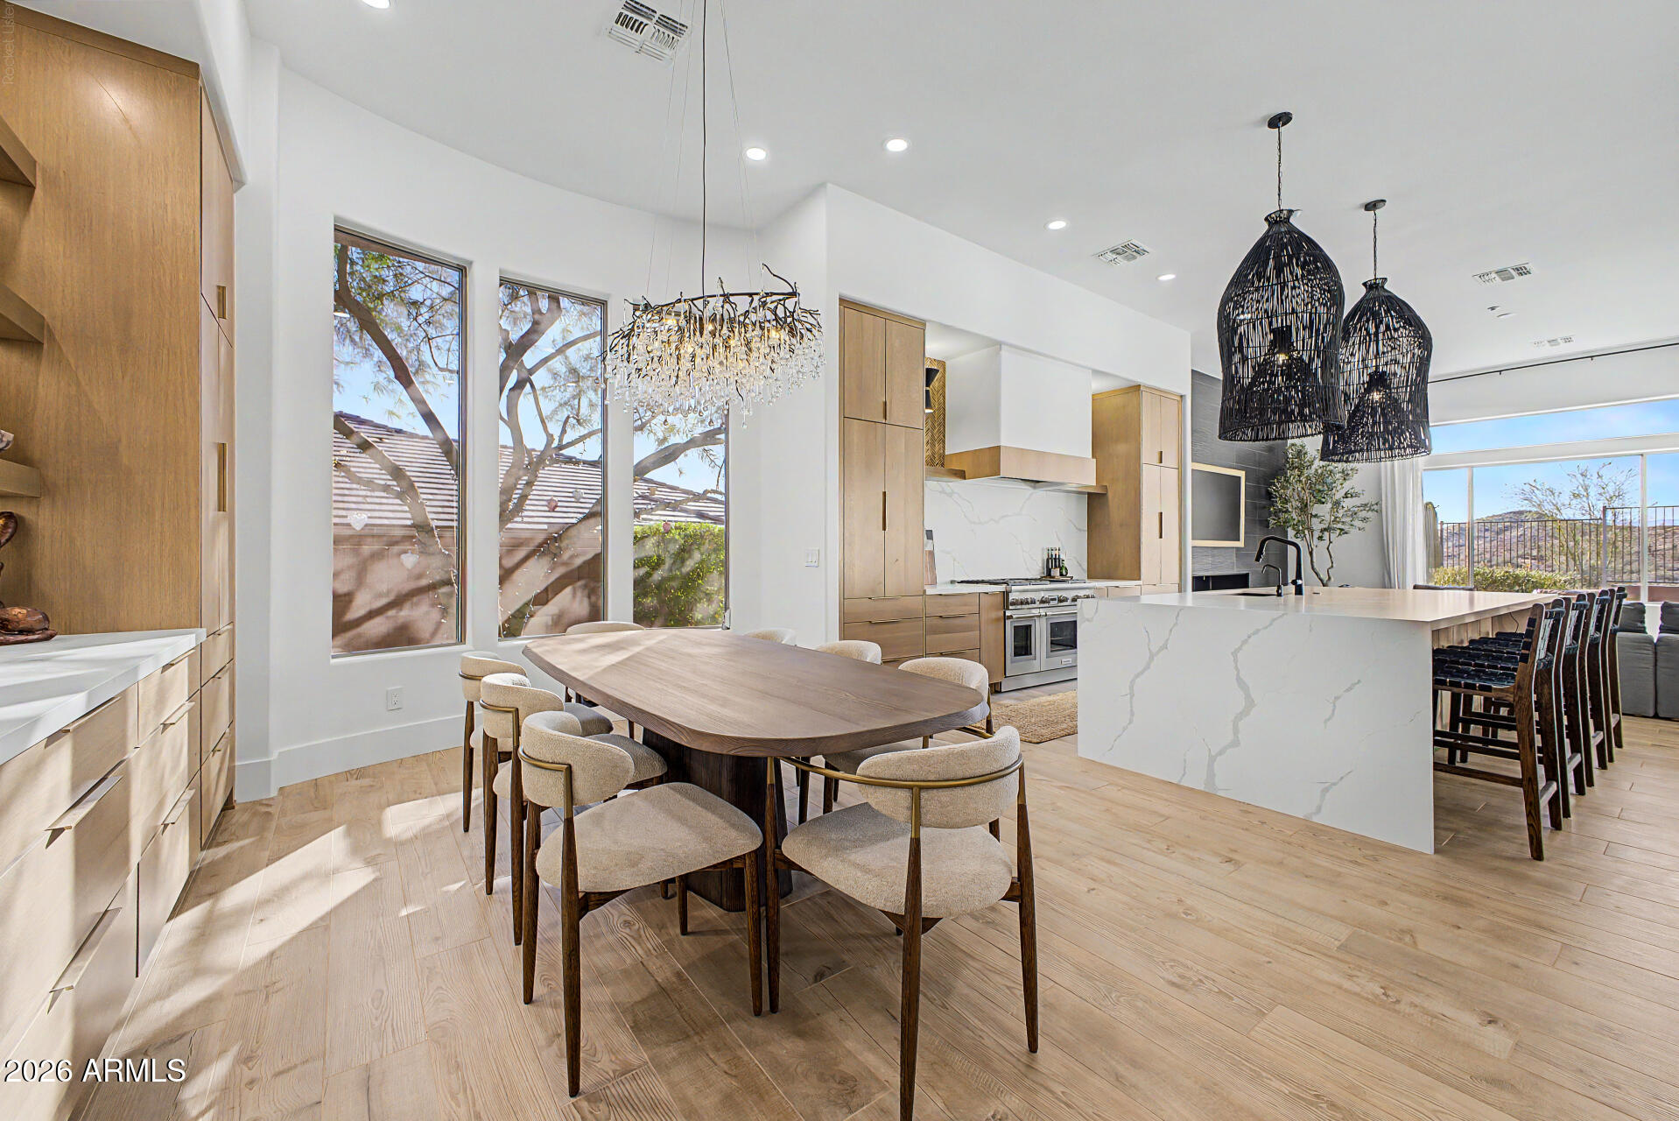
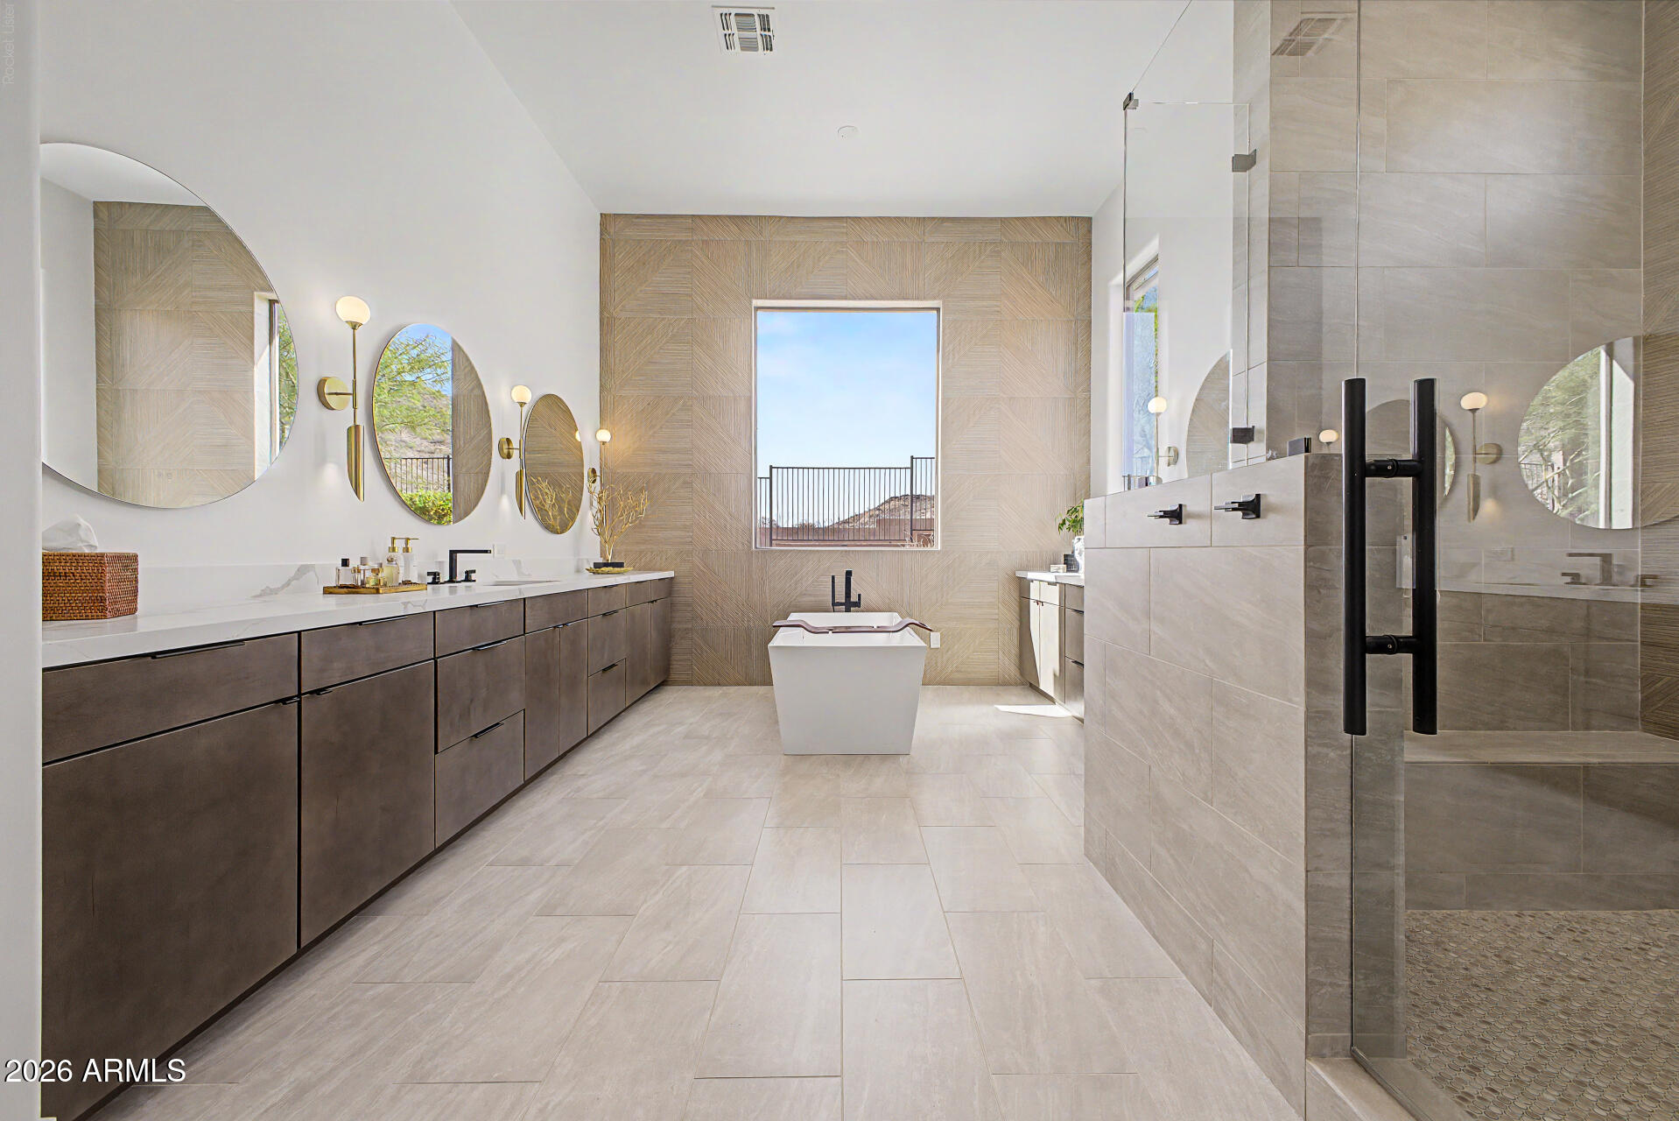
Taken down to the studs and completely transformed, this residence has been masterfully redesigned into a showcase of modern luxury and architectural sophistication. Every finish, fixture, and detail was thoughtfully selected to create a home that feels more akin to a custom Scottsdale estate than anything prev
Listing Snapshot
Inside Area (SqFt)
4,561 sqft
Status
Active Under Contract
HOA/Condo/Coop Fees
$177.5 monthly
Recent Activity
| 3 hours ago | | Listing updated with changes from the MLS® |
| 4 weeks ago | | Status changed to Active Under Contract |
| 2 months ago | | Listing first seen on site |
General Features
Cross Street
Anthem Way & I-17
Disclosures
Seller Discl AvailAgency Discl Req
Parking
Golf Cart GarageGarage Door OpenerDirect Access
Property Sub Type
Single Family Residence
Security
Security GuardSecurity System OwnedFire Sprinkler System
Interior Features
Appliances
DishwasherDisposalRefrigeratorGas CooktopMicrowaveWasherDryerWater Softener OwnedWater Purifier
Cooling
Ceiling Fan(s)Central Air
Fireplace Features
Family RoomGas
Interior
Double VanityEat-in KitchenBreakfast BarPantryKitchen IslandHigh Speed InternetWet BarHigh Ceilings
Window Features
Double Pane Windows
Exterior Features
Exterior
BarbecueMisting SystemBuilt-in Barbecue
Fencing
Wrought IronBlock
Lot Features
Desert FrontDesert BackSprinklers In FrontSprinklers In Rear
Other Structures
Guest HouseGazebo
Pool Features
FencedHeatedLapCabana
Spa Features
PrivateHeated
View
CityCity LightsMountain(s)
Waterview
CityCity LightsMountain(s)
Windows/Doors
Double Pane Windows
Community Features
Association Fee Frequency
Quarterly
Additional Association Fee
$217.5
Additional Association Fee Frequency
Quarterly
Community Features
GatedGolfTennis Court(s)PlaygroundClubhouseFitness CenterSidewalks
School District
Deer Valley Unified District
Financing Terms Available
CashConventional1031 Exchange
Schools
School DistrictDeer Valley Unified District
Elementary SchoolAnthem School
Middle SchoolBoulder Creek High School
High SchoolBoulder Creek High School
Listing courtesy of Ironwood Fine Properties.

All information should be verified by the recipient and none is guaranteed as accurate by ARMLS. Copyright 2026 Arizona Regional Multiple Listing Service, Inc. All rights reserved.
Last checked: 2026-09-17 09:23 AM UTC
Source: Walkscore