Save
Ask
Tour
Hide
Share
$1,100,000
121 Days On Site

42410 N HARBOUR TOWN Court
Anthem, AZ 85086

For Sale|Single Family Residence|Active
4
Beds
4
Total Baths
3
Full Baths
1
Partial Bath
3,476
SqFt
$316
/SqFt
2001
Built
Subdivision:
ANTHEM COUNTRY CLUB
County:
Maricopa

Due to the health concerns created by Coronavirus we are offering personal 1-1 online video walkthough tours where possible.
Upcoming Open Houses
Due to COVID-19, we recommend you verify Open Houses before attending.
Sun, Sep 20, 12:30 PM - 3:00 PM
42410 N HARBOUR TOWN Court42410 N HARBOUR TOWN Court42410 N HARBOUR TOWN Court42410 N HARBOUR TOWN Court
Save
Ask
Tour
Hide
Share

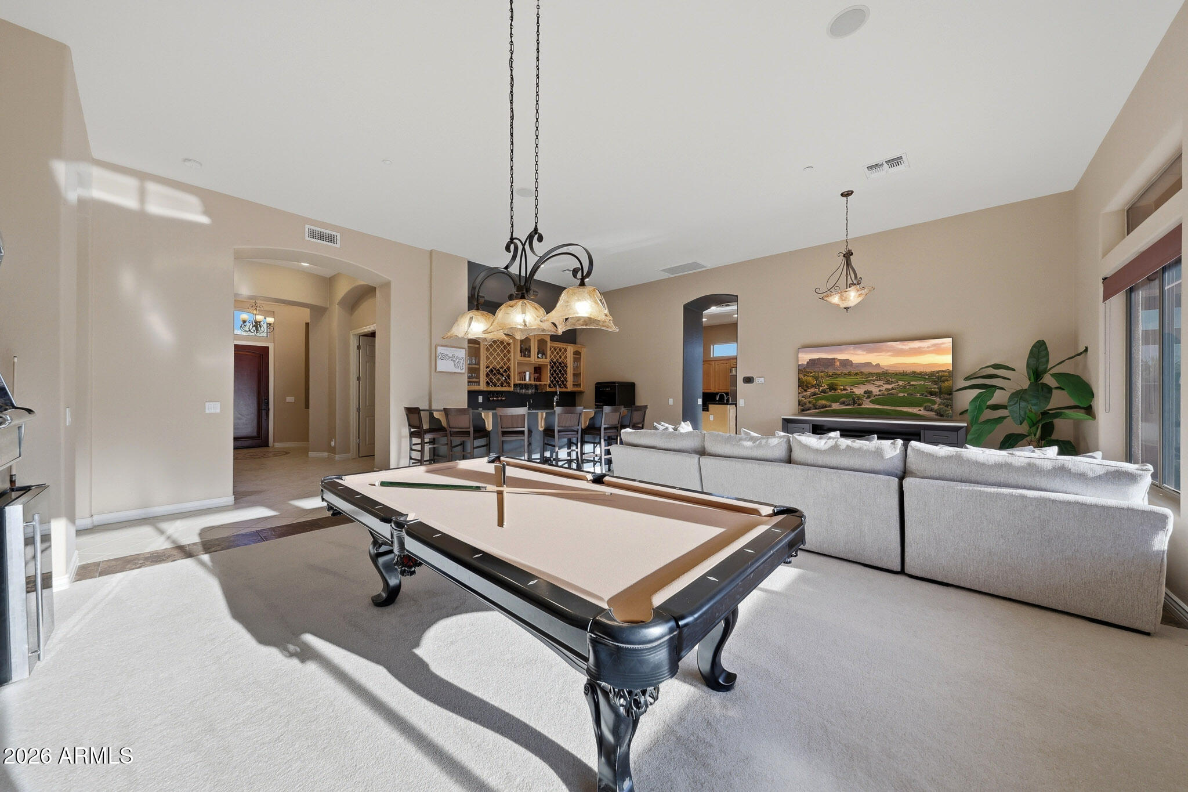
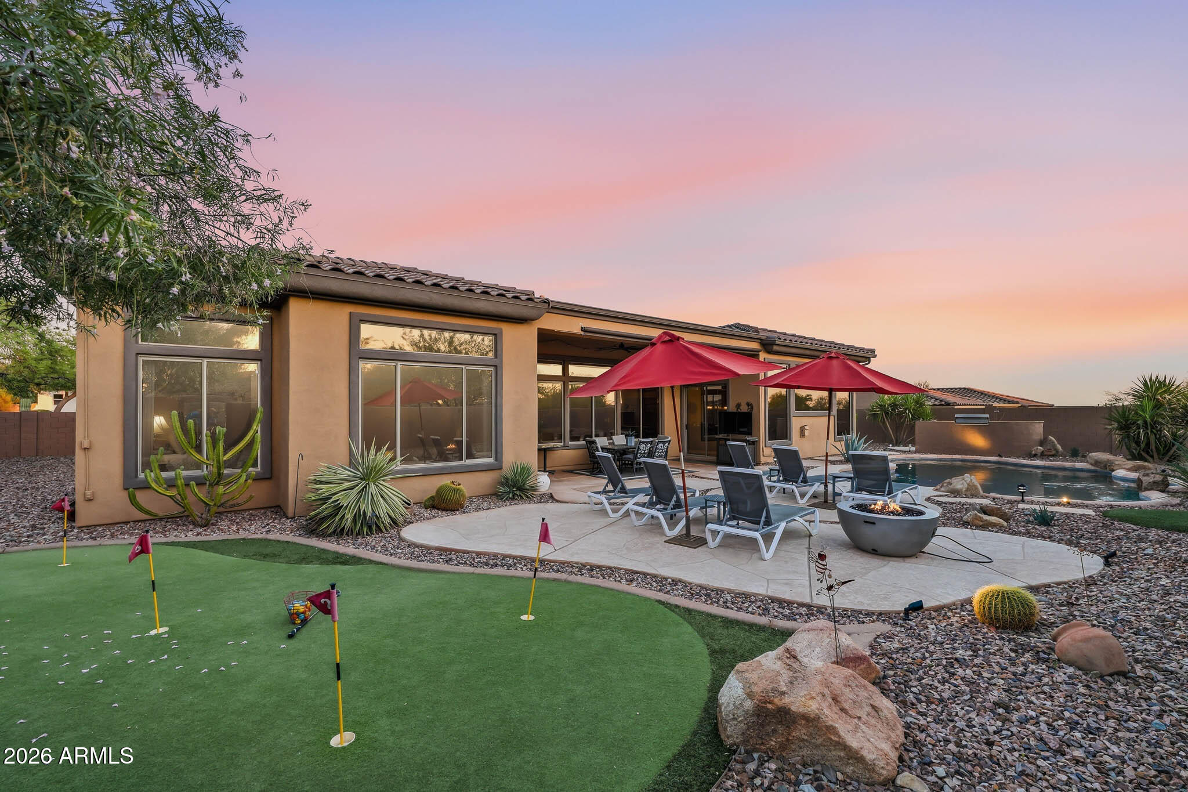
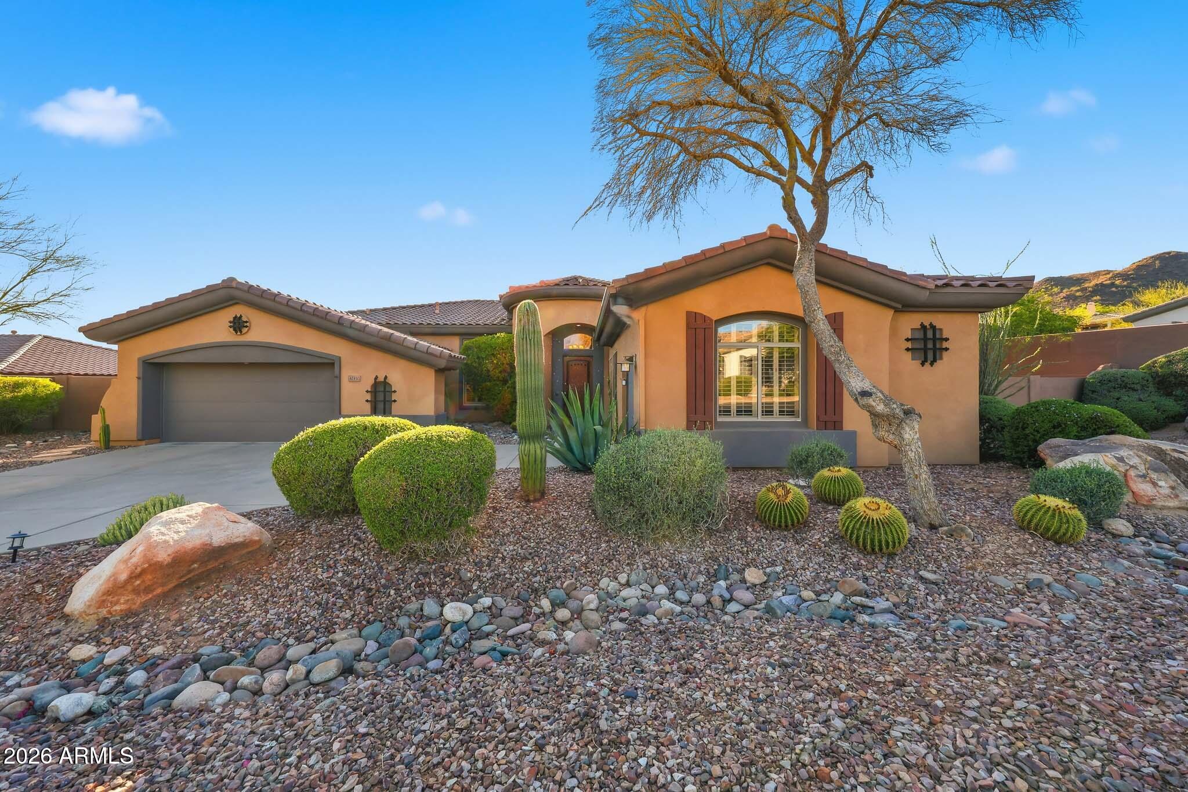
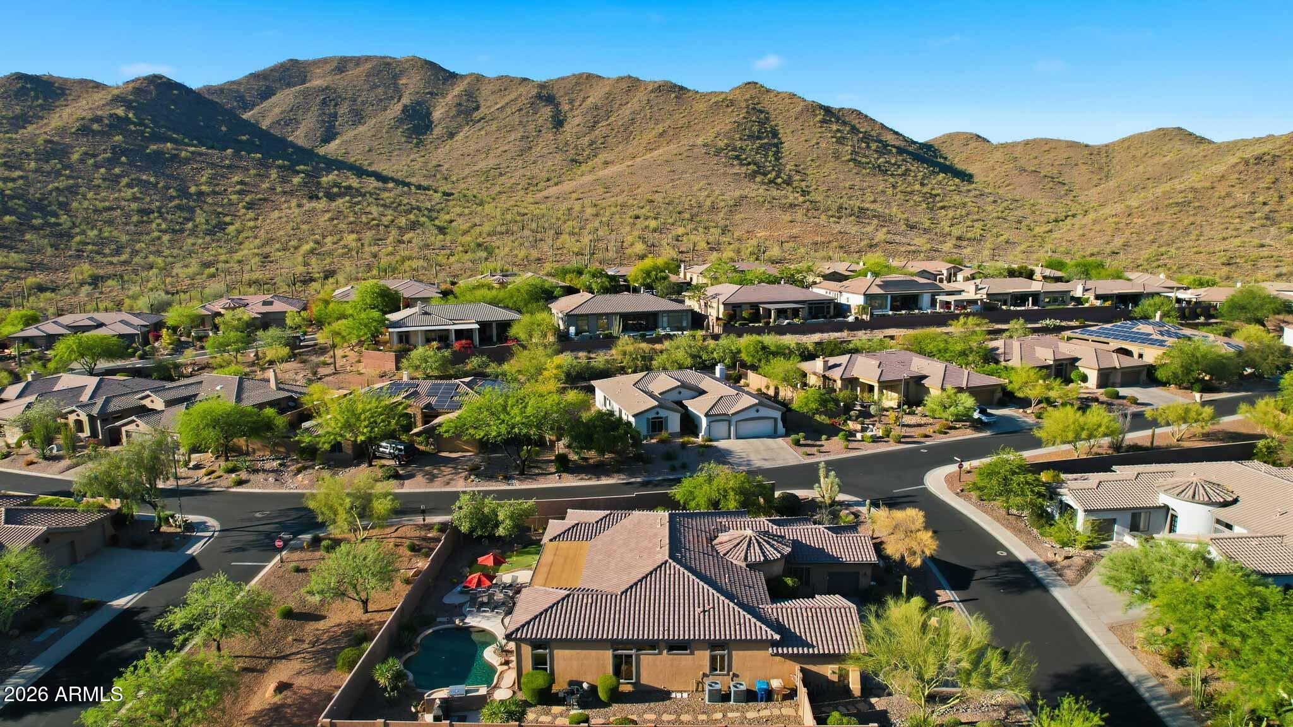
Experience the luxury of Anthem Country Club in this stunning single-story re-imagined floor plan featuring 4 bedrooms and 3.5 baths, including three bedrooms with private en-suites. The expansive living area is an entertainer's dream, boasting a custom wet bar with a beer tap and wine racks. A gourmet kitchen with double ovens and a large island that flows into a family room anchored by a gas fireplace. The massive primary suite offers a sitting area and spa-like bath with a separate tub. Step outside to a west-facing backyard oasis designed to capture breathtaking mountain views and vibrant Arizona sunsets. This resort-style retreat features a heated pool, built-in BBQ, synthetic putting green, and lush landscaping, offering the ultimate vacation lifestyle in a premier gated community.

Save
Ask
Tour
Hide
Share
Listing Snapshot
Price 
$1,100,000
Days On Site 
121 Days
Bedrooms 
4
Inside Area (SqFt) 
3,476 sqft
Total Baths 
4
Full Baths 
3
Partial Baths 
1
Lot Size 
0.31 Acres
Year Built 
2001
MLS® Number 
7029872
Status 
Active
Property Tax 
$6,455
HOA/Condo/Coop Fees 
$553.82 monthly
Sq Ft Source 
Assessor
Friends & Family
Recent Activity
3 hours agoListing updated with changes from the MLS®
4 months agoListing first seen on site
General Features
Acres 
0.31
Cross Street 
W Legends Way & N Harbour Town Ct
Disclosures 
Seller Discl Avail
Foundation 
Slab
Garage 
Yes
Garage Spaces 
3
Land Lease 
No
Levels 
One
Number Of Stories 
1
Parking Spaces 
3
Property Sub Type 
Single Family Residence
Security 
Fire Sprinkler System
Style 
Santa Barbara/Tuscan
Interior Features
Appliances 
DishwasherDisposalRefrigeratorMicrowaveGas RangeWasherDryerWater Softener Owned
Cooling 
Ceiling Fan(s)Central Air
Fireplace 
Yes
Fireplace Features 
Family RoomGas
Fireplaces 
1
Flooring 
CarpetTile
Heating 
Forced Air
Interior 
Double VanityBreakfast BarKitchen IslandGranite CountersHigh Speed InternetHigh Ceilings
Window Features 
Double Pane Windows
Save
Ask
Tour
Hide
Share
Exterior Features
Construction Details 
Stucco
Exterior 
BarbecueBuilt-in BarbecueRain Gutters
Fencing 
BlockBack Yard
Lot Features 
Corner LotDesert FrontDesert Back
Pool Features 
LapHeated
Private Pool 
Yes
Roof 
Tile
Spa Features 
None
View 
Mountain(s)
Waterview 
Mountain(s)
Windows/Doors 
Double Pane Windows
Community Features
Association Fee 
$626.46
Association Fee Frequency 
Quarterly
Additional Association Fee 
$345.0
Additional Association Fee Frequency 
Monthly
Community Features 
GolfTennis Court(s)PlaygroundClubhouseFitness CenterSidewalks
School District 
Deer Valley Unified District
Township 
6N
Financing Terms Available 
CashConventional
Roads 
Asphalt
Schools
School District
Deer Valley Unified District
Elementary School
Gavilan Peak School
Middle School
Gavilan Peak School
High School
Boulder Creek High School
Listing courtesy of REMAX SUMMIT PROPERTIES.


All information should be verified by the recipient and none is guaranteed as accurate by ARMLS. Copyright 2026 Arizona Regional Multiple Listing Service, Inc. All rights reserved.
Last checked: 2026-09-17 09:23 AM UTC

Neighborhood & Commute
Source: Walkscore
Save
Ask
Tour
Hide
Share