Save
Ask
Tour
Hide
Share
$1,080,000
198 Days On Site

40808 N THUNDER HILLS Court
Phoenix, AZ 85086

For Sale|Single Family Residence|Active
4
Beds
4
Total Baths
3
Full Baths
1
Partial Bath
4,027
SqFt
$268
/SqFt
2004
Built
Subdivision:
ANTHEM COUNTRY CLUB
County:
Maricopa

Due to the health concerns created by Coronavirus we are offering personal 1-1 online video walkthough tours where possible.
40808 N THUNDER HILLS Court40808 N THUNDER HILLS Court40808 N THUNDER HILLS Court40808 N THUNDER HILLS Court
Save
Ask
Tour
Hide
Share

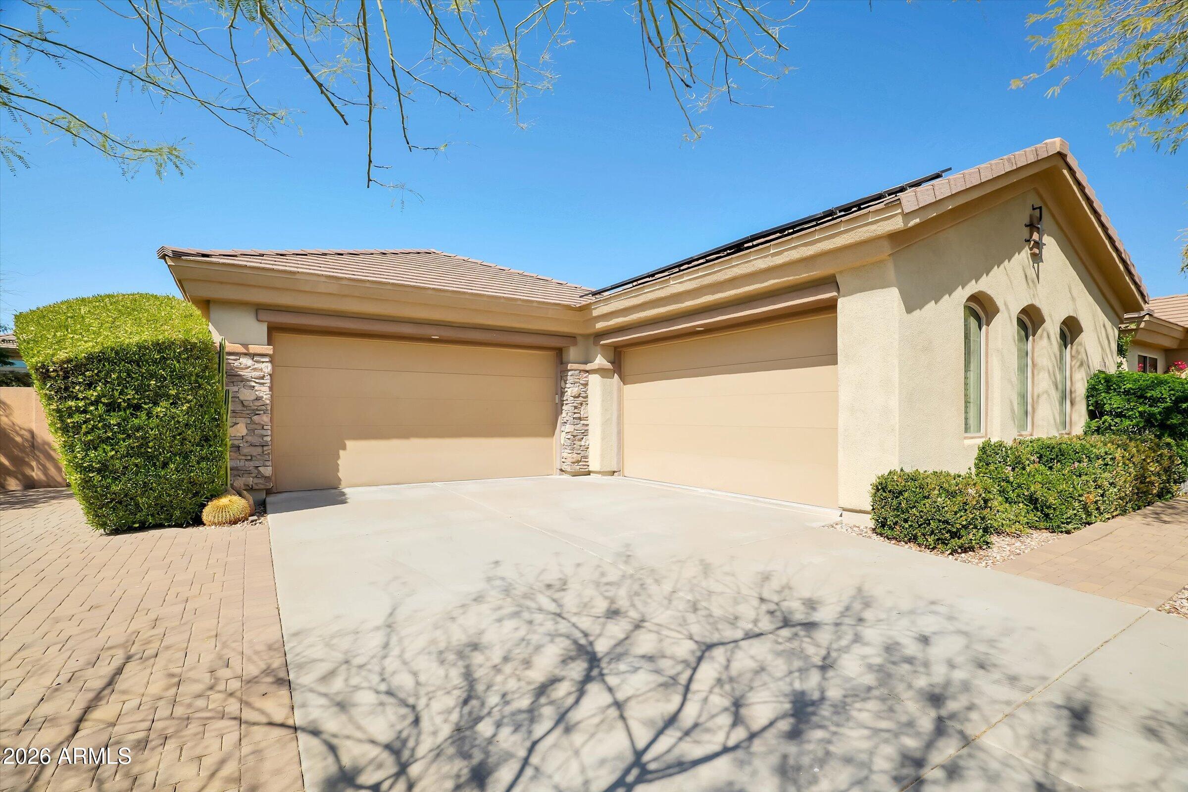
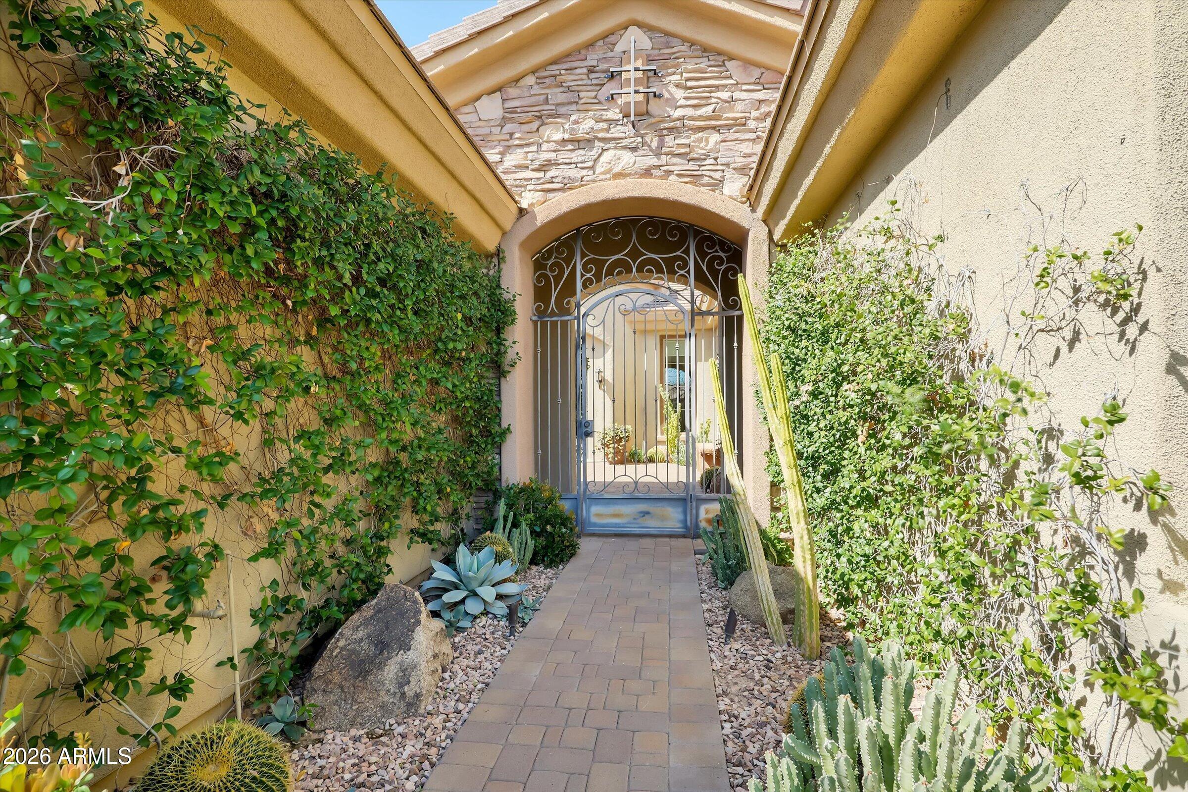
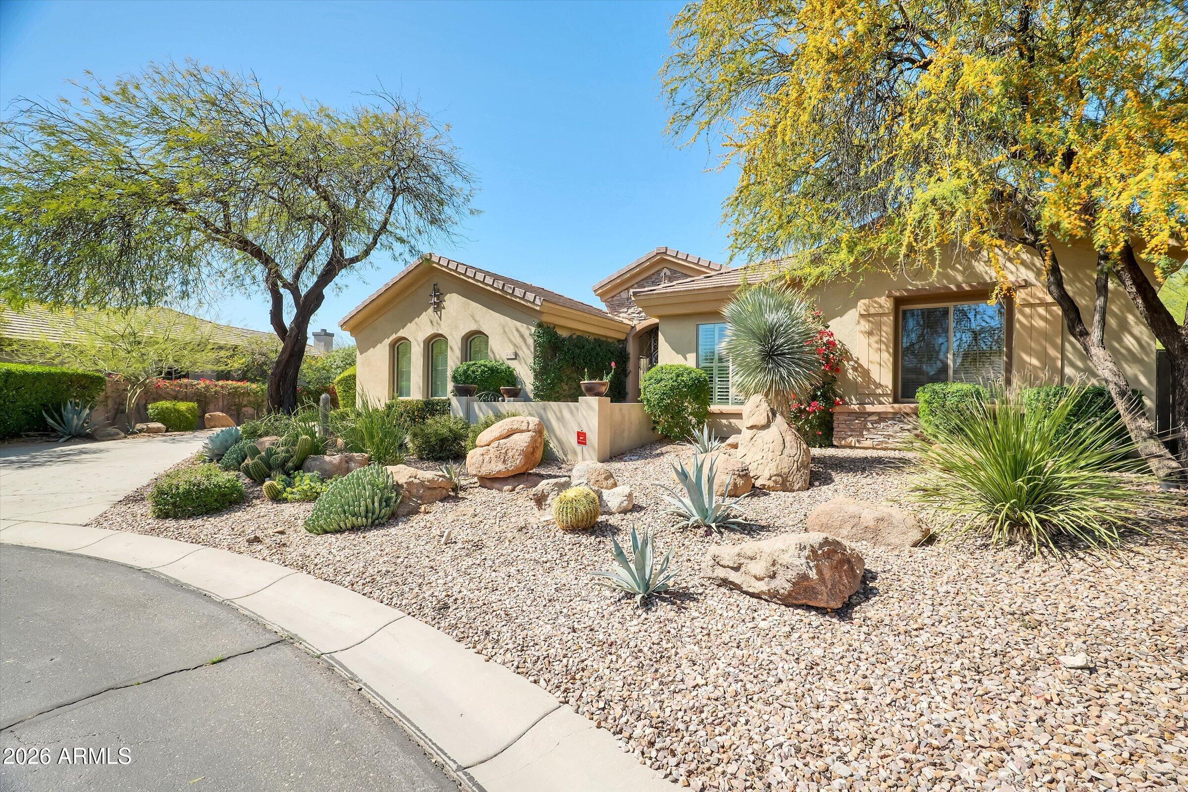
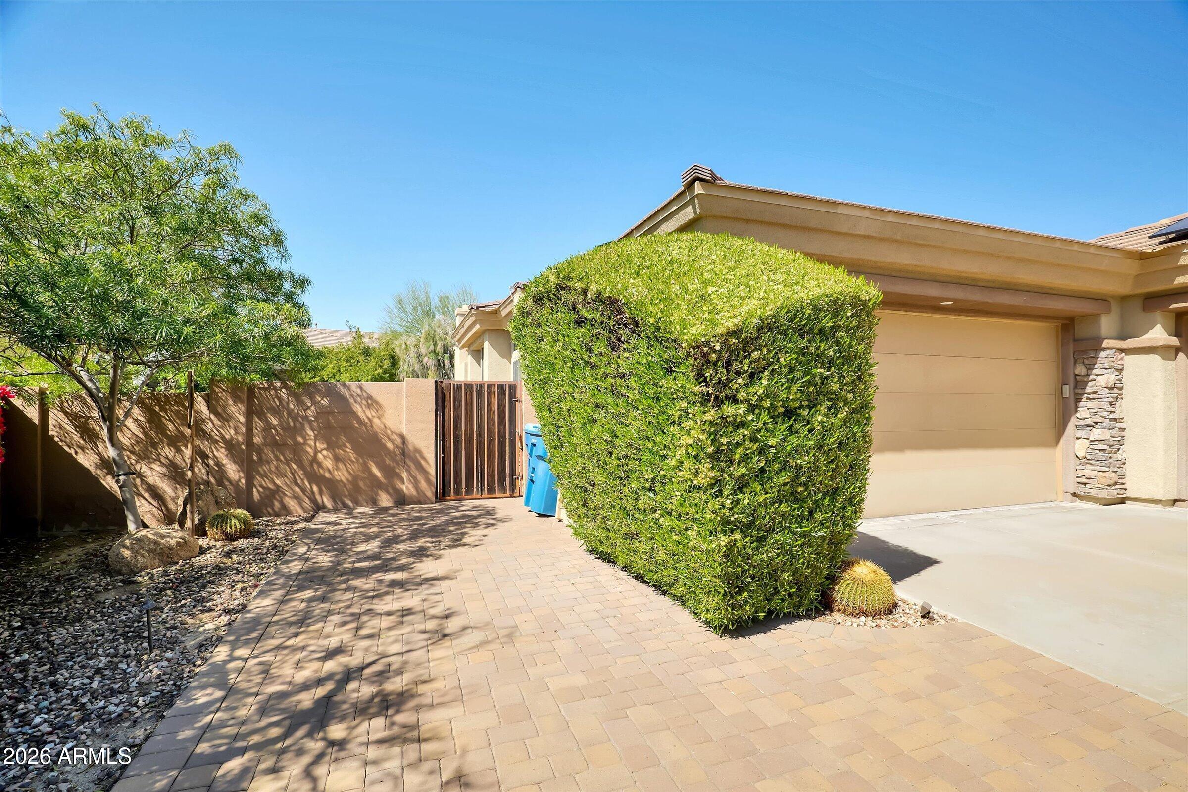
Incentive! below. Luxurious 4BR estate on an 18,824 SF cul-de-sac lot in the gated Anthem Country Club. Enter through iron gates to a jasmine courtyard with fountain and grand 12ft ceilings. The chef's kitchen features remodeled cabinets and granite counters, while the family room boasts a stacked stone fireplace. Entertain in the dedicated theater and media rooms or the elegant dining room with coffered ceilings. The primary suite offers remodeled spa-bath and custom closet. High-efficiency upgrades include owned SOLAR, tankless water heater, and RO system. 4-car garage features epoxy floors and custom cabinets. Enjoy a resort backyard with heated pool/spa. Seller offering up to 20k towards buyer's closing costs or temp rate buy down (i.e. 2-1) with acceptable offer and lender approval

Save
Ask
Tour
Hide
Share
Listing Snapshot
Price 
$1,080,000
Days On Site 
198 Days
Bedrooms 
4
Inside Area (SqFt) 
4,027 sqft
Total Baths 
4
Full Baths 
3
Partial Baths 
1
Lot Size 
0.43 Acres
Year Built 
2004
MLS® Number 
6991978
Status 
Active
Property Tax 
$7,116
HOA/Condo/Coop Fees 
$553.82 monthly
Sq Ft Source 
Assessor
Friends & Family
Recent Activity
3 hours agoListing updated with changes from the MLS®
a month agoPrice changed to $1,080,000
6 months agoStatus changed to Active
7 months agoListing first seen on site
General Features
Acres 
0.43
Attached Garage 
Yes
Cross Street 
I-17 and Anthem Way
Disclosures 
Agency Discl Req
Garage 
Yes
Garage Spaces 
4
Land Lease 
No
Levels 
One
Number Of Stories 
1
Parking 
RV GatedGarage Door Opener
Parking Spaces 
6
Property Sub Type 
Single Family Residence
Security 
Fire Sprinkler System
Style 
Santa Barbara/Tuscan
Interior Features
Appliances 
DishwasherDisposalRefrigeratorGas CooktopMicrowaveWasherDryerWater Softener OwnedWater Purifier
Cooling 
Ceiling Fan(s)Central Air
Fireplace 
Yes
Fireplace Features 
Family RoomGas
Fireplaces 
1
Flooring 
CarpetTile
Furnished 
Furnished
Heating 
Natural Gas
Interior 
Double VanityEat-in KitchenBreakfast BarKitchen IslandGranite Counters
Laundry Features 
Inside
Spa 
Yes
Window Features 
Low Emissivity WindowsDouble Pane Windows
Save
Ask
Tour
Hide
Share
Exterior Features
Construction Details 
StuccoStone
Exterior 
Private Yard
Fencing 
Block
Lot Features 
Cul-De-SacDesert BackSprinklers In FrontSprinklers In RearDesert Front
Pool Features 
FencedHeatedSolar Heat
Private Pool 
Yes
Roof 
Tile
Spa 
Yes
Spa Features 
PrivateHeated
Windows/Doors 
Low Emissivity WindowsDouble Pane Windows
Community Features
Association Fee 
$208.82
Association Fee Frequency 
Monthly
Additional Association Fee 
$345.0
Additional Association Fee Frequency 
Monthly
Community Features 
GatedGolfTennis Court(s)PlaygroundClubhouseFitness CenterSidewalks
School District 
Deer Valley Unified District
Township 
6N
Financing Terms Available 
CashConventional
Schools
School District
Deer Valley Unified District
Elementary School
Diamond Canyon School
Middle School
Diamond Canyon School
High School
Boulder Creek High School
Listing courtesy of eXp Realty.


All information should be verified by the recipient and none is guaranteed as accurate by ARMLS. Copyright 2026 Arizona Regional Multiple Listing Service, Inc. All rights reserved.
Last checked: 2026-09-17 09:23 AM UTC

Neighborhood & Commute
Source: Walkscore
Save
Ask
Tour
Hide
Share