Save
Ask
Tour
Hide
Share
$1,169,899
253 Days On Site

1964 W WAYNE Lane
Anthem, AZ 85086

For Sale|Single Family Residence|Active
4
Beds
4
Total Baths
3
Full Baths
1
Partial Bath
2,981
SqFt
$392
/SqFt
2003
Built
Subdivision:
ANTHEM UNIT 24
County:
Maricopa

Due to the health concerns created by Coronavirus we are offering personal 1-1 online video walkthough tours where possible.
1964 W WAYNE Lane1964 W WAYNE Lane1964 W WAYNE Lane1964 W WAYNE Lane
Save
Ask
Tour
Hide
Share

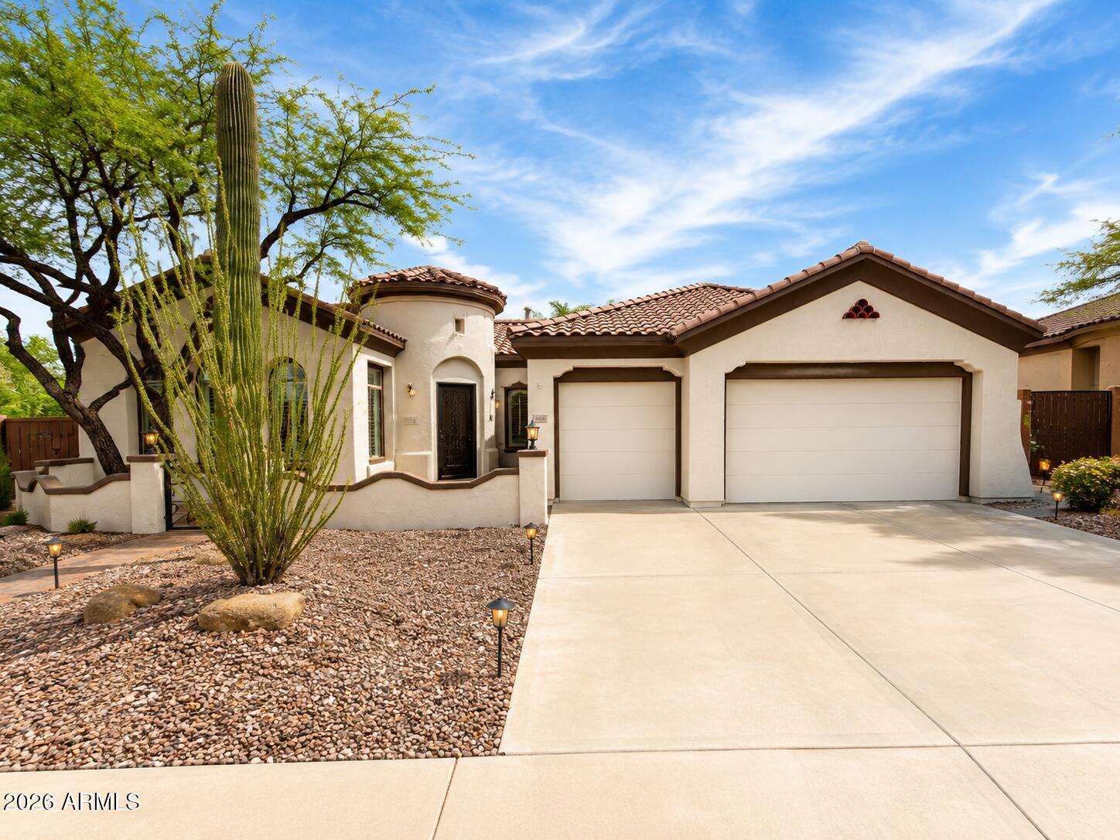
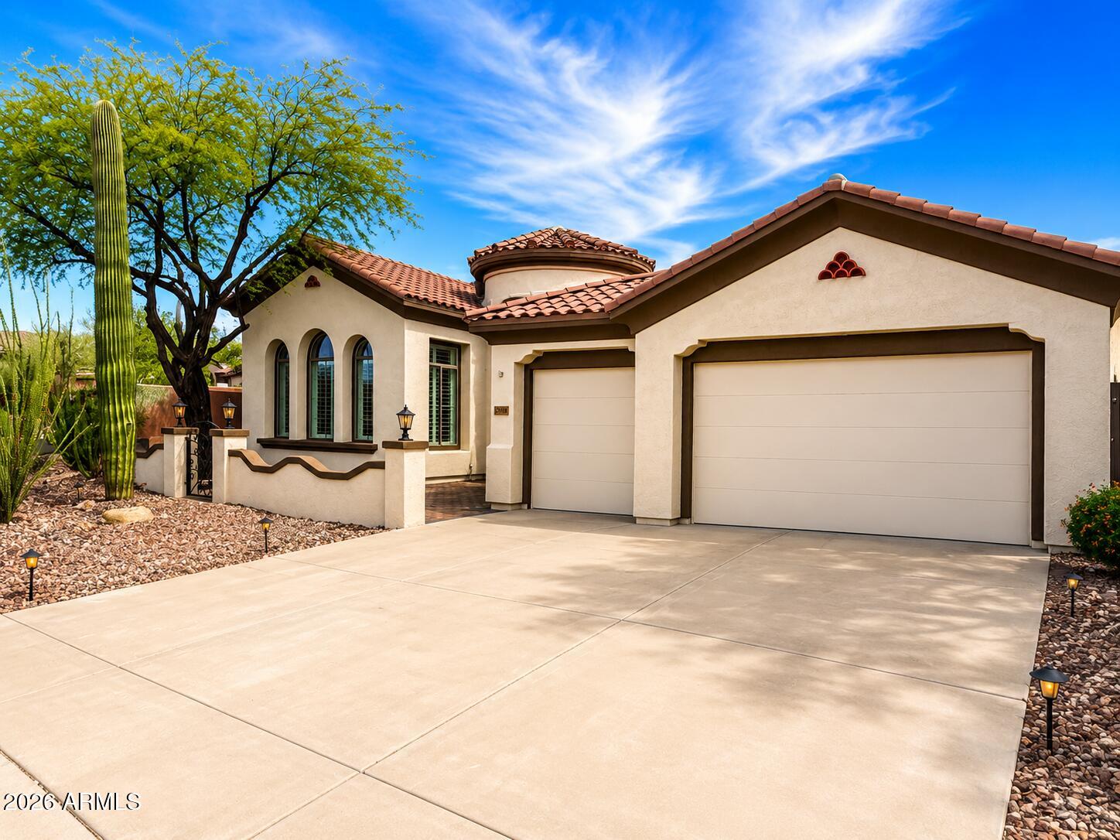
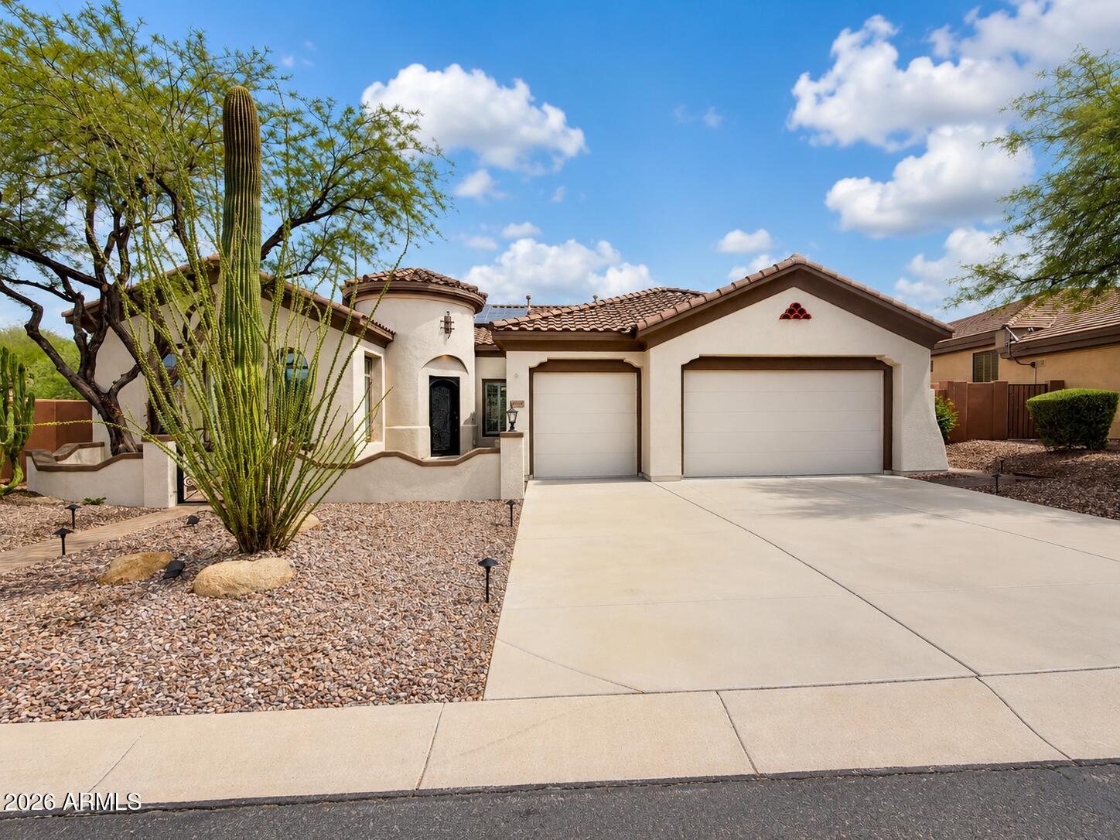
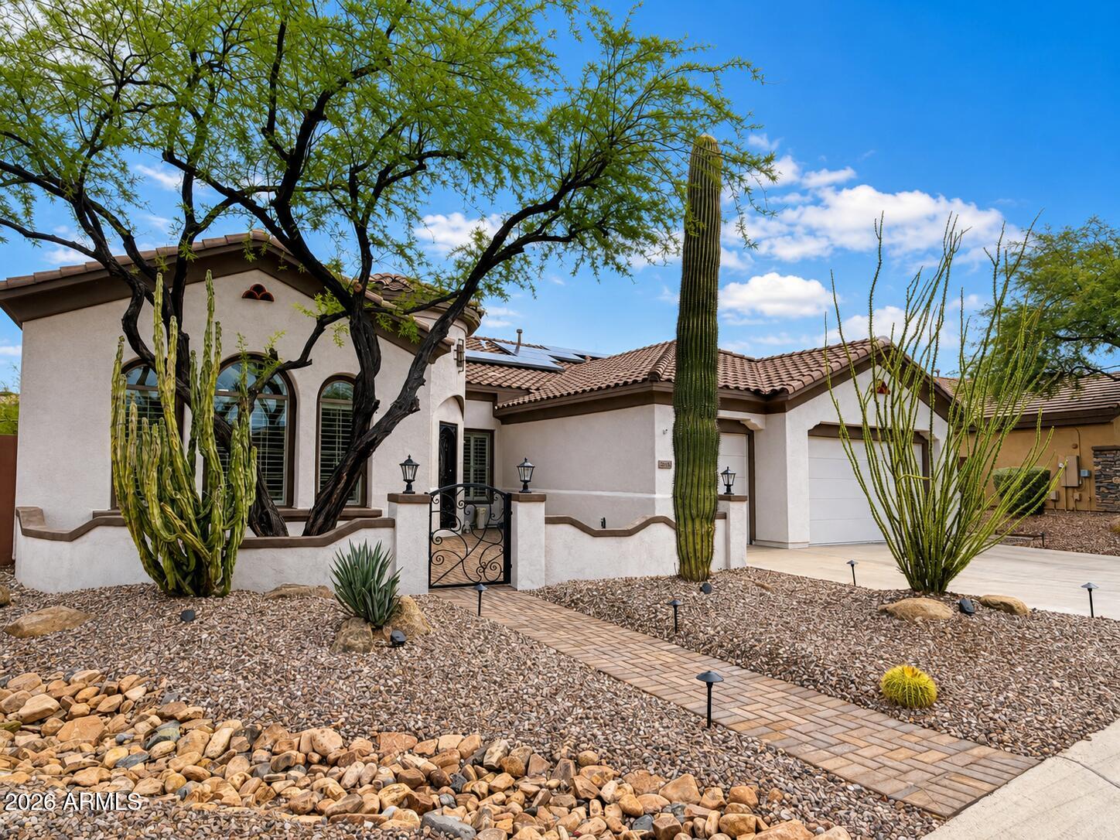
Completely renovated with exceptional, high-end upgrades, this stunning home offers a sleek contemporary design with an open, split floor-plan ideal for modern living. Porcelain tile flooring flows throughout, complemented by a striking stone porcelain accent wall and two elegant electric fireplaces. The chef's kitchen features granite countertops, while the spa-inspired bathrooms showcase marble vanities with a clean, modern aesthetic. A well-appointed laundry room includes a sink and stacked washer and dryer. The garage is upgraded with an epoxy floor and powerful LED lighting. Step outside to a refreshing natural view and natural stone tile backyard refreshing pool—perfect for enjoying hot summer days in style.

Save
Ask
Tour
Hide
Share
Listing Snapshot
Price 
$1,169,899
Days On Site 
253 Days
Bedrooms 
4
Inside Area (SqFt) 
2,981 sqft
Total Baths 
4
Full Baths 
3
Partial Baths 
1
Lot Size 
0.29 Acres
Year Built 
2003
MLS® Number 
6964770
Status 
Active
Property Tax 
$4,922
HOA/Condo/Coop Fees 
$526.08 monthly
Sq Ft Source 
Assessor
Friends & Family
Recent Activity
yesterdayListing updated with changes from the MLS®
3 weeks agoPrice changed to $1,169,899
3 months agoStatus changed to Active
8 months agoListing first seen on site
General Features
Acres 
0.29
Attached Garage 
Yes
Cross Street 
Anthem Way and Anthem Hills Drive (guard gate)
Disclosures 
Seller Discl AvailAgency Discl Req
Energy Features 
Solar
Garage 
Yes
Garage Spaces 
3
Land Lease 
No
Levels 
One
Number Of Stories 
1
Parking 
Garage Door Opener
Parking Spaces 
3
Property Sub Type 
Single Family Residence
Security 
Fire Sprinkler System
Style 
SpanishContemporary
Interior Features
Appliances 
DishwasherDisposalRefrigeratorGas CooktopMicrowaveBuilt-In Electric OvenWasherDryerWater Softener Owned
Cooling 
Ceiling Fan(s)Central Air
Fireplace 
Yes
Fireplace Features 
Living RoomMaster Bedroom
Fireplaces 
2
Flooring 
Tile
Heating 
Natural Gas
Interior 
Double VanityEat-in KitchenKitchen IslandGranite CountersVaulted Ceiling(s)
Laundry Features 
Gas Dryer Hookup
Window Features 
Skylight(s)Double Pane Windows
Save
Ask
Tour
Hide
Share
Exterior Features
Construction Details 
Stucco
Fencing 
Wrought IronBlock
Lot Features 
Corner LotDesert FrontDesert BackSprinklers In FrontSprinklers In Rear
Pool Features 
LapHeatedFenced
Private Pool 
Yes
Roof 
Tile
Spa Features 
None
View 
Desert
Waterview 
Desert
Windows/Doors 
Skylight(s)Double Pane Windows
Community Features
Association Fee 
$603.24
Association Fee Frequency 
Quarterly
Additional Association Fee 
$325.0
Additional Association Fee Frequency 
Monthly
Community Features 
GatedTennis Court(s)ClubhouseFitness CenterSidewalks
School District 
Deer Valley Unified District
Township 
6N
Financing Terms Available 
CashConventional
Schools
School District
Deer Valley Unified District
Elementary School
Diamond Canyon School
Middle School
Diamond Canyon School
High School
Boulder Creek High School
Listing courtesy of Century 21 Northwest.


All information should be verified by the recipient and none is guaranteed as accurate by ARMLS. Copyright 2026 Arizona Regional Multiple Listing Service, Inc. All rights reserved.
Last checked: 2026-09-18 10:53 AM UTC

Neighborhood & Commute
Source: Walkscore
Save
Ask
Tour
Hide
Share